About this home
Property Details: • Type: Terraced • Tenure: Freehold • Floor Area: N/A
Key Features: • Terraced House • 2 Bedrooms • Wonderful Conservatory • Yards From The Village Shops • Garage
Location: • Nearest Station: N/A • Distance to Station: N/A
Agent Information: • Address: 2 The Quintins, High Street, Hailsham, BN27 1DP
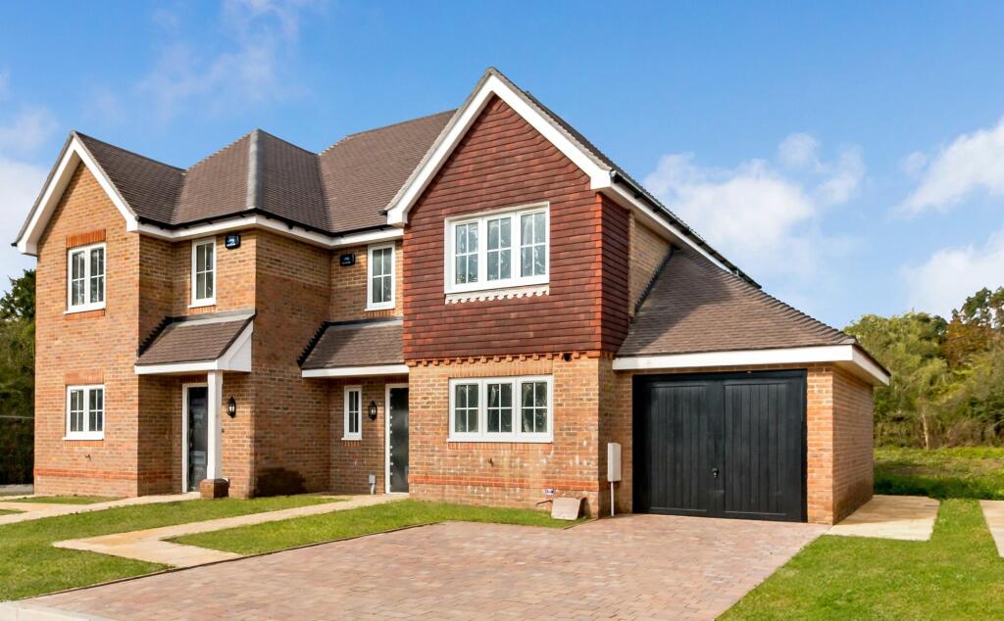
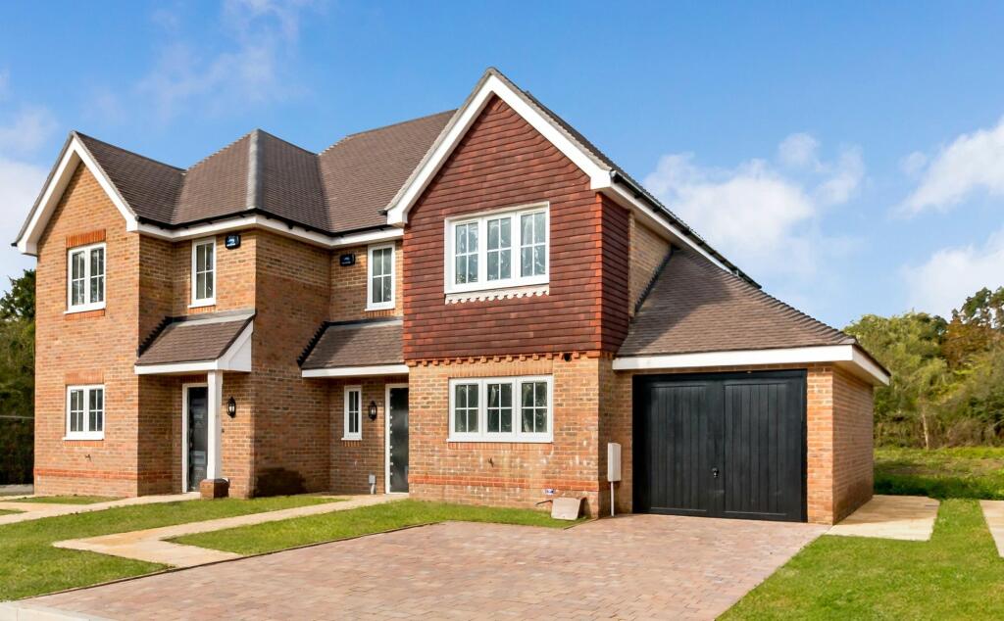
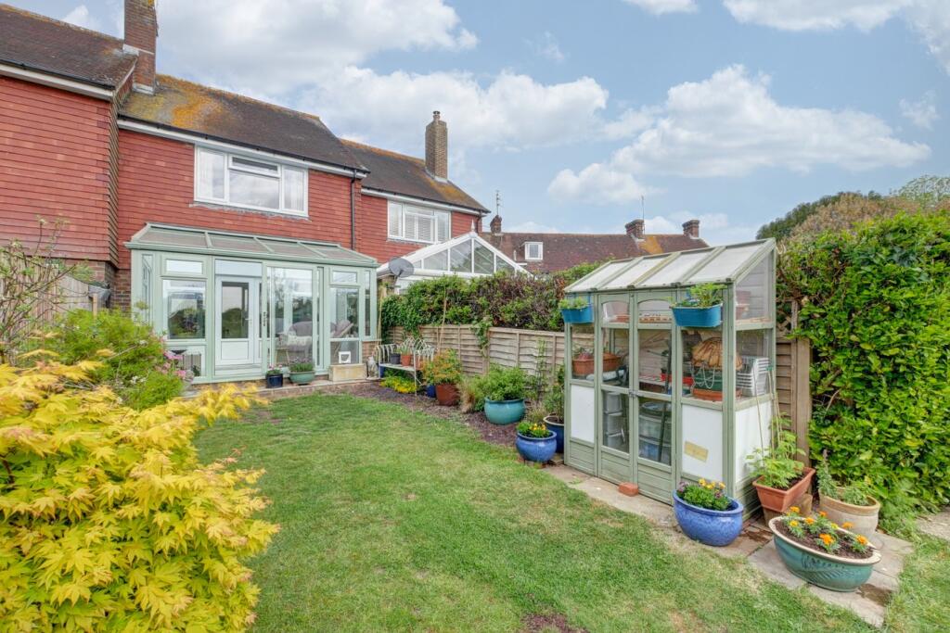
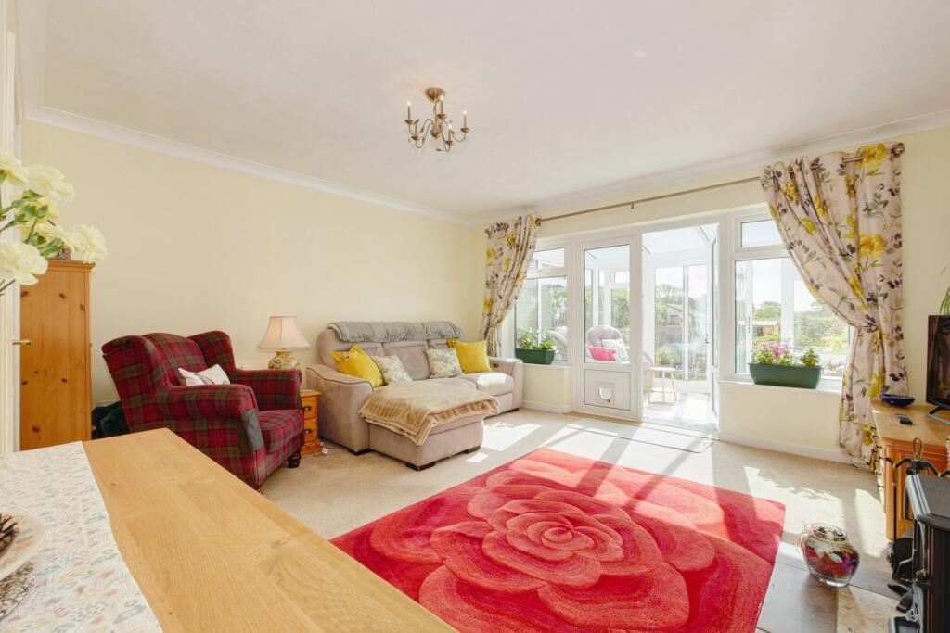


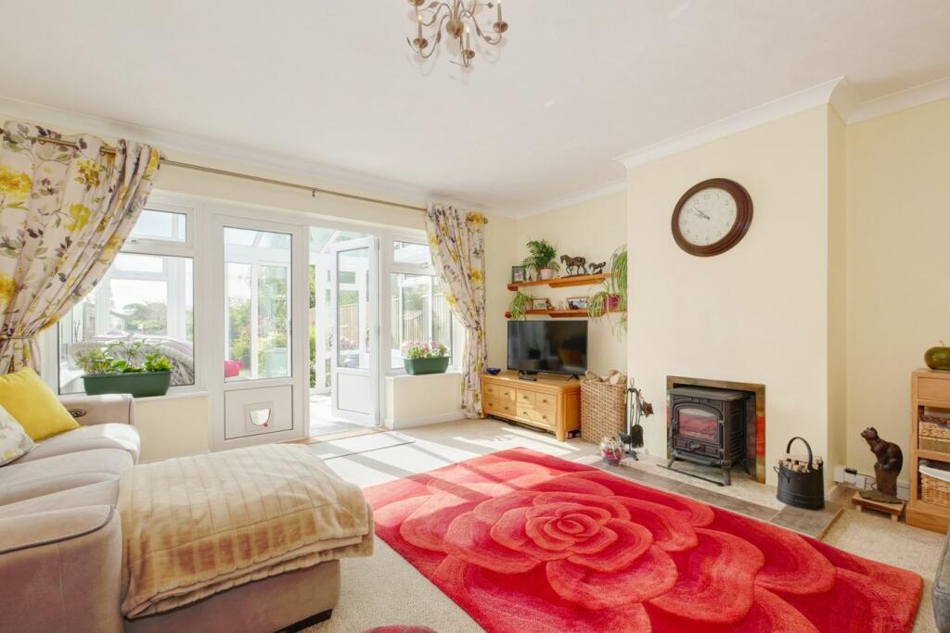
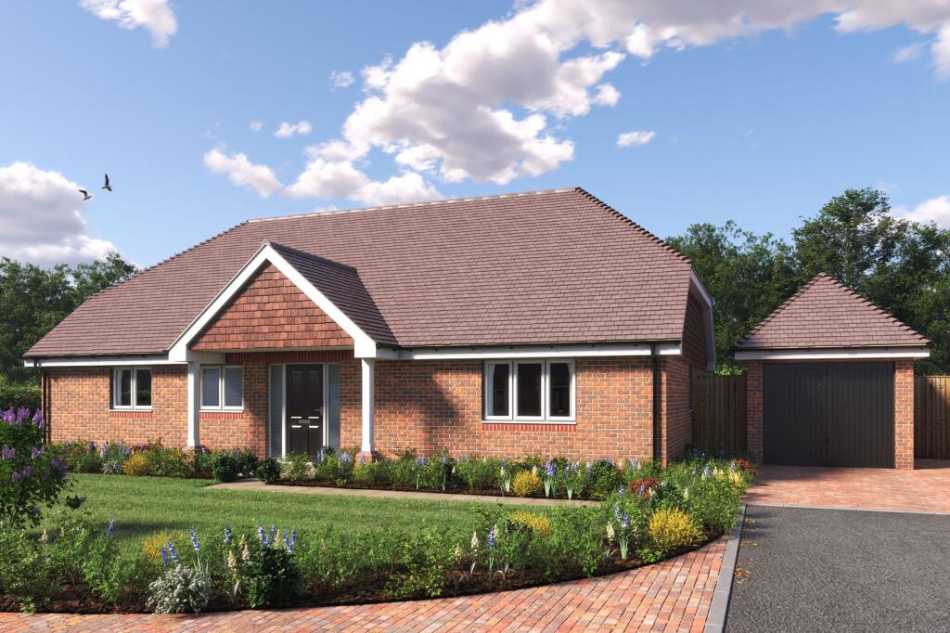
Full Description: PRICE GUIDE £350,000 - £385,000WATCH THE FILM AND 3D TOUR and view EXPERT PHOTOGRAPHY at craneandco.co.uk (ALL PROVIDED FREE FOR ALL OUR SELLERS)A charming cottage in a wonderful setting. Tucked away in an exclusive terrace of just three homes, this half tile-hung cottage offers the perfect balance of being both charming and effective. At the heart of the cottage is a cosy living room featuring a wood-burning stove, ideal for relaxing evenings in. The well appointed kitchen has all that you would need whilst the modern conservatory provides a wonderful extra space that opens up to a beautiful cottage garden. Upstairs, both bedrooms are well proportioned being double rooms served by a beautifully re-fitted shower room. Outside, the rear garden is lawned and well stocked with plants and shrubs a wonderful tranquil space to potter in. With a garage to the front and being yards from the village shop, the house is an excellent place to call home. Entrance Hallway Kitchen - 18' 8" x 8' 8"18' 8" x 8' 8" (5.69m x 2.64m)Living/Dining Room - 15' 9" x 15' 1"15' 9" x 15' 1" (4.80m x 4.60m)Conservatory - 11' 6" x 8' 2"11' 6" x 8' 2" (3.51m x 2.49m)Bedroom 1 - 13' 9" x 13' 0" 13' 9" x 13' 0" (4.19m x 3.96m)Bedroom 2 - 11' 8" x 7' 10"11' 8" x 7' 10" (3.56m x 2.39m)Bathroom Garage - 16' 11" x 8' 5"16' 11" x 8' 5" (5.16m x 2.57m)
Property facts
Features & amenities
Location
Similar homes nearby