Property Details:
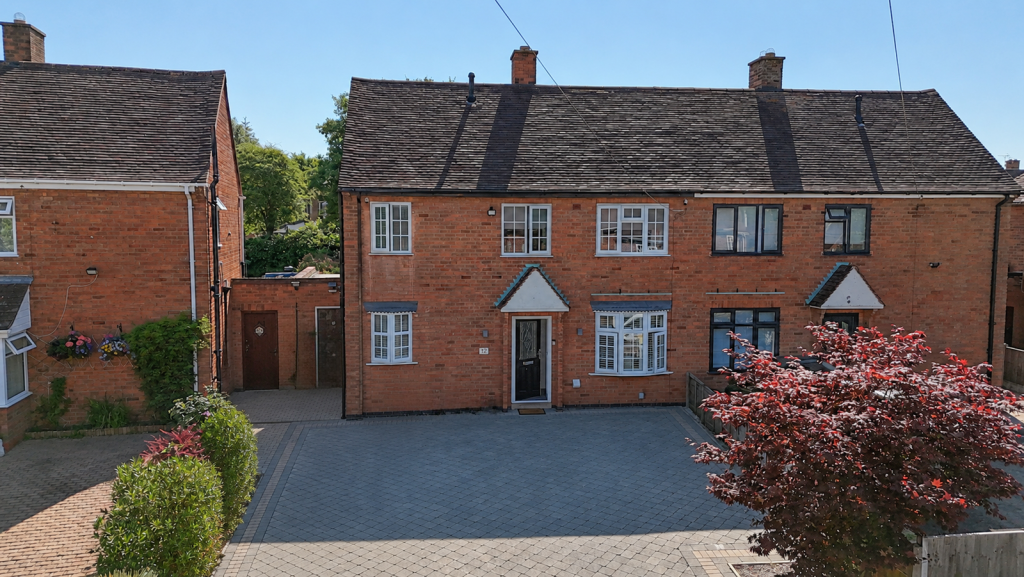
• Type: Semi-Detached
• Tenure: N/A
• Floor Area: 1242 sqft
Key Features:
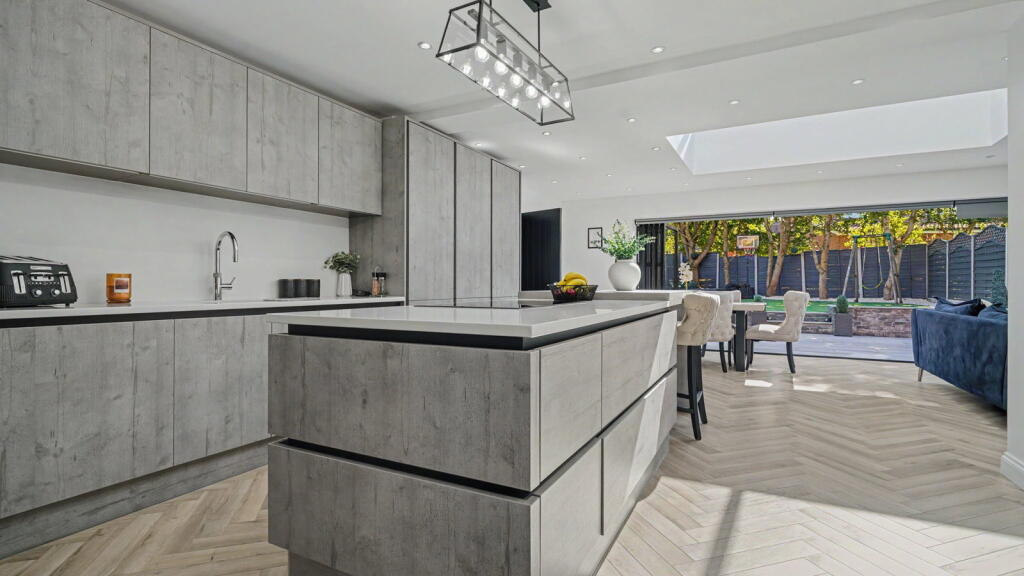
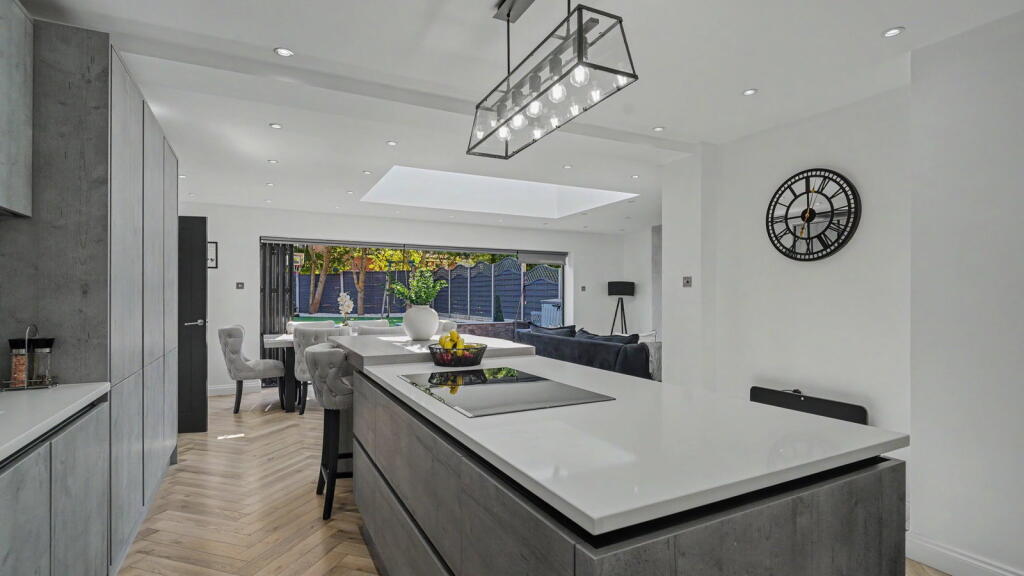
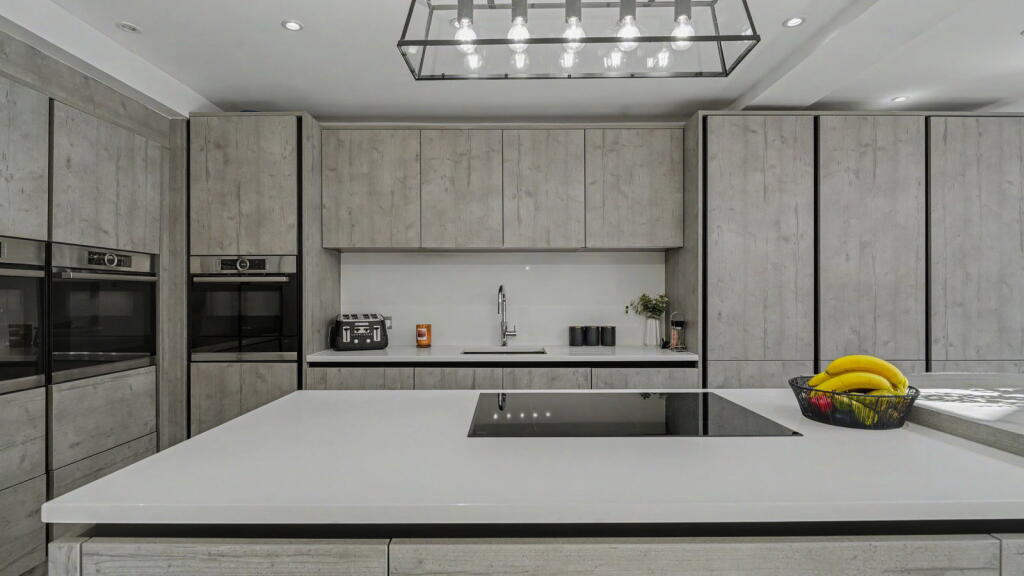
• Stunning Open-Plan Kitchen/Diner: A magnificent, expansive family and entertaining space ($25'2" times 23'7"$) serving as the true heart of the home.
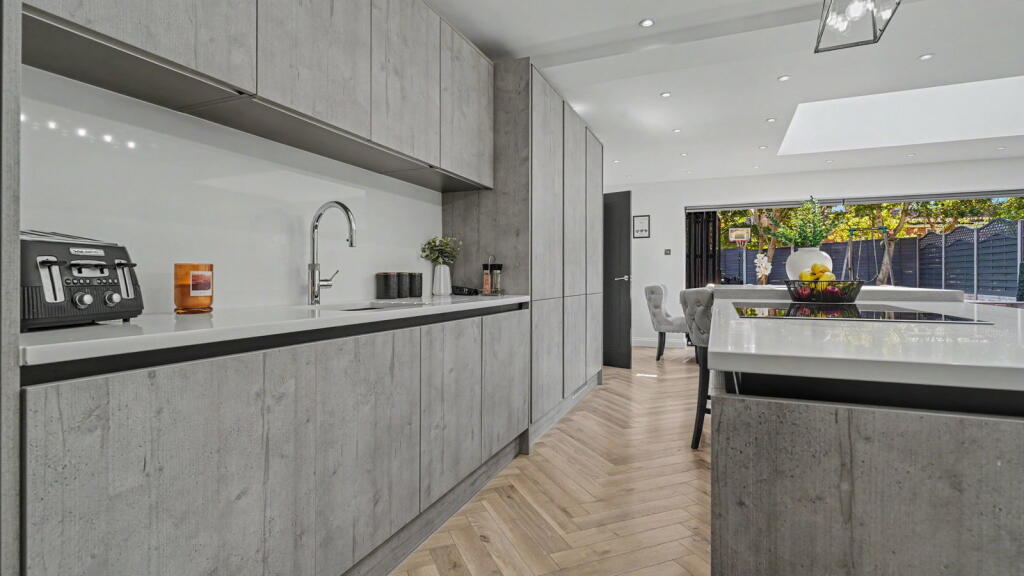
• Premium Quartz Worktops: Sleek, high-grade quartz surfaces throughout the kitchen, including a large central chef's island.
• High-End Integrated Appliances: Fully equipped with two built-in ovens, a built-in microwave, and a dedicated plate warmer.
• Instant Cooker Tap: Ultimate kitchen convenience with a modern instant boiling water cooker tap.
• Three Well-Proportioned Bedrooms: Ample living accommodation on the first floor, perfect for a growing family.
• Separate Cosy Lounge: A welcoming front reception room featuring a charming bay window.
• Dedicated Utility Room: Separate, practical utility space keeping laundry and noisy appliances out of the main living area.
• Ground Floor WC & Storage: Added convenience with a downstairs guest cloakroom and dedicated storage room.
• Modern Family Bathroom: A well-appointed first-floor bathroom suite.
• Generous Floor Plan: Offering approximately 1,242 sq. ft. of beautifully arranged, versatile living space.
Location:
• Nearest Station: Shirley Station
• Distance to Station: 0.12888620075657564 miles
Agent Information:
• Address: 117
Stratford Road
Shirley
Solihull
B90 3ND
Full Description:
<p><strong>Location Description</strong></p><p>Situated in the sought-after area of Cole Green, Shirley, this property benefits from an excellent location with a wide range of everyday amenities, transport links and local schools all within easy reach. The property is within walking distance of local shops, cafés and services, providing convenience for day-to-day living, while the nearby Shirley Train Station offers direct rail connections, ideal for commuters.</p><p>Families will appreciate the close proximity to well-regarded local schooling, including Mill Lodge Primary School, making this an appealing choice for those looking to stay within a popular catchment area. The area also benefits from excellent road links, providing easy access to Solihull town centre, Birmingham city centre and surrounding areas.</p><p>With a strong community feel, convenient amenities and excellent connectivity, Cole Green is a highly desirable location for families, professionals and commuters alike.</p><p><strong>Property Description</strong></p><p>Stepping inside, you are welcomed by a bright and inviting entrance hallway complete with convenient built-in storage, providing the perfect space for coats, shoes and everyday essentials. From here, the home opens into the true heart of the property—an impressive open-plan kitchen, dining and seating area, thoughtfully extended to create an exceptional family living and entertaining space. Flooded with natural light from expansive bi-fold doors that seamlessly connect the indoors with the garden, this stunning room is designed for modern lifestyles. The contemporary kitchen is beautifully appointed with premium quartz worktops and a comprehensive range of integrated appliances, including two built-in ovens, a built-in microwave, a plate warmer and an instant boiling water tap, combining style with everyday practicality. Whether hosting family gatherings, entertaining friends or enjoying relaxed evenings at home, this remarkable open-plan space provides the perfect setting for every occasion.</p><p>Leading directly from the kitchen is a highly practical utility room, providing additional worktop space, appliance storage and keeping everyday household tasks neatly separate from the main living area. Beyond the utility is a convenient ground floor WC, ideal for guests and busy family life, while an adjoining store room offers valuable extra storage, ensuring the home is as functional as it is stylish.</p><p>Providing further versatility to the ground floor, the open-plan living space flows seamlessly through to a separate front lounge, creating the perfect retreat for cosy family evenings. Whether relaxing with a film, enjoying a quiet night in or creating a dedicated playroom or snug, this inviting reception room offers a warm and comfortable atmosphere while remaining conveniently connected to the heart of the home, allowing for both open-plan entertaining and more intimate family living.</p><p>Ascending to the first floor, the spacious landing provides access to three well-proportioned bedrooms, each thoughtfully arranged to suit a variety of needs. The generous principal bedroom offers a bright and peaceful retreat, while the second double bedroom provides excellent accommodation for family members or guests. Completing the sleeping accommodation is a well-sized third bedroom, ideal as a child's room, home office or nursery, offering flexibility to adapt as your lifestyle evolves. Serving all three bedrooms is a contemporary family bathroom, conveniently positioned off the landing and fitted to cater for the demands of modern family living. Together, the first floor provides comfortable, well-balanced accommodation, perfectly suited to growing families.</p><p><strong>Tenure</strong></p><p>We are advised that the property is Freehold. </p><p>The Consumer Protection Regulations 2008: Black & Golds Estate Agents have not tested any apparatus, equipment, fixtures and fittings or services, so cannot verify that they are connected, in working order or fit for the purpose. Black & Golds Estate Agents have not checked legal documents to verify the Freehold/Leasehold status of the property. The buyer is advised to obtain verification from their own solicitor or surveyor.</p><p>The Consumer Protection from Unfair Trading Regulations 2008: Black and Golds Estate Agents have not tested any apparatus, equipment, fixtures and fittings or services, so cannot verify that they are in working order or fit for purpose. A buyer is advised to obtain verification from their solicitor or surveyor. References to the tenure of the property are based on information received from the seller, the Agent has not been given access to the title documents. A buyer is advised to obtain verification from their solicitor. Sales Particulars form no part of any sale contract. Any items shown in photographs are not included unless particularly specified as such in the sales particulars; interested buyers are advised to obtain verification of all legal and factual matters and information from their solicitor, licenced conveyancer or surveyor.</p><p>PLANNING PERMISSION AND BUILDING REGULATIONS: It is the responsibility of Purchasers to verify if any planning permission and building regulations were obtained and adhered to for any works carried out to the property.</p>