Property Details:
• Type: Semi-Detached
• Tenure: FREEHOLD
• Floor Area: N/A
Key Features:
• Two-bedroom semi-detached family home
• Approximately 870 sq. ft. of accommodation
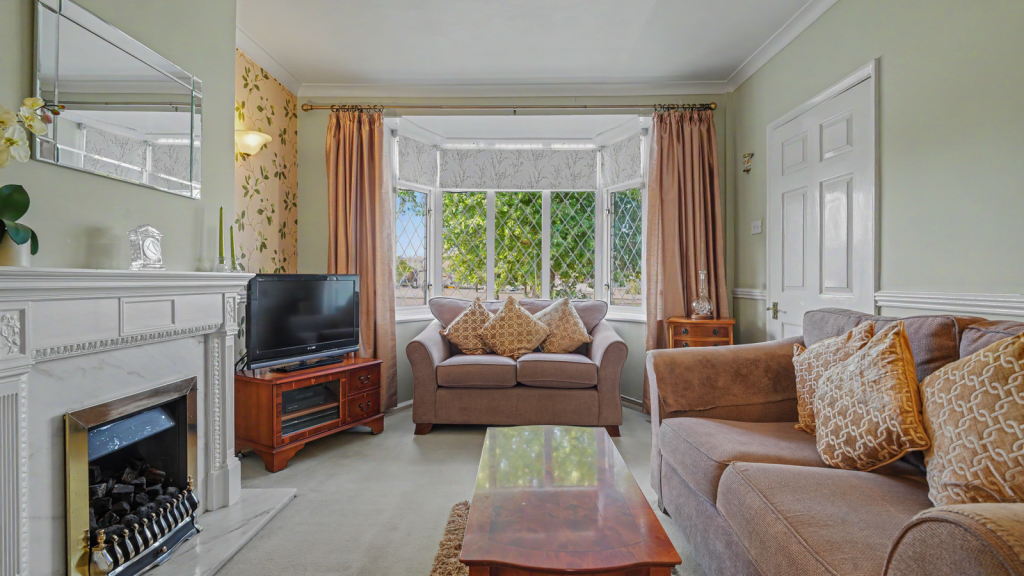
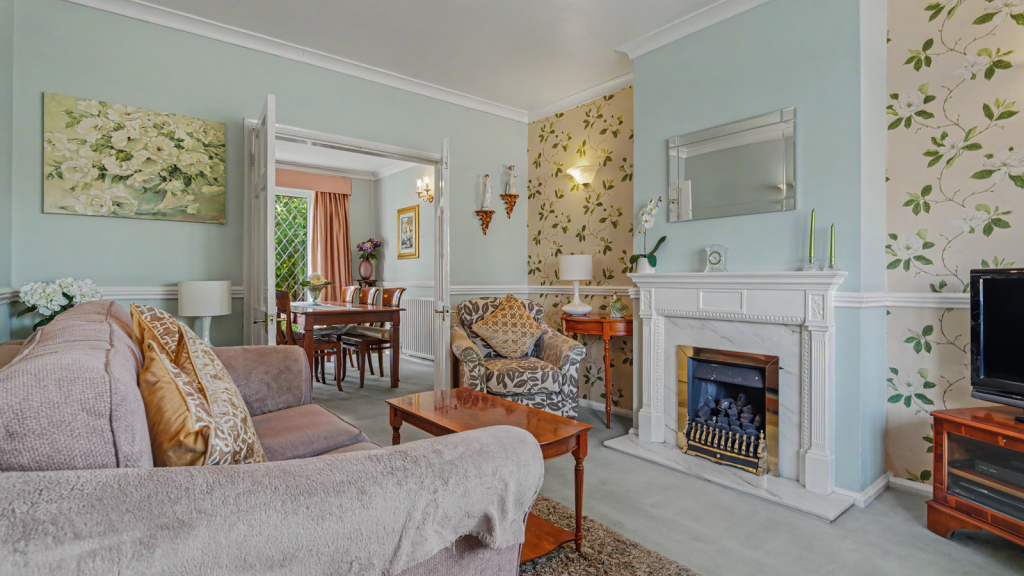
• Spacious through lounge with front bay window
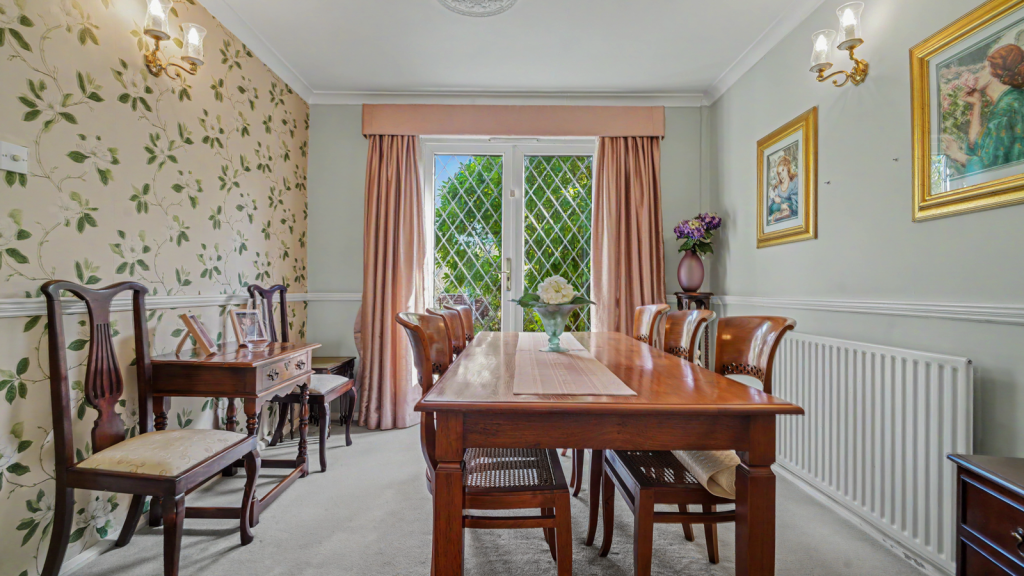
• Separate dining room with access to the rear garden
• Fitted kitchen with adjoining utility room
• Two generous double bedrooms
• Family bathroom
• Driveway providing off-road parking
• Useful outbuilding with its own WC
• Excellent potential for modernisation and personalisation
Location:
• Nearest Station: Shirley Station
• Distance to Station: 0.12888620075657564 miles
Agent Information:
• Address: 117
Stratford Road
Shirley
Solihull
B90 3ND
Full Description:
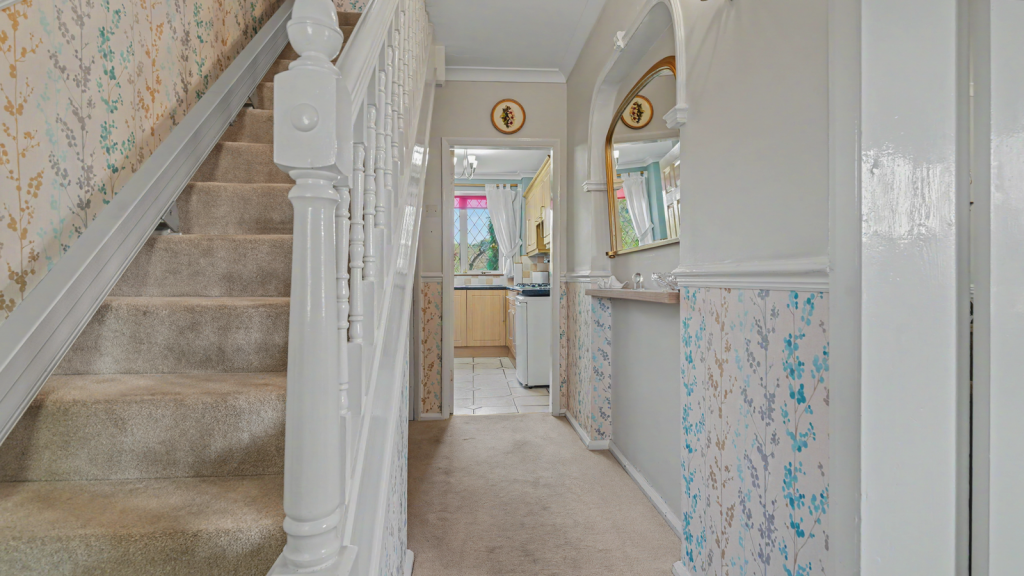
<p><strong>Location Description</strong></p><p><br />52 Cole Green is situated within a popular residential area of Shirley, Solihull, offering convenient access to a wide range of local amenities. Shirley’s main shopping facilities along Stratford Road provide supermarkets, independent shops, cafés, restaurants and everyday services, while the surrounding area is well served by local schools and green spaces. The property also benefits from excellent road connections, with the A34 and M42 providing access towards Solihull, Birmingham and the wider West Midlands, while Shirley railway station is also within easy reach.</p><p><strong>Property Description</strong></p><p><br />Situated in a popular residential location, this two-bedroom semi-detached property offers approximately 870 sq. ft. of accommodation arranged over two floors and represents an excellent opportunity for buyers looking to modernise and create a home to their own taste. The property benefits from driveway parking, a well-kept rear garden and a useful outbuilding with WC.</p><p>The ground floor provides a practical and well-proportioned layout, with a welcoming entrance leading into the spacious lounge, which features a front-facing bay window and provides a comfortable principal reception space. To the rear is a separate dining room, offering excellent space for family meals and entertaining, with doors providing access to the rear garden.</p><p>The fitted kitchen is positioned to the rear of the property and provides a good range of existing units, while a separate utility room adds valuable additional storage and workspace. The ground floor also benefits from a useful connection between the main living areas and the kitchen, creating a practical layout for everyday family living.</p><p>To the first floor are two well-proportioned bedrooms, both are particularly spacious double bedrooms, together with a family bathroom. The accommodation provides plenty of scope for modernisation and offers the opportunity for the next owner to update and personalise the property to their own requirements.</p><p>Externally, the property benefits from driveway parking to the front, while the rear garden is predominantly laid to lawn and has been well maintained. Also in the garden is a useful outbuilding with its own WC, offering potential for a variety of uses such as storage, a home office, hobby room or additional recreational space, subject to the necessary requirements.</p><p>Overall, 52 Cole Green presents an excellent opportunity to acquire a well-proportioned three-bedroom family home in a sought-after Shirley location, with generous living accommodation, useful external space and considerable potential for modernisation.</p><p><strong>Tenure</strong></p><p>We are advised that the property is Freehold. It's recommended that interested parties verify this information.</p><p>The Consumer Protection Regulations 2008: Black & Golds Estate Agents have not tested any apparatus, equipment, fixtures and fittings or services, so cannot verify that they are connected, in working order or fit for the purpose. Black & Golds Estate Agents have not checked legal documents to verify the Freehold/Leasehold status of the property. The buyer is advised to obtain verification from their own solicitor or surveyor.</p><p>The Consumer Protection from Unfair Trading Regulations 2008: Black and Golds Estate Agents have not tested any apparatus, equipment, fixtures and fittings or services, so cannot verify that they are in working order or fit for purpose. A buyer is advised to obtain verification from their solicitor or surveyor. References to the tenure of the property are based on information received from the seller, the Agent has not been given access to the title documents. A buyer is advised to obtain verification from their solicitor. Sales Particulars form no part of any sale contract. Any items shown in photographs are not included unless particularly specified as such in the sales particulars; interested buyers are advised to obtain verification of all legal and factual matters and information from their solicitor, licenced conveyancer or surveyor.</p><p>PLANNING PERMISSION AND BUILDING REGULATIONS: It is the responsibility of Purchasers to verify if any planning permission and building regulations were obtained and adhered to for any works carried out to the property.</p>