
For Rent
Price on request
2 bed flat for salePitt Street B4, Birmingham
Studio
Birmingham


Property Details: • Type: Detached • Tenure: Freehold • Floor Area: N/A
Key Features: • Three Bedroom Family Home • Detached Property • No Upward Chain • Renovated Throughout • Bordering Hall Green/Kings Heath/ Moseley • Two Reception Rooms • Internal Garage
Location: • Nearest Station: N/A • Distance to Station: N/A
Agent Information: • Address: 27/29 St Marys Row, Moseley, Birmingham, B13 8HW
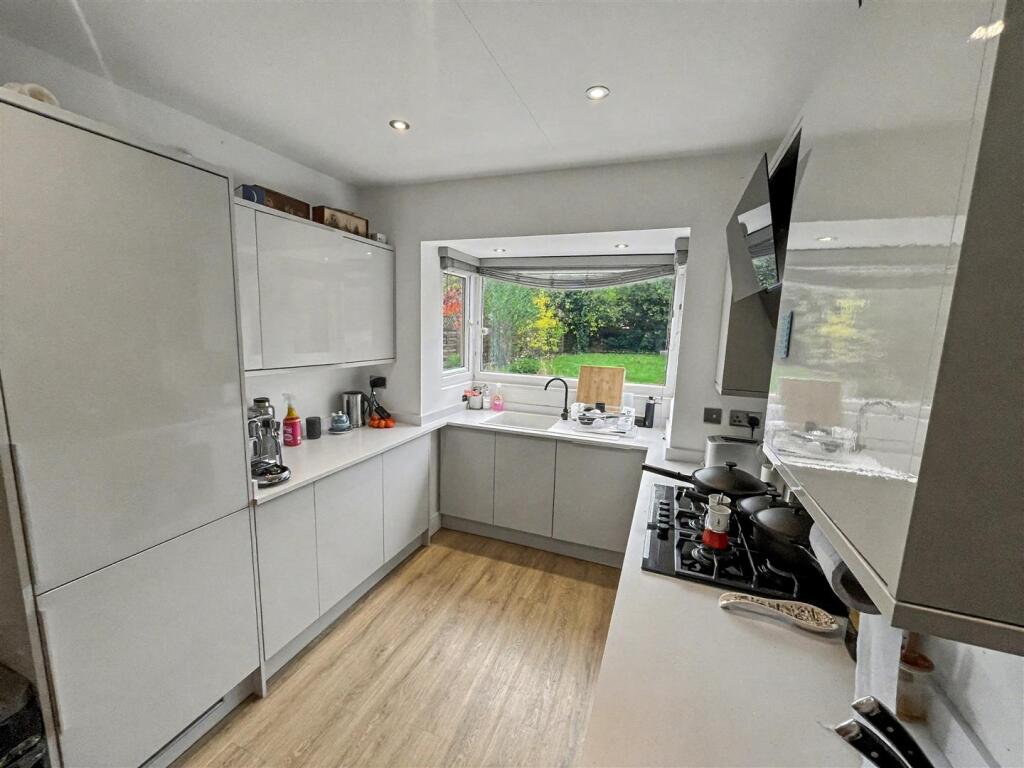
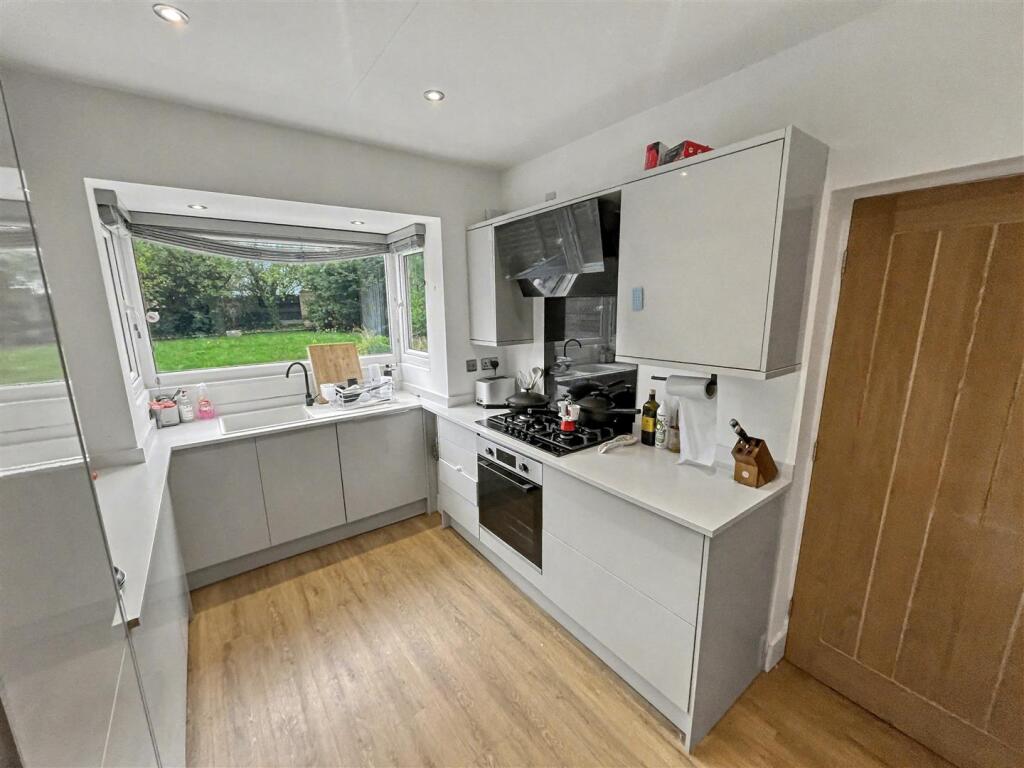
Full Description: *DETACHED FAMILY HOME IN POPULAR LOCATION WITH NO UPWARD CHAIN!* Lovely three bedroom detached family home in this quiet and popular residential location bordering Moseley, Kings Heath and Hall Green close to all local amenities, shops, schools, parks and local transport links. The property benefits from central heating and double glazing (where stated) and benefits from being modernised and the accommodation briefly comprises; block paved driveway, porch, hallway, two reception rooms, kitchen, downstairs WC, lean-to, integral garage and access to a well manicured rear garden. To the first floor there are three bedrooms and family bathroom. The property also benefits from no upward chain. Energy Efficiency Rating D. To arrange your viewing to fully appreciate the accommodation on offer please contact our Moseley office.Approach - The property is approached via a paved driveway leading to a UPVC front entry door opening into:Porch - With laminate to flooring, double glazed windows surround, ceiling spotlight and door opening into:Hallway - With wooden flooring, central heating radiator, ceiling spotlights, stairs giving rise to the first floor landing and door opening into:Ground Floor Wc - 0.94 x 1.69 (3'1" x 5'6") - With continued wooden laminate to flooring, tiling to walls, wall mounted towel rail, sink in vanity unit with mixer tap over, low flush WC and ceiling spotlights.Reception Room One - 3.21 x 4.59 (10'6" x 15'0") - With double glazed window to the front aspect, central heating radiator, inset fireplace and ceiling light point.Kitchen - 4.39 into bay x 2.64 (14'4" into bay x 8'7") - With a selection of wall and base units with marble effect work surfaces incorporating sink and drainer with mixer tap over, 'Limona' gas cooker and hob with extractor over, ceiling spotlights, double glazed bay window to the rear aspect, built-in fridge freezer and door opening into:Lean-To - 1.44 x 4.95 (4'8" x 16'2") - With laminate wood effect flooring, double glazed windows to the rear and sides aspects, two double glazed patio doors giving access to the side entrance and door opening into garage.Integral Garage - 2.48 x 4.79 (8'1" x 15'8") - With ceiling spotlight and up and over door.First Floor Accommodation - Fromm hallway stairs gives rise to the first floor landing with double glazed window to the side aspect, loft access point (not inspected), ceiling light point and doors opening into:Bedroom One - 3.21 x 4.61 (10'6" x 15'1") - With double glazed window to the front aspect, ceiling light point, wall mounted light point and central heating radiator.Bedroom Two - 3.19 x 3.67 (10'5" x 12'0") - With double glazed window to the rear aspect, ceiling light point and built-in wardrobes.Bedroom Three - 3.39 x 4.27 (11'1" x 14'0") - With double glazed window to the front aspect, wall and ceiling light points and central heating radiator.Bathroom - 2.62 x 2.83 (8'7" x 9'3") - With walk-in shower cubicle with shower and rainfall shower attachment over, stand alone bath with mixer tap over, sink in vanity unit with mixer tap over, low flush WC, tiling to flooring, tiling to splash backs, ceiling light point, central heated towel rail and double glazed opaque window to the rear aspect.Rear Garden - With a paved patio area with steps leading to a lawned area with decorative trees and shrubs to borders and being finished with fencing surround.Council Tax Band - According to the Direct Gov website the Council Tax Band for 41, Colebourne Road Birmingham, B13 0EZ is band D and the annual Council Tax amount is approximately £2,237.00, subject to confirmation from your legal representative.BrochuresColebourne Road, BirminghamBrochure


