Property Details:
• Type: Semi-Detached
• Tenure: N/A
• Floor Area: N/A
Key Features:
• 4 Bedrooms
• Reception Room
• Wet Room
• Kitchen
• Bathroom
Location:
• Nearest Station: N/A
• Distance to Station: N/A
Agent Information:
• Address: 20 High Street,
Kings Heath,
Birmingham,
B14 7JT
Full Description:
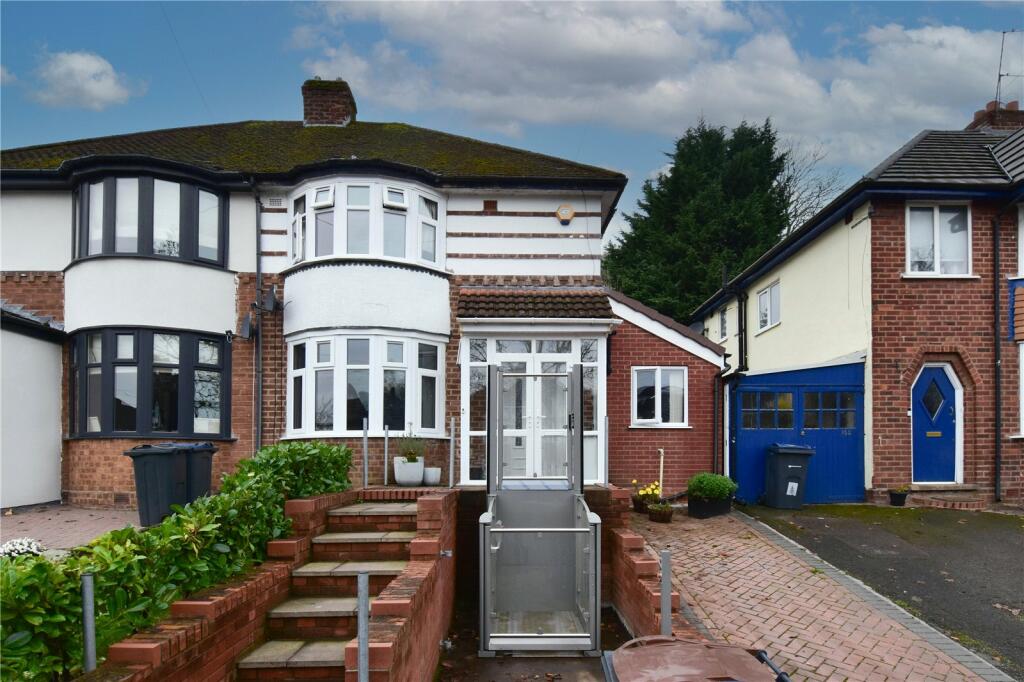
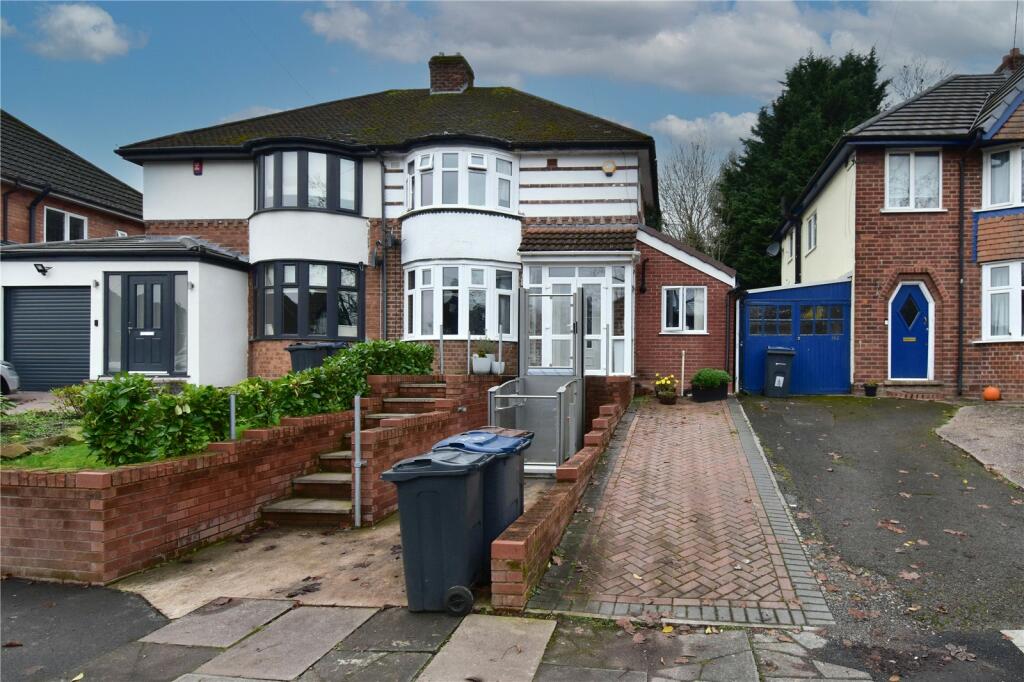
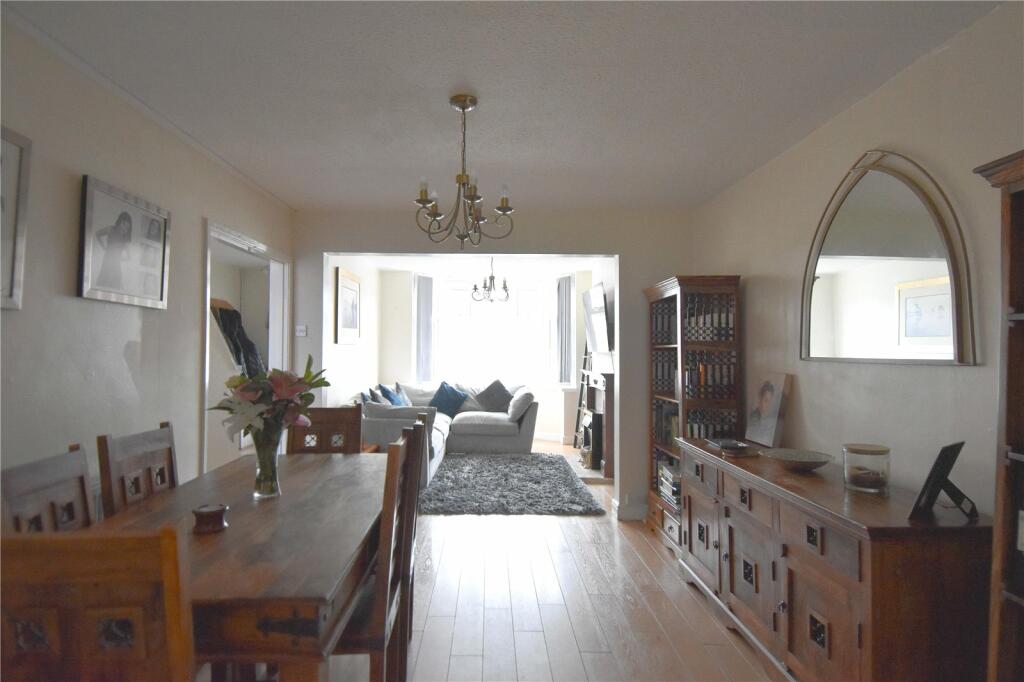
VIEWINGS RECOMMENDED FOR THIS FOUR BEDROOM SEMI DETACHED RESIDENCE. This property is situated in this popular location and comprises of a large through reception room, ground floor bedroom with wet room, kitchen, three first bedrooms, bathroom, rear garden and off-road parking. EP Rating: E, Council Tax Band: C.
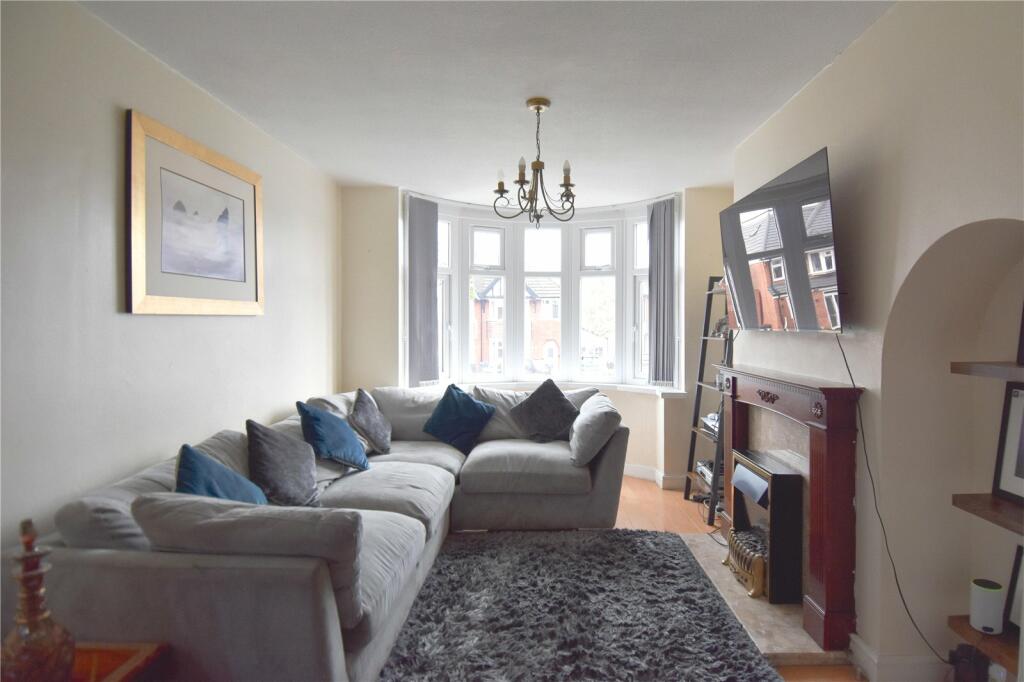
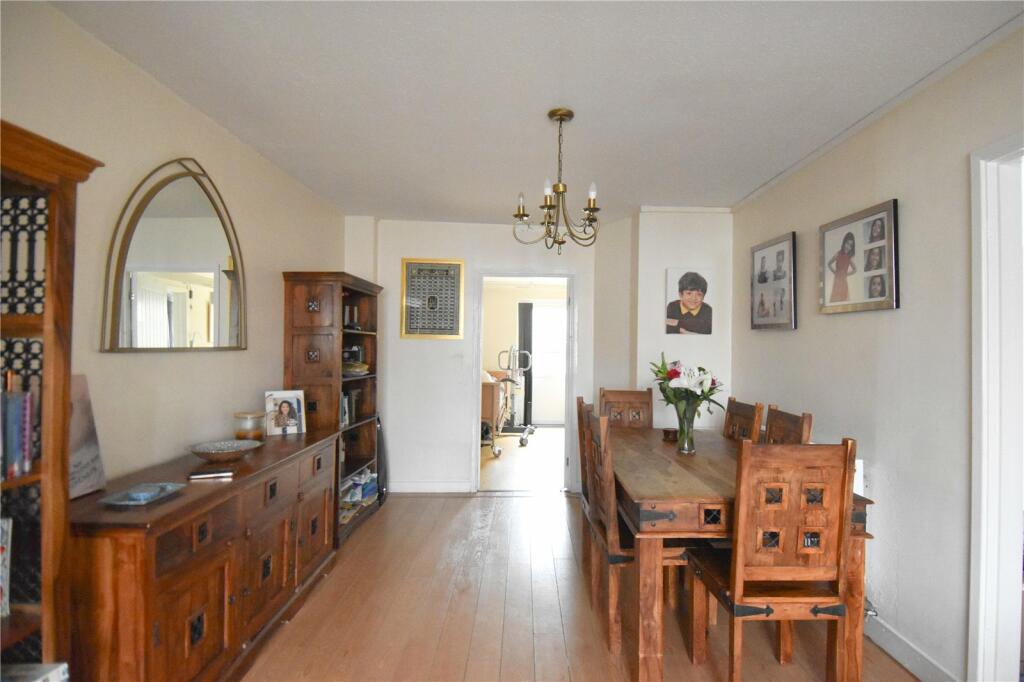
LOCATION: Colebourne Road is situated off Brook Lane, Kings Heath a suburb of south Birmingham, five miles south of the city centre with nearby popular areas Kings Heath and Moseley which offer a variety of restaurants, cafes and shops. These areas are also best known for their wide range of primary and secondary schools and great transport links in and out of the city centre.HOW TO GET THERE: Enter into Sat Nav: B13 0HBGENERAL ADVICE: Before travelling a distance to view any property, to get a feel for a locality, many think it’s worthwhile exploring the setting on Google Earth / Google Maps Street View.SUMMARY:* A extended semi-detached property. * Porch leading to spacious lounge. * Through reception room benefiting from bay window and feature fireplace. *Ground Floor bedroom providing access to rear garden with ensuite wetroom.* Kitchen with a range of wall, base and drawer units, stainless steel sink, drainer unit and tap over, space and plumbing for double oven, fridge freezer, washing machine, dishwasher, whilst providing access to the understairs storage and rear garden. * Three bedrooms to the first floor; Bedroom one and two having bay windows. * Bathroom comprising of bath with over head shower, low level w.c and vanity unit with wash hand basin.* A mature, delightful rear garden with patio area leading to lawn. * Off road parking with lift providing disabled access. GENERAL INFORMATION:Tenure: The agents understand that the property is Freehold. Services: Central heating to radiators is provided by a boiler located in the kitchen.Reception Room8.3m into bay x 3.18mBedroom3.66m x 2.62m (12' 0" x 8' 7")Wet Room1.83m x 2.24m (6' 0" x 7' 4")Kitchen6.8m x 3.73m (22' 4" x 12' 3")Bathroom1.65m x 2.54m (5' 5" x 8' 4")Bedroom4.32m x 3.2m (14' 2" x 10' 6")Bedroom3.96m into bay x 3.18mBedroom2.26m x 1.8m (7' 5" x 5' 11")BrochuresParticulars