Property Details:
• Type: Semi-Detached
• Tenure: Freehold
• Floor Area: N/A
Key Features:
• NO UPWARD CHAIN
• Extended Semi-Detached
• Three Bedrooms
• Three Reception Rooms
• Fitted Kitchen
• Shower Room & Downstairs W.C
• uPVC Double Glazed & Centrally Heated (both where specified)
• Front & Rear Gardens
• Generous Garage & Driveway
• Probate ongoing but well progressed
Location:
• Nearest Station: N/A
• Distance to Station: N/A
Agent Information:
• Address: 81 High Street,
Coleshill,
Birmingham,
B46 3AG
Full Description:

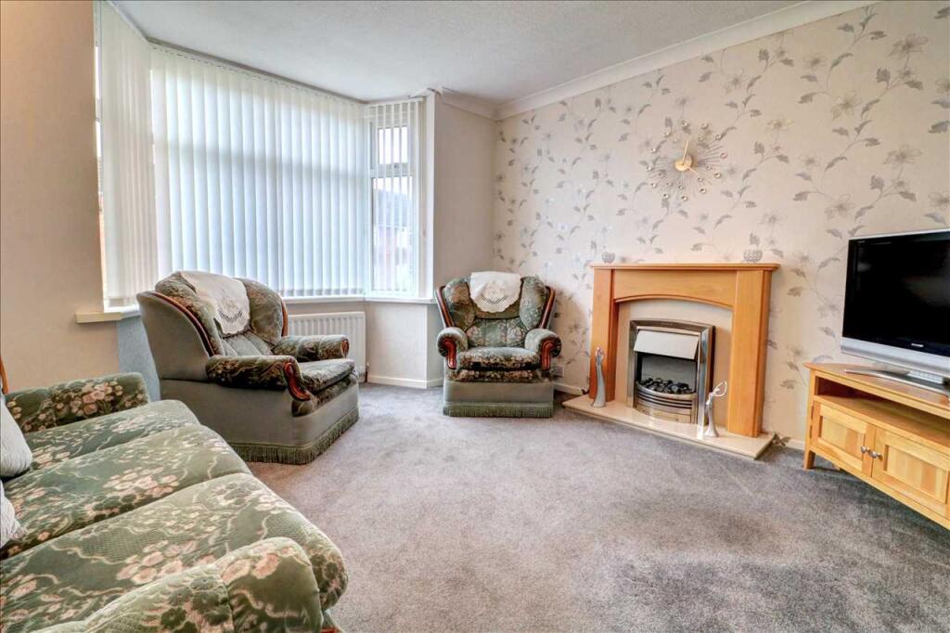
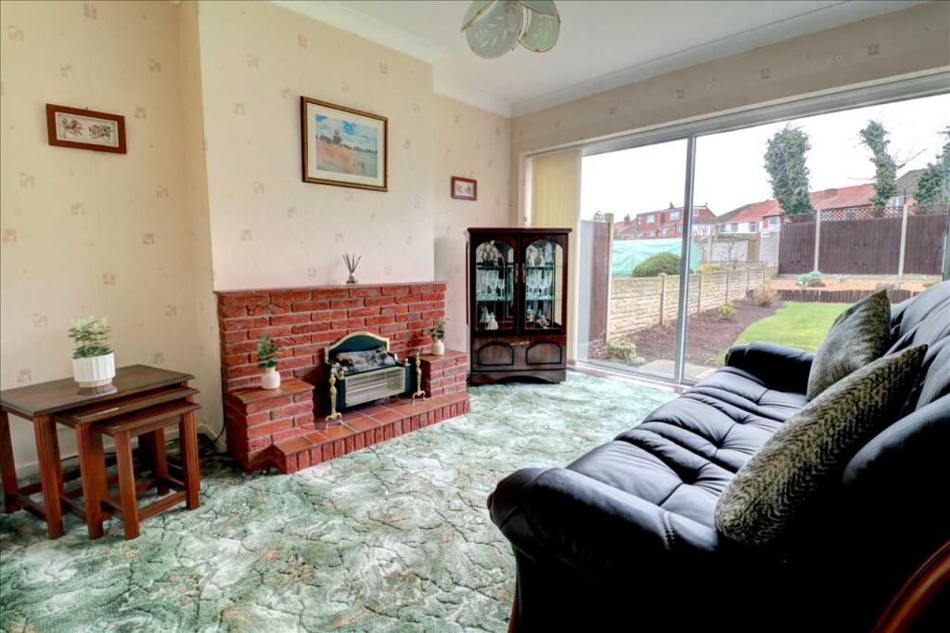
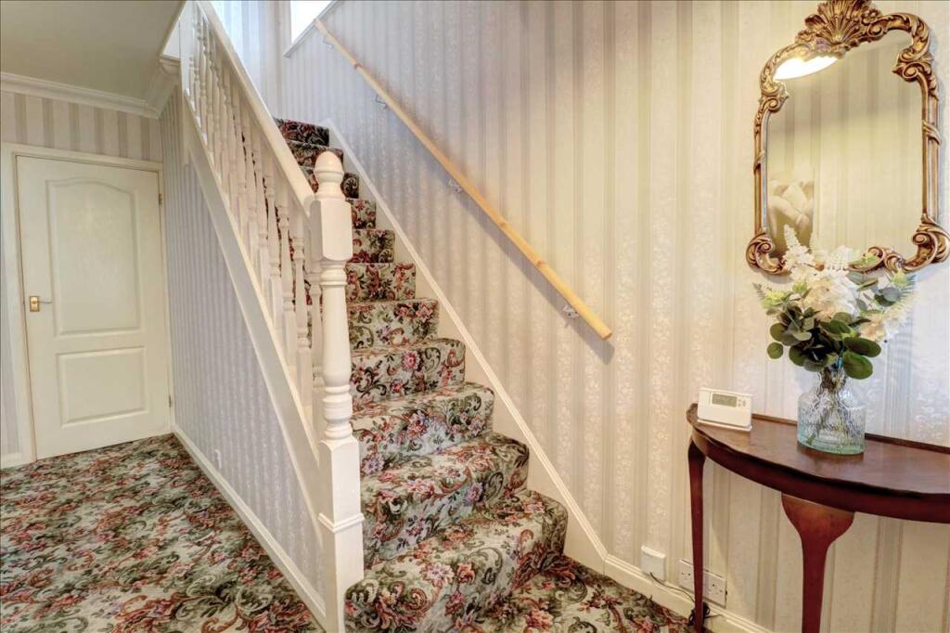
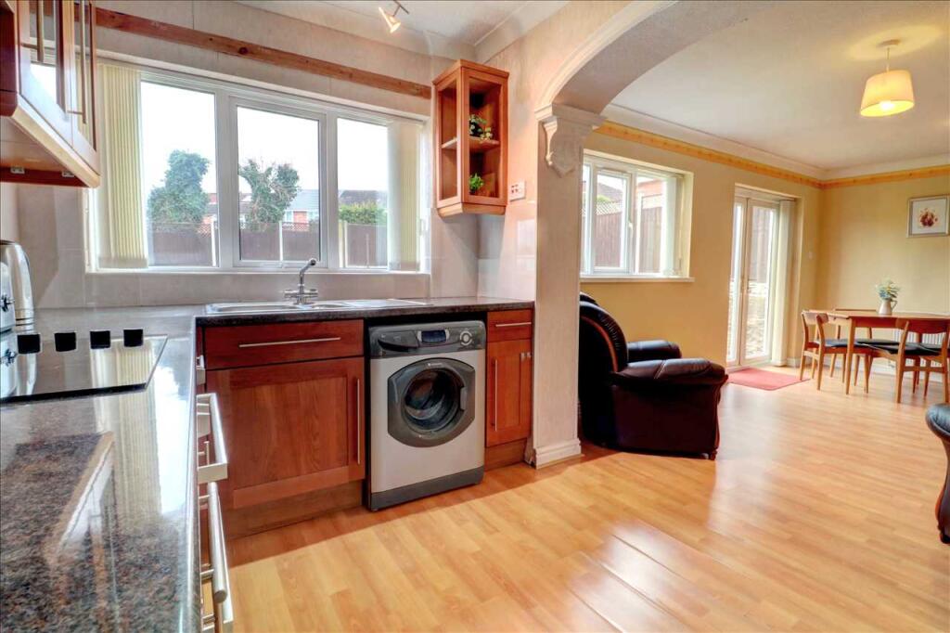
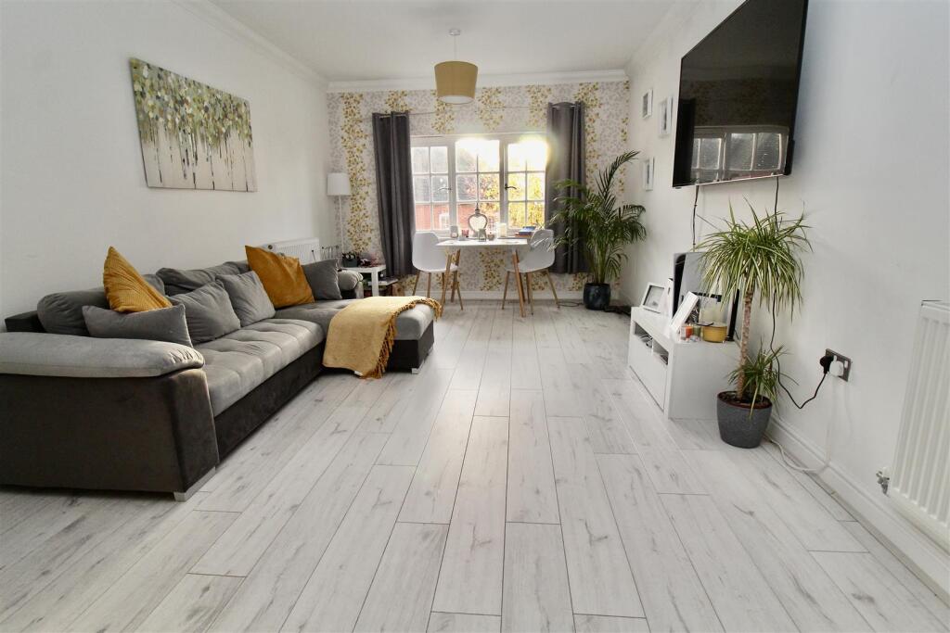
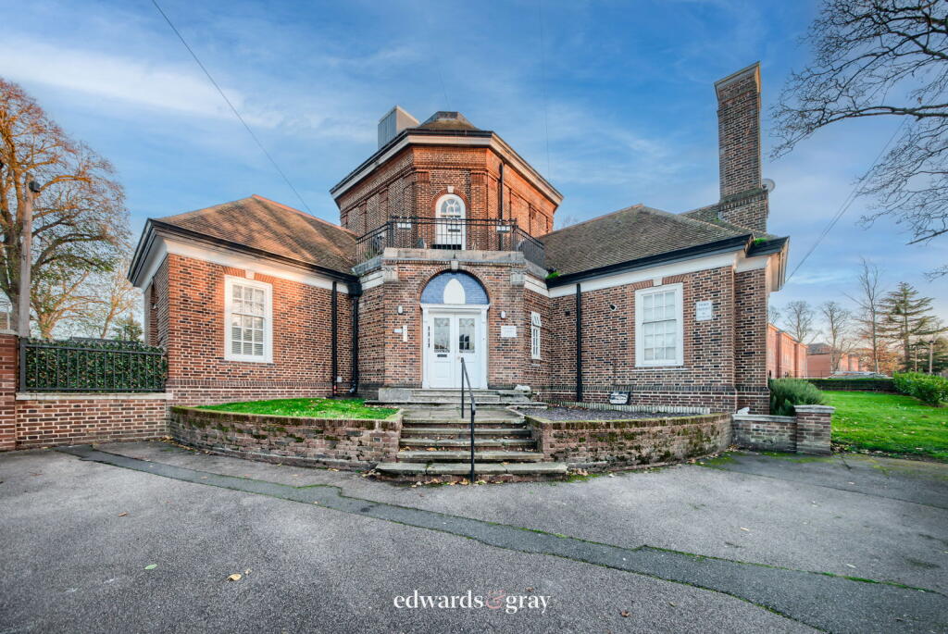
** New Instruction ** Waters & Co are pleased to offer this superb extended semi-detached property which is situated in the historic town of Coleshill. With accommodation briefly comprising lounge, dining room, kitchen area, generous third reception room, downstairs w.c, three bedrooms and a shower room. The property also benefits from uPVC double glazing and gas fired central heating (both where specified), front and rear gardens, driveway offering off road parking and good sized garage. The property is close to all local amenities including Coleshill High Street, as well as Aldi and Morrisons supermarkets. Coleshill Parkway railway station is within easy reach and the property is conveniently located for the excellent motorway network and air links. The property is available with NO UPWARD CHAIN, so immediate viewing is advised. The vendor has informed us that the property is Freehold. Council Tax band - C. EPC rating - to follow.FRONTAGE Having a lawned garden flanked by paved driveway affording off road parking and leading to:-PORCH With tiled floor and door to:-HALLWAY With central heating radiator, stairs rising to first floor and doors off to:-RECEPTION ROOM ONE 3.91m (12'10") max into bay x 3.61m (11'10") maxWith central heating radiator and uPVC double glazed bay window to the front.RECEPTION ROOM TWO 3.63m (11'11") max x 3.28m (10'9") maxWith central heating radiator and double glazed sliding patio doors to the rear.KITCHEN AREA 2.46m (8'1") x 2.16m (7'1")Having a range of fitted eye and base level units with work surface over incorporating one and a half bowl single drainer sink unit, hob, oven, extractor, tiled splashbacks, plumbing for appliance, uPVC double glazed window to the rear and arch to:-RECEPTION ROOM THREE 4.72m (15'6") x 3.07m (10'1")With central heating radiator, uPVC double glazed window to the rear, uPVC double glazed french doors to the rear and door to:-LOBBY With tiled floor, door to garage and door to:-W.C With low flush w.c, central heating radiator, tiled walls, tiled floor and frosted uPVC double glazed window to the side.GARAGE 4.93m (16'2") max x 3.43m (11'3") minWith power and light, double doors to the front and frosted uPVC double glazed window to the front.FIRST FLOOR LANDING With built-in boiler cupboard, frosted uPVC double glazed window to the side, loft access and doors off to:-BEDROOM ONE 4.04m (13'3") max into bay x 3.61m (11'10") maxWith built-in cupboard, central heating radiator and uPVC double glazed bay window to the front.BEDROOM TWO 3.63m (11'11") max x 3.28m (10'9") maxWith built-in cupboard, central heating radiator and uPVC double glazed window to the rear.BEDROOM THREE 2.46m (8'1") x 1.85m (6'1")With central heating radiator and uPVC double glazed window to the front.SHOWER ROOM 2.18m (7'2") x 1.65m (5'5")With suite comprising corner shower cubicle with built-in shower, low flush w.c, wash hand basin, heated towel rail, tiled walls and frosted uPVC double glazed window to the front.REAR GARDEN Having a generous rear garden with paved patio with lawned area beyond with raised gravelled and paved borders. Pedestrian gate to side gives access from the front.TENURE The property is understood to be freehold (to be verified by your solicitor)ENERGY EFFICIENCY This home's performance is rated in terms of the energy use per square meter of the floor area, energy efficiency is based on fuel costs and environmental impact based on carbon dioxide (CO2) emissions. The higher the rating the more energy efficient the home is and the lower the fuel bills will be. EPC rating - To Follow.