Property Details:
• Type: N/A
• Bedrooms: 2
• Bathrooms: 0
Description:
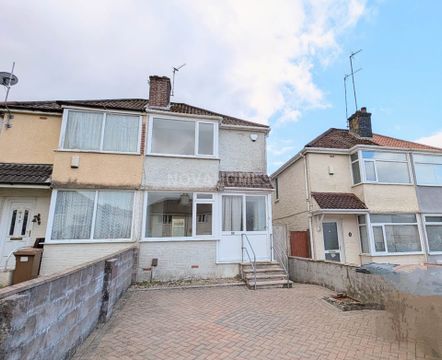
Situated in the popular residential area of St Budeaux, this traditional yet very well presented two-bedroom semi-detached home offers an excellent opportunity for first time buyers, young professionals, or those looking to downsize.<br><br>The property is approached via a useful entrance porch leading into a welcoming hallway, with a well-proportioned lounge to the the rear, the fitted kitchen/diner provides a practical and sociable space, complete with integrated eye-level double oven and gas hob, and opens into a bright conservatory overlooking the garden.<br><br>Upstairs, there are two well-presented bedrooms along with a modern wet room, all arranged off a central landing.<br><br>Externally, the property benefits from off-road parking to the front and a generous south-facing rear garden, offering a fantastic outdoor space with established planting.<br><br>Further benefits include uPVC double glazing, gas central heating, and the significant advantage of being offered to the market with no onward chain.<br><br>An ideal home ready to move straight into, early viewing is highly recommended.<br><br><br>Ground Floor<br><br>Porch<br>UPVC double sliding patio door to the front.<br><br>Entrance Hall<br>Stairs rising to the first floor landing, uPVC double glazed door opening to the porch, door to:<br><br>Lounge<br>3.87m (12'8") max x 2.89m (9'6")<br>UPVC double glazed bay window to the front, under stairs storage cupboard, double radiator, open plan, door to:<br><br>Kitchen/Diner<br>3.79m (12'5") x 2.35m (7'9")<br>Fitted with a matching range of base and eye level units with worktop space over, stainless steel sink unit with single drainer and mixer tap, plumbing for automatic washing machine, space for fridge/freezer, built-in eye level electric fan assisted double oven, built-in four ring gas hob, uPVC double glazed window to the side and rear, tiled flooring, double doors through to:<br><br>Conservatory<br>3.01m (9'10") x 2.77m (9'1")<br>UPVC double glazed window to the side and rear, double radiator, tiled flooring, uPVC double glazed door to the rear garden.<br><br>First Floor<br><br>Landing<br>UPVC obscure double glazed window to the side, double radiator, access to loft space, door to:<br><br>Bedroom 1<br>3.95m (13') x 3.01m (9'10")<br>UPVC double glazed bay window to front, built in storage cupboard, double radiator.<br><br>Bedroom 2<br>2.46m (8'1") x 2.19m (7'2")<br>UPVC double glazed window to the rear, double radiator.<br><br>Wet Room<br>Fitted with three piece suite with comprising, tiled shower area with fitted electric shower above, corner pedestal wash hand basin with tiled surround, low-level WC and extractor fan, uPVC obscure double glazed window to rear.<br><br>Outside<br><br>Front<br>At the front of the property there is a brick paved driveway which provides off road parking for one vehicle and a path the the side which leads via a gate to the rear garden.<br><br>Rear<br>At the rear of the property there lies a surprisingly large, enclosed south facing mature rear garden which a small lawned area, an abundance of well established flowers, bushes and shrubs along with a garden shed at the end of the property and outside tap.<br><br><strong>What3words /// </strong> human.plants.ended<br><br><strong>Notice</strong><br>Please note we have not tested any apparatus, fixtures, fittings, or services.