Property Details:
• Type: Semi-Detached
• Tenure: N/A
• Floor Area: N/A
Key Features:
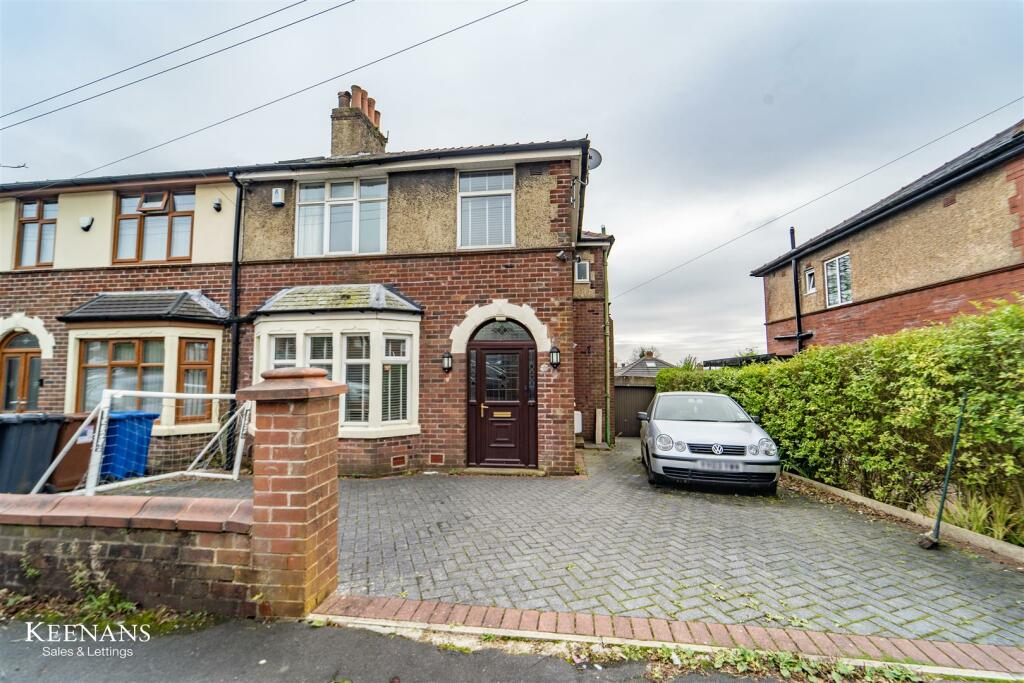
• Semi Detached Property
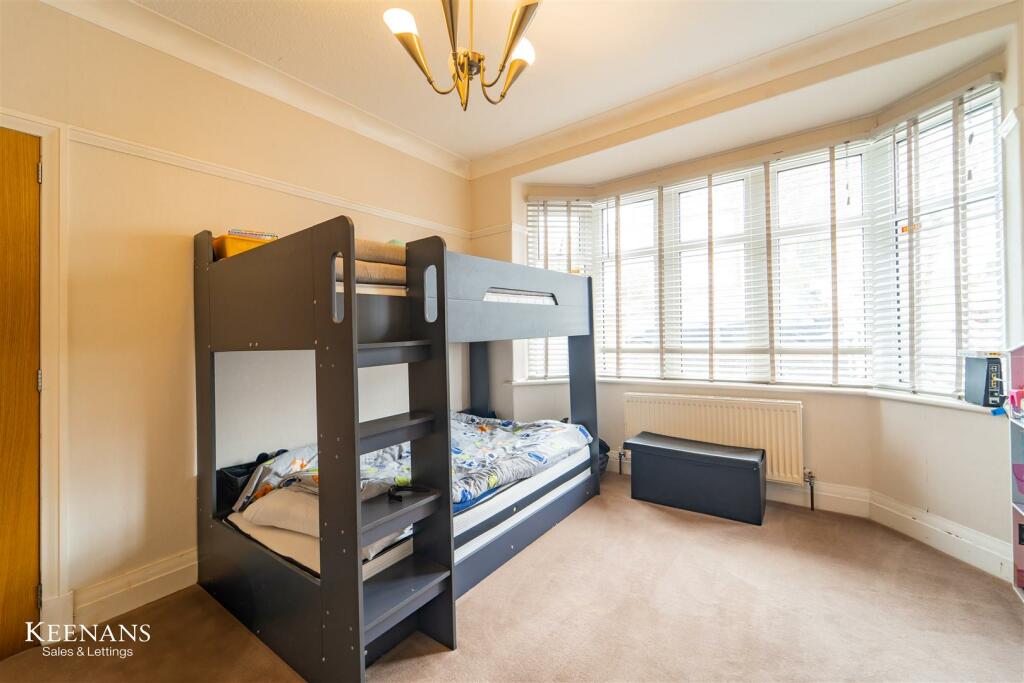
• Three Bedrooms
• Three Piece Bathroom
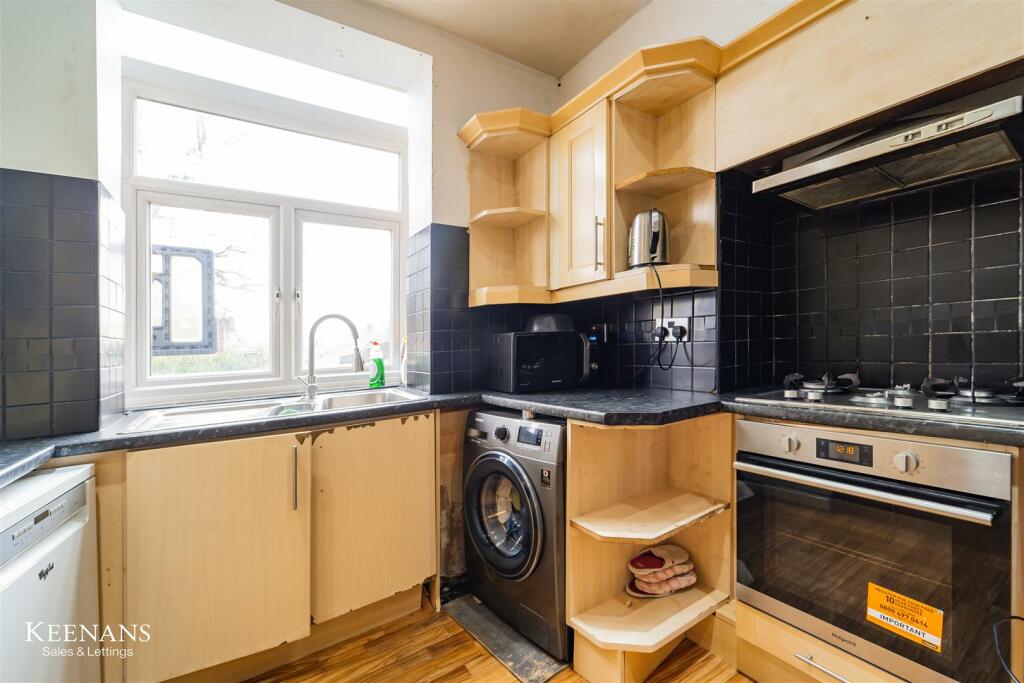
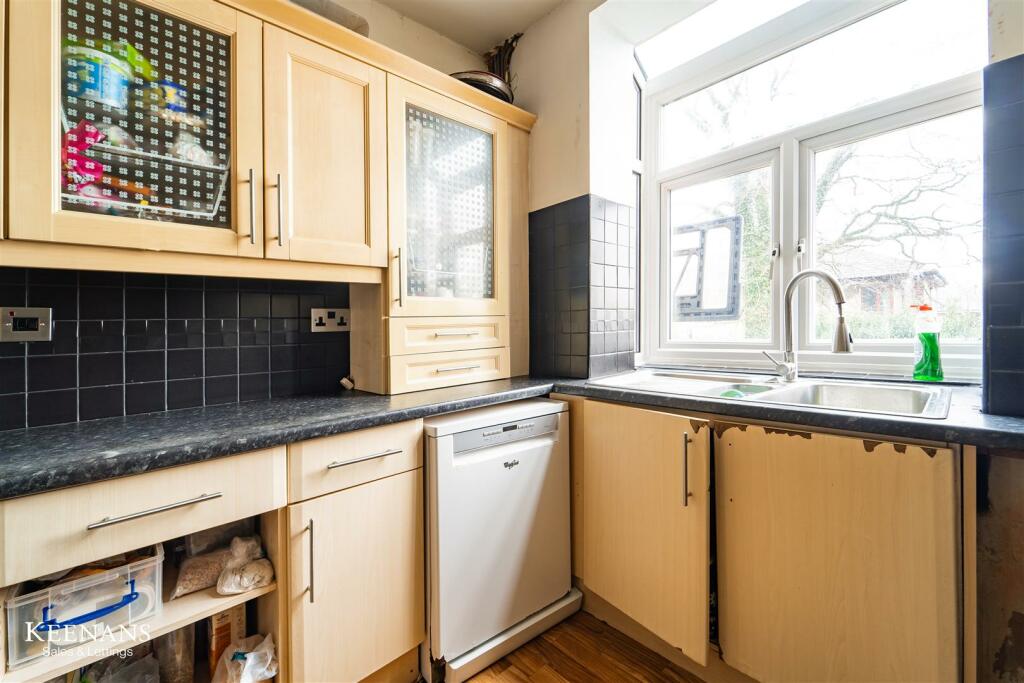
• Fitted Kitchen
• Bursting with Potential
• Enclosed Garden to Rear
• Off Road Parking and Detached Garage
• Tenure Freehold
• Council Tax Band C
• EPC Rating D
Location:
• Nearest Station: N/A
• Distance to Station: N/A
Agent Information:
• Address: 7 Blackburn Road
Accrington
Lancashire
BB5 1HF
Full Description:
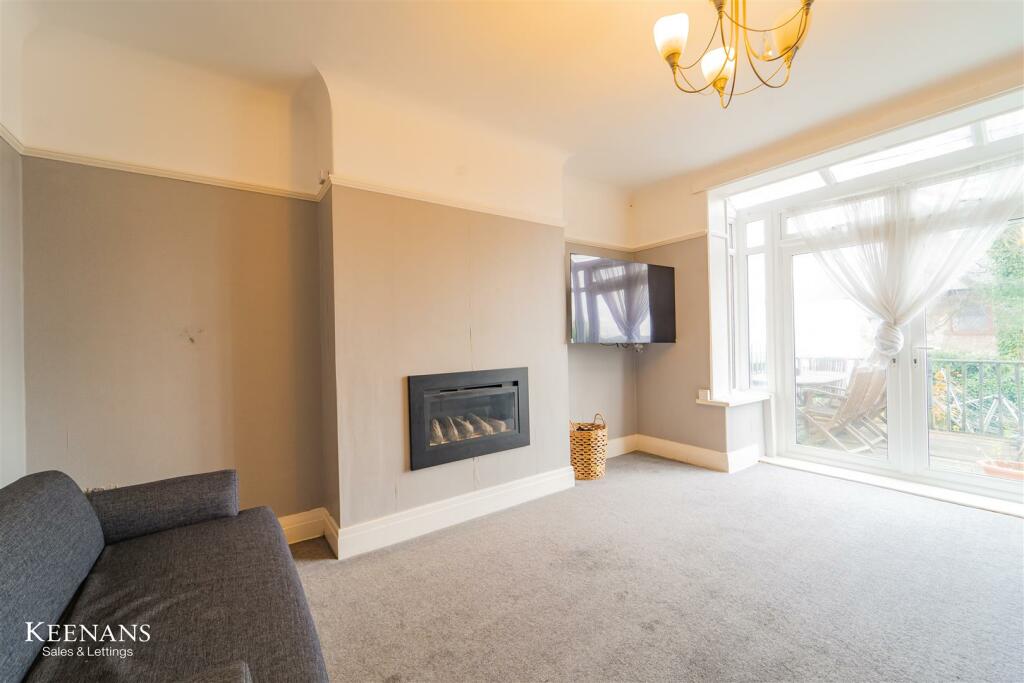
THREE BEDROOM SEMI DETACHED FAMILY HOME Nestled in the charming Colenso Road, Blackburn, this delightful three bedroom semi-detached property is a true gem waiting to be discovered. As you step inside, you'll be greeted by generously spacious rooms that offer both comfort and versatility, catering to all your lifestyle needs.One of the standout features of this lovely property is its spacious rear garden, a haven for avid gardeners or outdoor enthusiasts. Imagine spending sunny afternoons gardening, hosting barbecues, or simply unwinding in your own private outdoor sanctuary.Each of the three bedrooms in this house provides ample space, making it perfect for a growing family or for those looking to create dedicated home office areas. The layout of the property is thoughtfully designed to maximize both living and entertaining spaces, ensuring that every corner of this home is utilised efficiently.With a perfect blend of indoor comfort and outdoor potential, this property invites you to unleash your creativity and make it your own. Whether you're envisioning cosy family gatherings or stylish dinner parties with friends, this house offers the ideal canvas for you to paint the picture of your dream home. Don't miss out on the opportunity to turn this house into your personal sanctuary in the heart of Blackburn.Ground Floor - Entrance Vestibule - 1.91m x 0.97m (6'3 x 3'2) - UPVC front door and door to hall.Hall - 3.99m x 1.65m (13'1 x 5'5 ) - UPVC double glazed frosted window, central heating radiator, smoke detector, coving, doors to two reception rooms, kitchen, understairs storage, side elevation and stairs to first floor.Reception Room One - 3.86m x 3.53m (12'8 x 11'7 ) - UPVC double glazed bay window, central heating radiator, coving, ceiling rose and picture rail.Reception Room Two - 4.17m x 3.81m (13'8 x 12'6) - Central heating radiator, coving, ceiling rose, picture rail, electric wall mounted fire, television point and UPVC double glazed French doors and windows to rear.Kitchen - 3.25m x 2.95m (10'8 x 9'8) - UPVC double glazed window, range of wall and base units with laminate worktops, tiled splashback, stainless steel one and a half bowl sink and drainer with high spout mixer tap, integrated oven with four ring gas hob and extractor hood, plumbing for washing machine and dishwasher, spotlights and wood effect laminate flooring.First Floor - Landing - 2.67m x 1.91m (8'9 x 6'3 ) - UPVC double glazed frosted window, loft hatch, coving, doors to three bedrooms and bathroom.Bedroom One - 4.22m x 3.84m (13'10 x 12'7) - UPVC double glazed window, central heating radiator, coving, picture rail and fitted wardrobes.Bedroom Two - 3.53m x 3.48m (11'7 x 11'5) - UPVC double glazed window, central heating radiator, picture rail and fitted wardrobes.Bedroom Three - 2.08m x 1.88m (6'10 x 6'2) - UPVC double glazed window, central heating radiator and picture rail.Bathroom - 2.77m x 2.54m (9'1 x 8'4 ) - UPVC double glazed frosted window, central heated towel rail, dual flush WC, two pedestal wash basins with mixer taps, corner jacuzzi bath with direct feed shower and rinse head, storage cupboard, wood effect cladding to ceiling, spotlights, tiled elevations and wood effect laminate flooring.Exterior - Rear - Enclosed garden with laid to lawn, paving, raised decking, bedding areas and access to garage.Garage - 4.90m x 2.74m (16'1 x 9'0) - Single glazed window and up and over garage door.Front - Block paved driveway and access to garage.BrochuresColenso Road, BlackburnBrochure