Log in Sign up
Back to search Home Countries United Kingdom Holsworthy Coles Mill Close, Holsworthy
£299,950

Coles Mill Close, Holsworthy

Coles Mill Close, Holsworthy
3 beds 2 baths Bungalow

About this home

Property Details: - Type: Bungalow - Bedrooms: 3 - Bathrooms: 2

Agent: View Property - Launceston Phone: 01566 339948

NO FORWARD CHAIN!<br/><br/>A spacious and well presented 3 bedroom detached bungalow situated in a cul-de-sac location conveniently located on the outskirts of Holsworthy. The property has off-road parking at the front, gardens at the rear and an en-suite master bedroom.<br/><br/>The property also features a spacious living room, which has sliding patio doors leading to the garden alongside an open-plan kitchen and breakfast room. From here, there is a door into the garden room which is a good size plus there is a useful utility and store room. The bedrooms are all a good size with the main bedroom being particularly spacious with the en-suite shower room. There is also the main shower room.<br/><br/>There is driveway parking at the front of the property which is mainly laid to gravel. . At the rear and sides there are gardens laid to gravel, patio and decking. There is an opening where you overlook the stream and the garden provides plenty of privacy. Electric heating throughout the property and solar panels which are owned by the property.<br/><br/><b>Porch</b> - 1.48m x 1.28m (4'10" x 4'2" ) - <br/><br/><b>Hallway</b> - <br/><br/><b>Bedroom</b> - 3.00m x 2.87m (9'10" x 9'4" ) - <br/><br/><b>Bedroom</b> - 3.24m x 2.98m (10'7" x 9'9" ) - 3.24m narrows to 2.89m<br/><br/><b>Bedroom</b> - 4.40m x 2.98m (14'5" x 9'9" ) - 4.40m narrows to 3.40m<br/><br/><b>En-Suite</b> - 2.40m x 2.24m (7'10" x 7'4" ) - <br/><br/><b>Shower Room</b> - 2.66m x 1.95m (8'8" x 6'4" ) - 2.66m narrows to 1.79m<br/><br/><b>Kitchen / Breakfast Room</b> - 4.92m x 2.95m (16'1" x 9'8" ) - <br/><br/><b>Garden Room</b> - 4.48m x 2.38m (14'8" x 7'9" ) - <br/><br/><b>Storage Room / Utility Room</b> - 2.34m x 2.26m (7'8" x 7'4" ) - <br/><br/><b>Living Room</b> - 5.99m x 3.92m (19'7" x 12'10" ) - <br/><br/><b>Services</b> - Mains Electricity, Water and Drainage.<br/>Council Tax Band D<br/>Central Heating Type - Electric<br/><br/><b>Agent Note</b> - Property owned Solar Panels.<br/><br/>

Property facts

Property type
Bungalow
Bedrooms
3
Bathrooms
2
Days on market
0 days

Location

Approximate location · exact address shared on inquiry

Similar homes nearby

Kingdon Way, Holsworthy
For Sale
£220,000
Kingdon Way, Holsworthy
2 bd 2 ba Semi-detached house
Holsworthy
Listed by Stags - Launceston
Kingdon Way, Holsworthy
For Sale
£395,000
Kingdon Way, Holsworthy
4 bd 2 ba Detached house
Holsworthy
Listed by Stags - Launceston
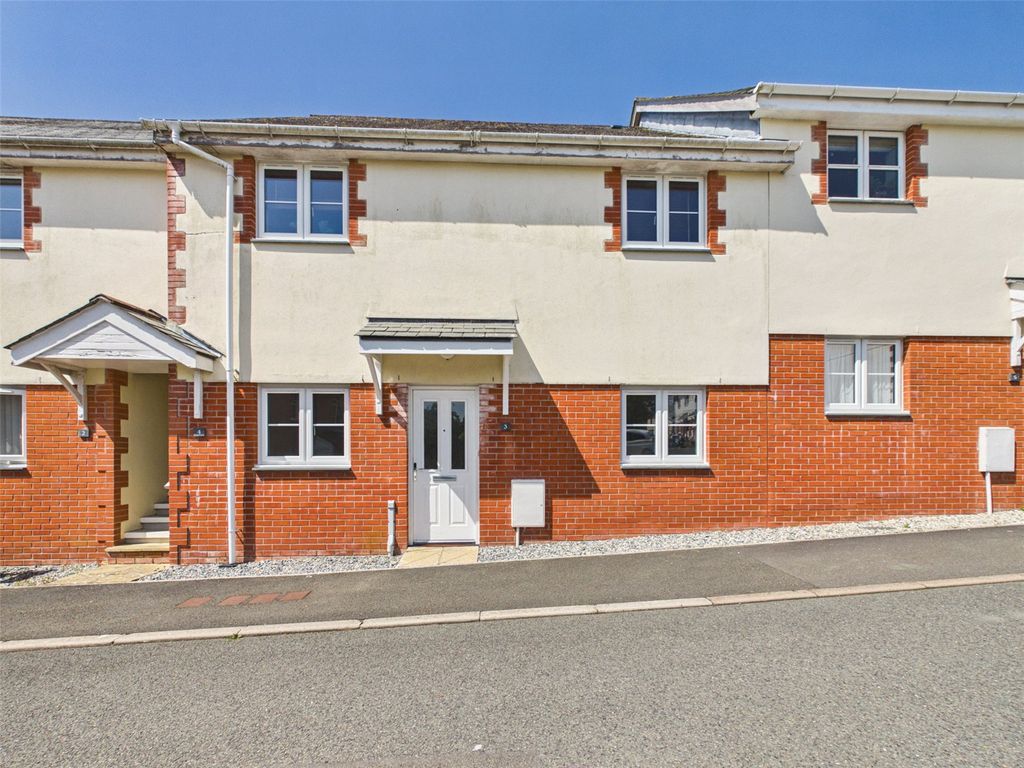
2 bed flat for saleThe Mowhay, Holsworthy, Devon EX22
For Rent
Price on request
2 bed flat for saleThe Mowhay, Holsworthy, Devon EX22
Studio
Holsworthy
2 bed flat for saleThe Square, Holsworthy EX22
For Rent
Price on request
2 bed flat for saleThe Square, Holsworthy EX22
Studio
Holsworthy
1 bed flat for saleWhitlock Court, 19 The Square, Holsworthy, Devon EX22
For Rent
Price on request
1 bed flat for saleWhitlock Court, 19 The Square, Holsworthy, Devon EX22
Studio
Holsworthy
1 bed flat for sale2-3 The Square, Holsworthy, Devon EX22
For Rent
Price on request
1 bed flat for sale2-3 The Square, Holsworthy, Devon EX22
Studio
Holsworthy
2 bed flat for sale2-3 The Square, Holsworthy, Devon EX22
For Rent
Price on request
2 bed flat for sale2-3 The Square, Holsworthy, Devon EX22
Studio
Holsworthy
1 bed flat for sale2-3 The Square, Holsworthy, Devon EX22
For Rent
Price on request
1 bed flat for sale2-3 The Square, Holsworthy, Devon EX22
Studio
Holsworthy
£299,950
3 bd · 2 ba
Contact agent
VP
View Property - Launceston
Contact this agent
Log in Sign up