Coleshill Road, Sutton Coldfield
About this home
Property Details: • Type: End of Terrace • Tenure: FREEHOLD • Floor Area: N/A
Key Features: • 3 bedroom period property • Sutton Coldfield Town Centre, Train Station and Park within 0.4 miles • Off-road parking for several vehicles • Within an excellent primary and secondary school catchment area • Modern decor and appliances throughout • Impressive master bedroom • Ample built-in storage throughout • Unique boarded, plastered and decorated loft space
Location: • Nearest Station: Sutton Coldfield Station • Distance to Station: 0.2839242805045122 miles
Agent Information: • Address: 4-6 High Street, Sutton Coldfield, B72 1XA
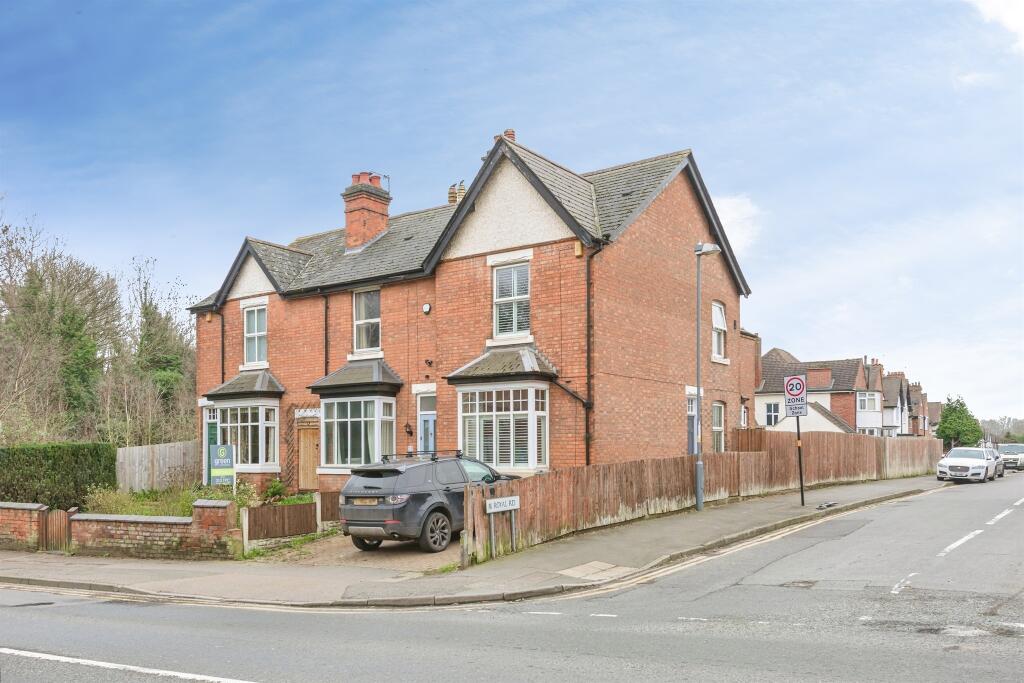
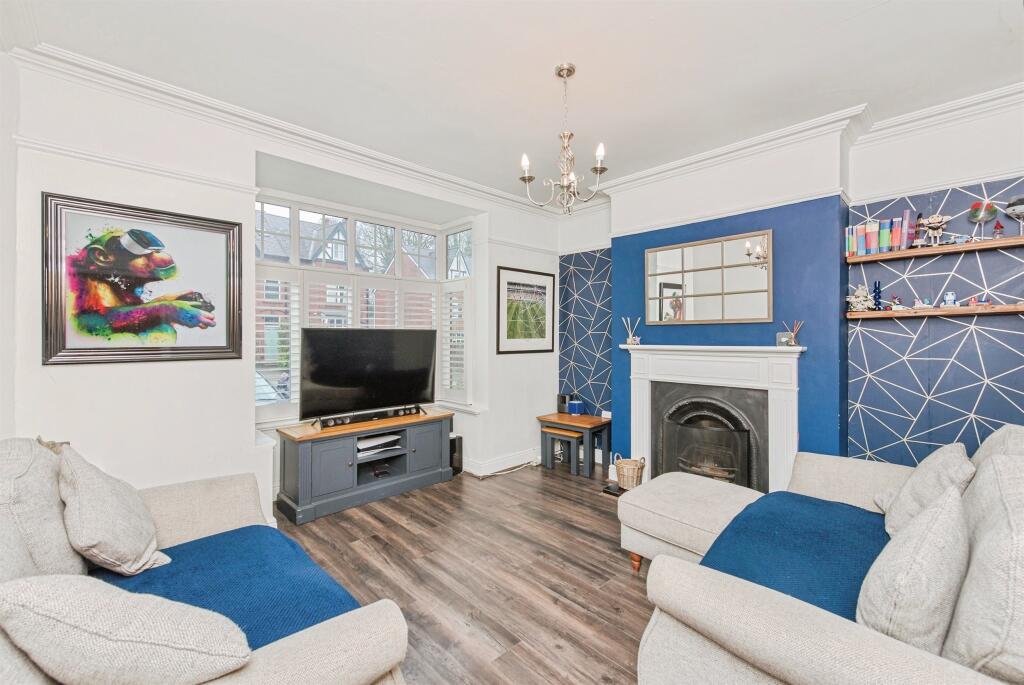
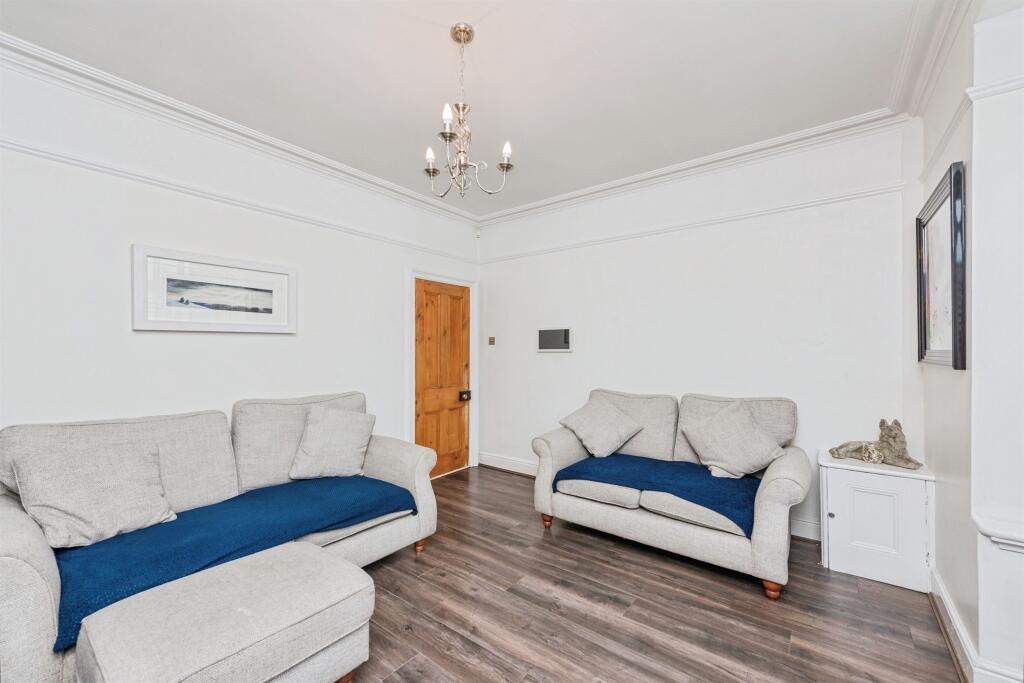
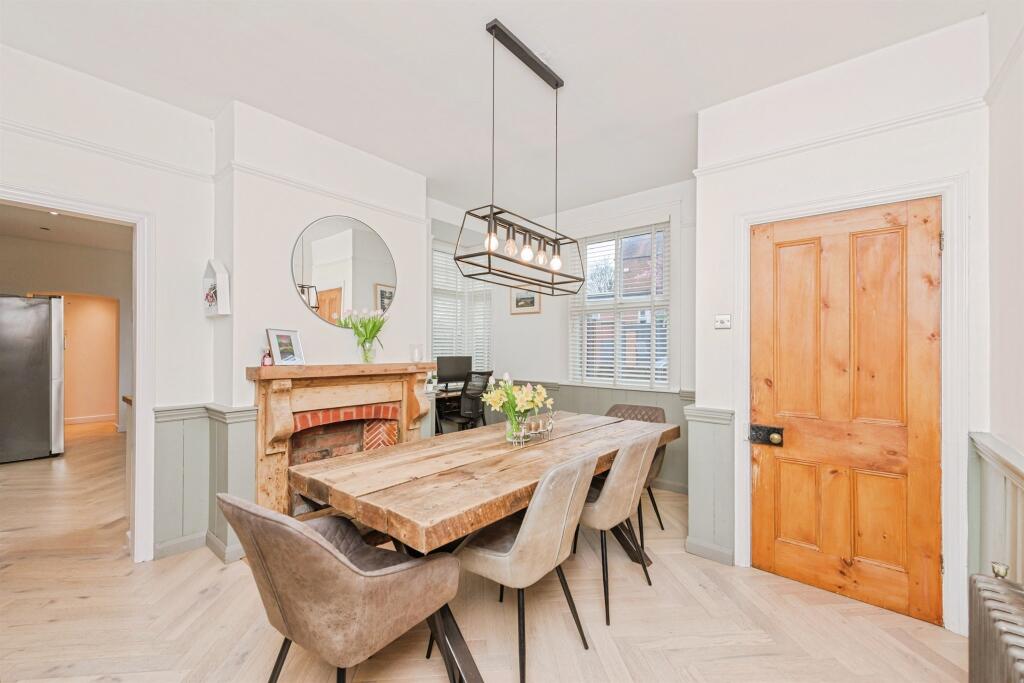
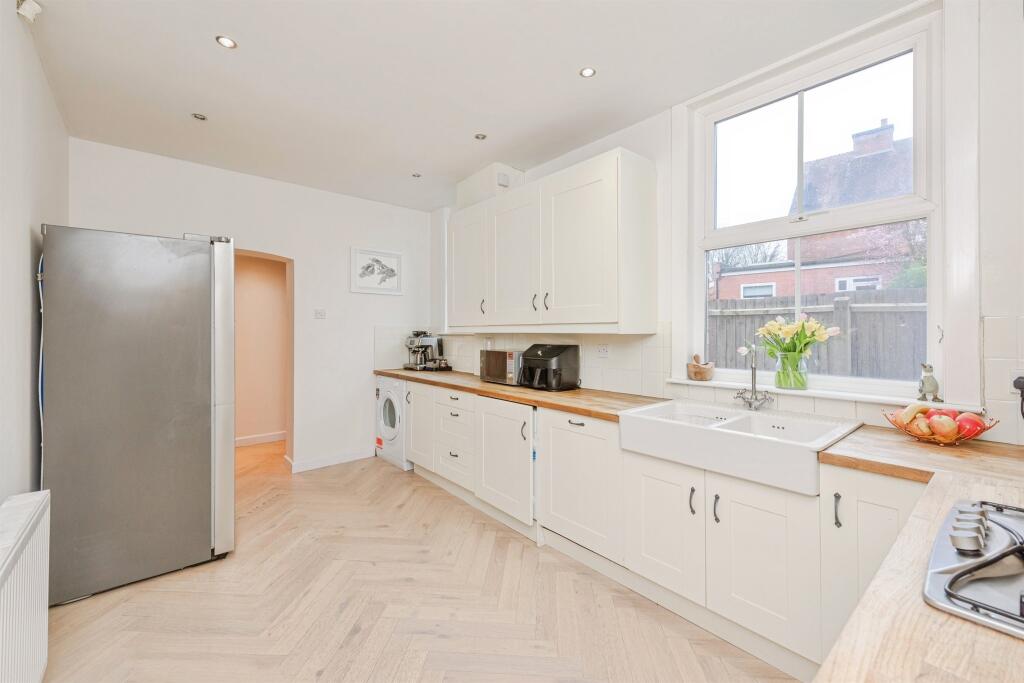
Full Description: <br /><b>SUMMARY</b><br />An immaculate and spacious 3 bedroom family home in the heart of Sutton Coldfield with amazing traditional features. 0.4 miles from Sutton Coldfield Town Centre, Train Station & Good Hope Hospital, located to close to local amenities & popular schools. Viewing recommended.<br /><br /><br /><b>DESCRIPTION</b><br />Connells are proud to present this immaculate 3 bedroom family home in the heart of Sutton Coldfield, offering fantastic modern living space whilst keeping some of the amazing traditional features of the home. Being just a short 0.3 miles walk away from Sutton Coldfield Town Centre, 0.4 miles to Sutton Train Station and 0.4 miles to Good Hope Hospital, this property is superbly located and offers an unlimited range of local amenities, such as popular bars, restaurants and cafes. The sought after Plantsbrook Secondary School is within 0.3 miles, as well as a host of other popular primary and secondary schools. The property itself features two great sized reception rooms at the front and rear of the house, leading through into a spacious kitchen with modern fitted appliances throughout. Downstairs also features a guest WC and plenty of storage space, with built in cupboards. A great sized back garden features at the rear of the home, with lots of patio space and a good sized grassed area for the kids, as well as more storage space with a brick built shed. Upstairs features an impressive main bedroom with more built-in storage, as well as 2 other spacious bedrooms. A unique feature of the home is the fully boarded, plastered and decorated loft space with drop down ladder, ideal for a snug space or to be converted into a fourth bedroom. A good sized driveway, currently fitting several vehicles, features at the front of the house. Viewings highly recommended.<br /><br /><b>Entrance Hallway</b> <br />The front is accessed via the side of the property via composite front door which leads into an entrance hallway with wooden flooring throughout the ground floor. Door leads to family lounge.<br /><br /><b>Family Lounge</b> 13' 8" maximum x 11' 5" maximum plus the bay ( 4.17m maximum x 3.48m maximum plus the bay )<br />Having log fireplace, front facing bay window overlooking the driveway, wooden fitted shutters to window, picture and dado railing and radiator to wall. Door leads to dining room.<br /><br /><b>Dining Room</b> 13' 7" x 11' 1" maximum ( 4.14m x 3.38m maximum )<br />Having fitted blinds to window, open fireplace with oak surround, built-in storage cupboard, space for a large dining table and chairs, picture and dado railing and radiator to wall. Door leads to kitchen.<br /><br /><b>Kitchen</b> 15' 9" x 8' 11" maximum ( 4.80m x 2.72m maximum )<br />Consisting of a four ring gas hob, gas oven with filter hood over, integrated cupboards and modern appliances, integrated dishwasher, integrated washing machine, radiator to wall, cupboard housing boiler and space for an American fridge/freezer. Door leads to a further hallway and into guest WC and door leads to rear garden<br /><br /><b>Guest WC</b> <br />Briefly comprising a low level flush WC and wash hand basin.<br /><br /><b>First Floor Landing </b> <br />Having doors leading to bedrooms 1, 2 and 3.<br /><br /><b>Bedroom 1</b> 13' 8" x 11' 4" maximum ( 4.17m x 3.45m maximum )<br />Having front facing window overlooking the driveway with wooden shutters to window, radiator to wall, built-in cupboard space and picture railing.<br /><br /><b>Bedroom 2</b> 11' 1" x 10' 7" ( 3.38m x 3.23m )<br />Having side facing window with blinds to window, space for wardrobes, radiator to wall and picture railing.<br /><br /><b>Bedroom 3</b> 9' 1" x 8' ( 2.77m x 2.44m )<br />Having rear facing window overlooking the rear garden with blinds to window, radiator to wall, space for wardrobes and picture railing.<br /><br /><b>Family Bathroom</b> <br />Features a bath with shower over, low level flush WC, hand wash basin, towel warmer radiator to wall and frosted window.<br /><br /><b>Loft Space </b> <br />Accessed via a drop down ladder, the loft space is fully boarded and plaster boarded.<br /><br /><b>Outside</b> <br /><br /><b>Front </b> <br />The property is accessed via a block paved double driveway offering off-road parking for several vehicles<br /><br /><b>Rear Garden</b> <br />Comprising a large patio area, garden laid to lawn and vehicular access via a rear gate.<br /><br /><br /><br />1. MONEY LAUNDERING REGULATIONS - Intending purchasers will be asked to produce identification documentation at a later stage and we would ask for your co-operation in order that there will be no delay in agreeing the sale. <br />2: These particulars do not constitute part or all of an offer or contract. <br />3: The measurements indicated are supplied for guidance only and as such must be considered incorrect. <br />4: Potential buyers are advised to recheck the measurements before committing to any expense. <br />5: Connells has not tested any apparatus, equipment, fixtures, fittings or services and it is the buyers interests to check the working condition of any appliances. <br />6: Connells has not sought to verify the legal title of the property and the buyers must obtain verification from their solicitor.