Property Details:
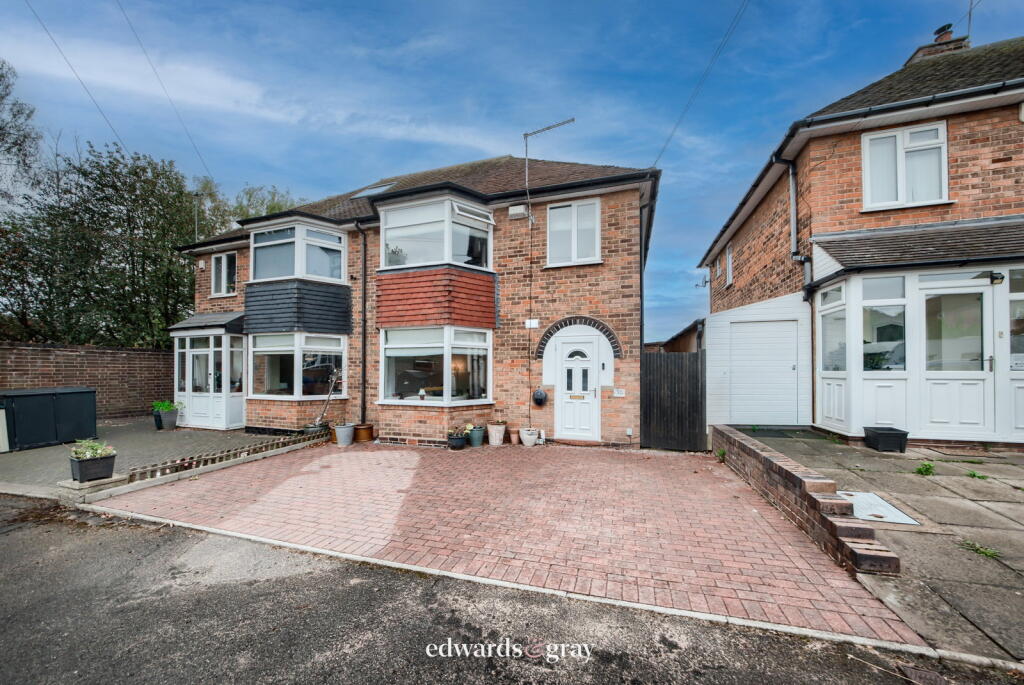
• Type: Semi-Detached
• Tenure: N/A
• Floor Area: N/A
Key Features:
• Viewing Highly Recommended
• Sought After Village Location
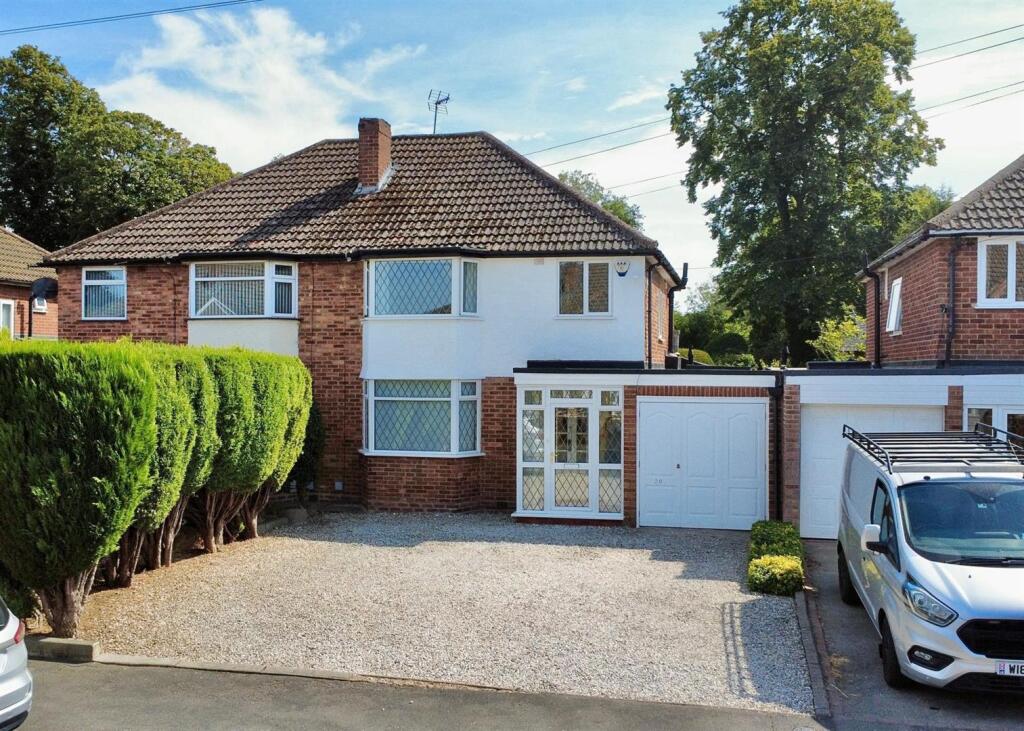
• Off Road Parking for Several Vehicles
• Loft Room with Velux Windows
• Large Rear Garden
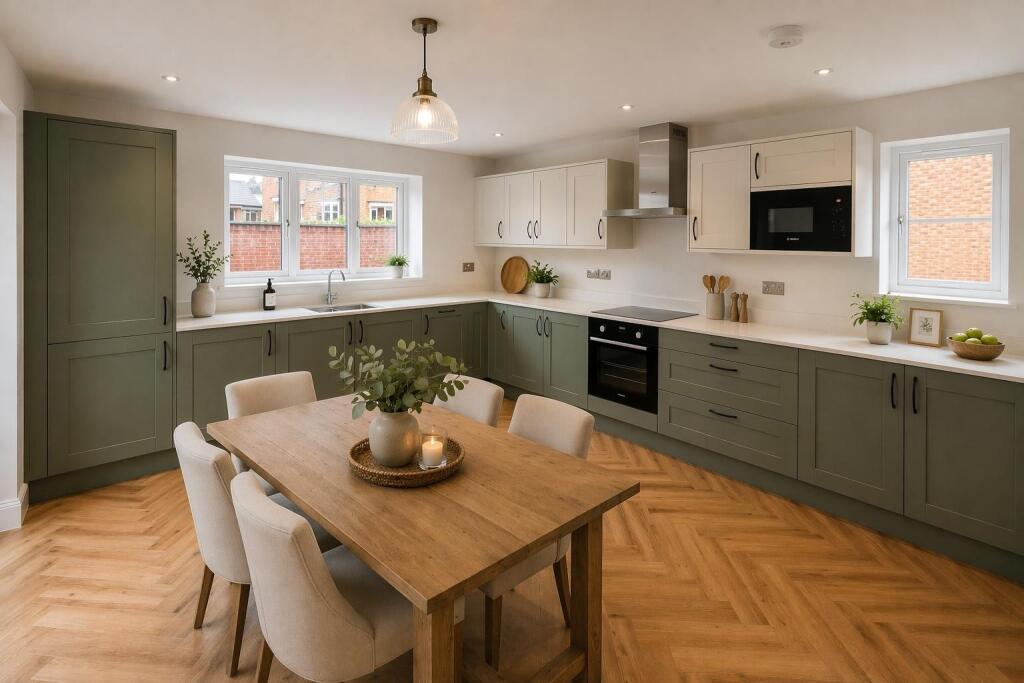
• Good Size Fitted Kitchen
• Two Reception Rooms
• Three Bedrooms
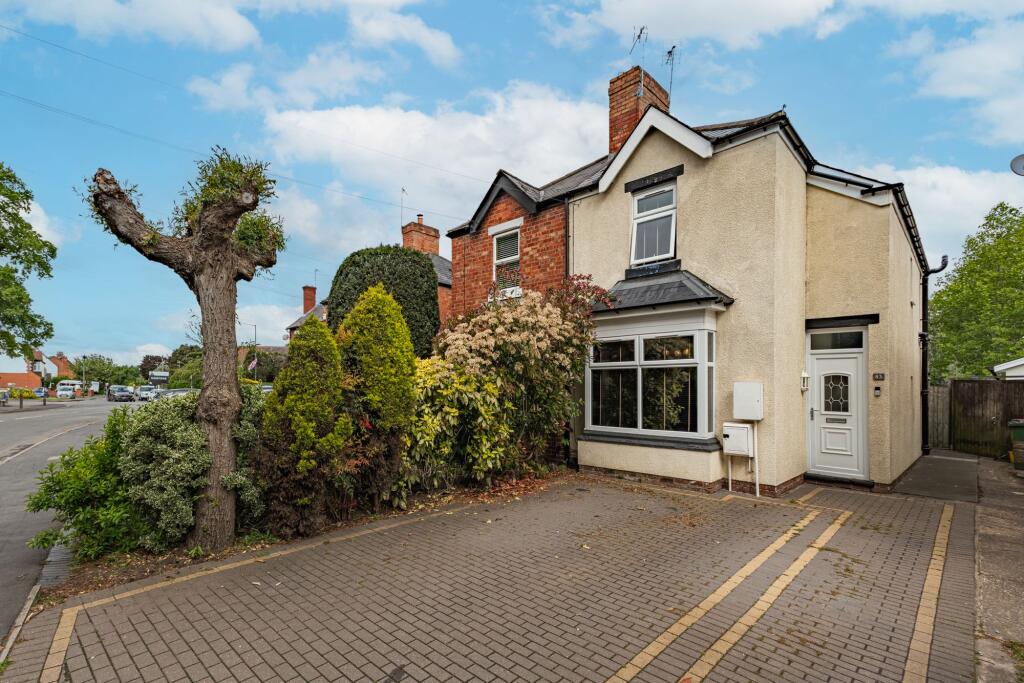
• Extended Semi Detached Family Home
Location:
• Nearest Station: Water Orton Station
• Distance to Station: 0.6032671850200297 miles
Agent Information:
• Address: No.1 High Street,
Coleshill,
Birmingham,
B46 1AY
Full Description:
<p>Edwards & Gray are delighted to offer for sale this traditional semi detached property situated on a popular road in the sought after village of Water Orton. Being close to all local amenities as well as excellent transport links into Birmingham City Centre and easy access to the M6 and M42 motorway. The property comprises of three bedrooms, two reception rooms, modern kitchen and bathroom and loft room. Good side rear garden and off road parking for several vehicles.</p><p>Entrance to the property is via a UPVC double glazed sliding patio door leading into the porch, which has tiled floor and further glazed door leading into the following:</p><p>Hallway </p><p>Having wood effect flooring, central heating radiator and stairs leading up to the first floor landing. Doors lead off to the following:</p><p>Lounge 20'4" x 10'9"</p><p>With feature fireplace housing a gas fire, dado rail to walls, central heating radiator and UPVC double glazed French doors leading out to the rear garden. </p><p>Dining Room 12'9" x 10'9" </p><p>With wood effect flooring, central heating radiator and UPVC double glazed leaded bay window over looking the front aspect. </p><p>Kitchen 16' x 9'2" </p><p>Fitted with shaker style storage cupboards with roll top work surface over. Stainless steel sink and drainer with mixer tap. Intergrated appliances include dishwasher, fridge freezer, washing machine and electric oven with gas hob and extractor hood over. Tiled floor, central heating radiator and UPVC double glazed window and door to the rear garden. </p><p>Stairs lead up to the first floor landing having access into the loft room via a pull down ladder, the loft has carpet to the floor and two 'Velux' style windows. UPVC double glazed window to the side aspect and doors leading off to the following:</p><p>Bedroom One 12'6" x 11" </p><p>Having picture rail to walls, central heating radiator and UPVC double glazed leaded bay window over looking the front aspect. </p><p>Bedroom Two 10'9" x 10'9" </p><p>Having picture rail to walls, central heating radiator and UPVC double glazed window over looking the rear garden. </p><p>Bedroom Three 7'5" x 6'9" </p><p>With wood effect flooring, central heating radiator and UPVC double glazed leaded bow window over looking the front aspect. </p><p>Bathroom </p><p>Fitted with a white suite comprising of corner bath with shower and screen over, vanity wash hand basin and low flush w.c. Built in airing cupboard, central heating radiator, tiling to walls and UPVC double glazed window over looking the rear aspect.</p><p>Outside</p><p>Front: Gravel driveway with paved pathway and gated access to the side of the property. </p><p>Rear: Good size rear garden being mainly laid to lawn with paved patio to the fore and fencing to the perimeter. </p><p>Tenure: Freehold</p><p>Council Tax Band: D </p><p>Identity Verification </p><p>Once your offer has been accepted (subject to contract), we are legally required to carry out anti-money laundering checks as part of our due diligence. As agents acting on behalf of the seller, we must verify the identity of all purchasers before issuing the Memorandum of Sale. A non-refundable administration fee of £20 + VAT (£24 including VAT) per purchaser applies. This covers the cost of obtaining the necessary data and any additional manual checks or monitoring required. The fee must be paid in advance of the Memorandum of Sale being issued and is non-refundable. If you have any questions, our team will be happy to help.</p>