Property Details:
• Type: Detached
• Tenure: N/A
• Floor Area: N/A
Key Features:
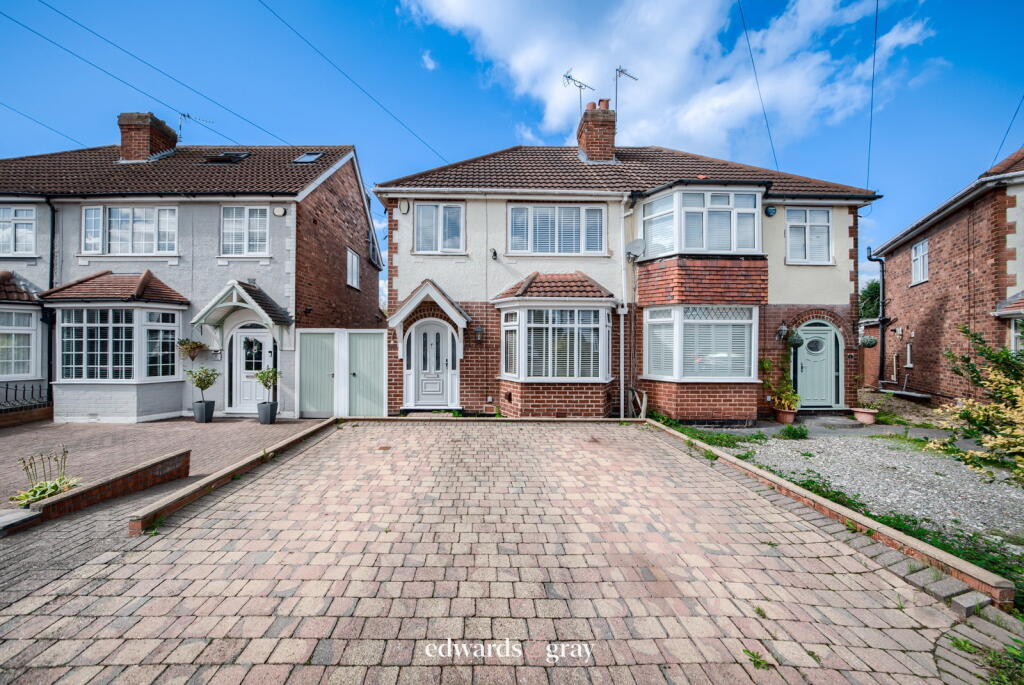
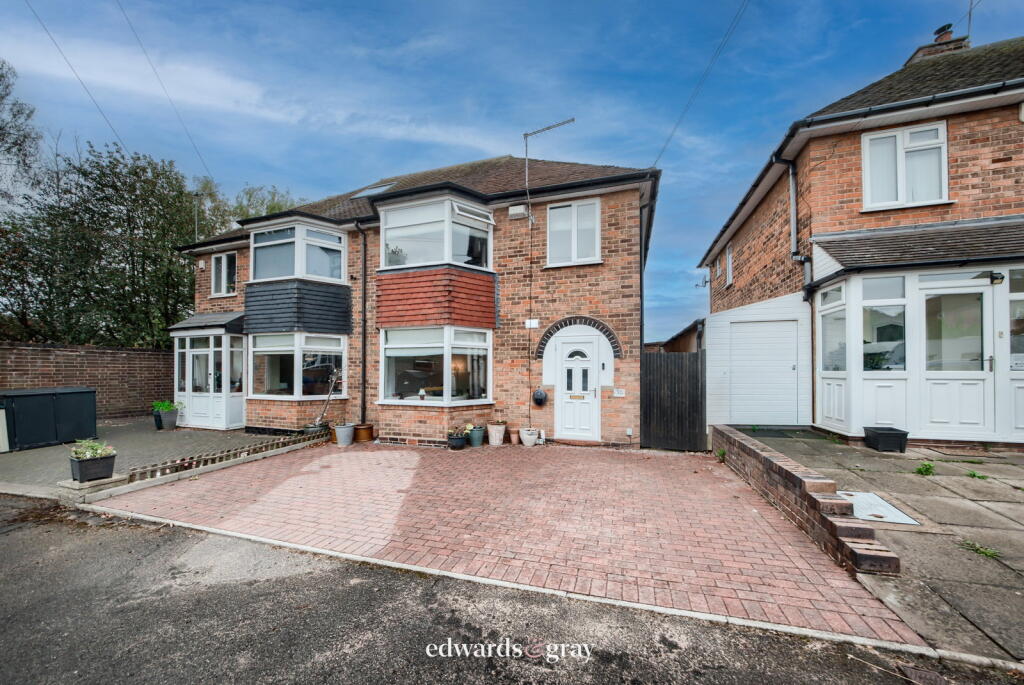
• Beautiful Period Family Home
• Three Double Bedrooms
• Two Reception Rooms
• Modern Kitchen and Bathroom
• Good Size Front and Rear Garden
• Driveway for Several Vehicles
• Sought After Village Location
• Immaculately Presented
• Internal Viewing Highly Recommended
Location:
• Nearest Station: Water Orton Station
• Distance to Station: 0.17659016102705935 miles
Agent Information:
• Address: No.1 High Street,
Coleshill,
Birmingham,
B46 1AY
Full Description:
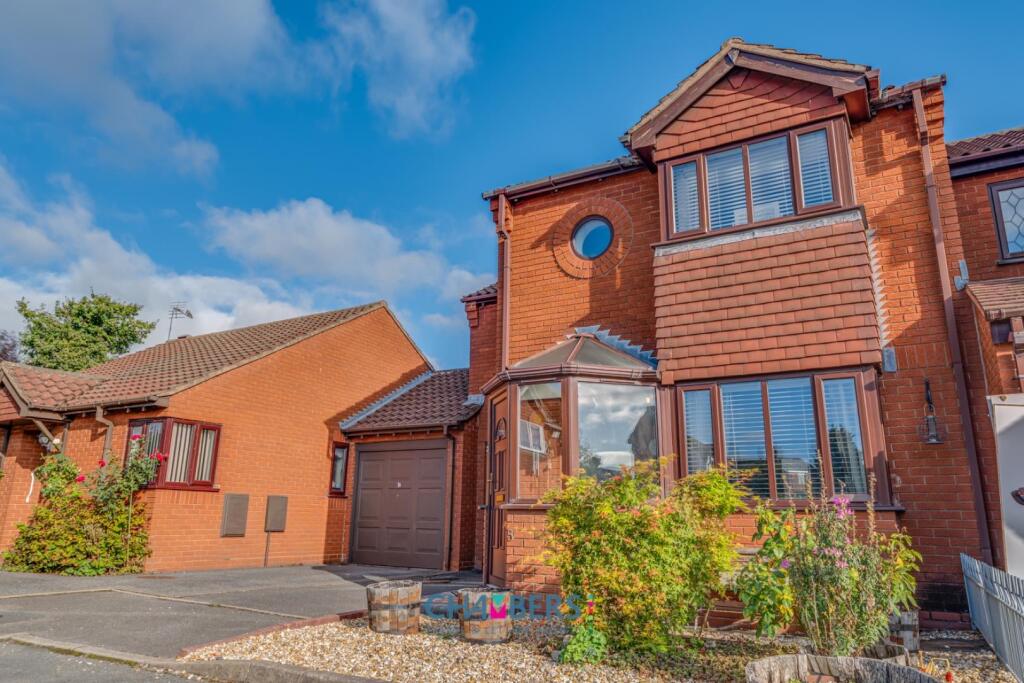
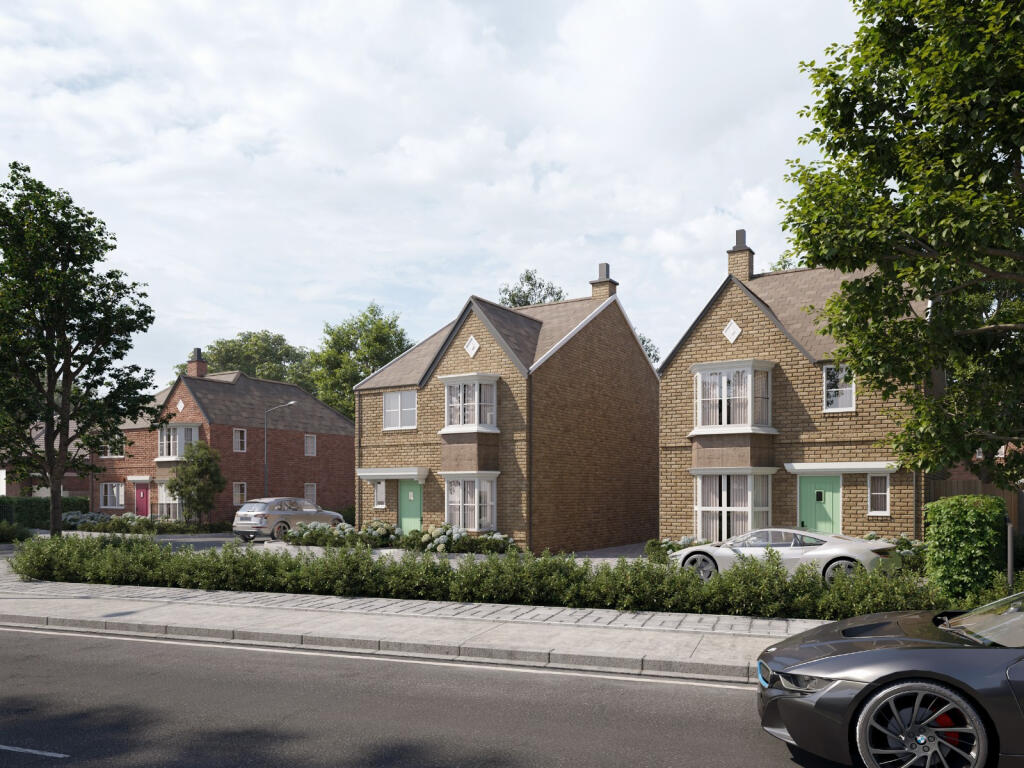
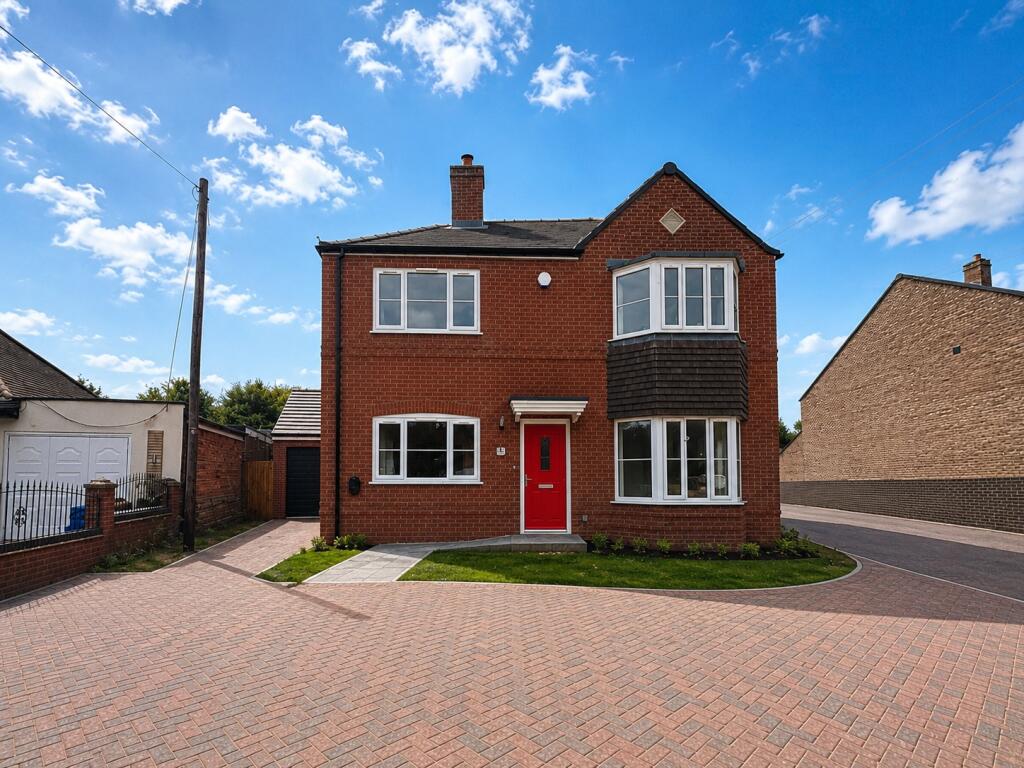
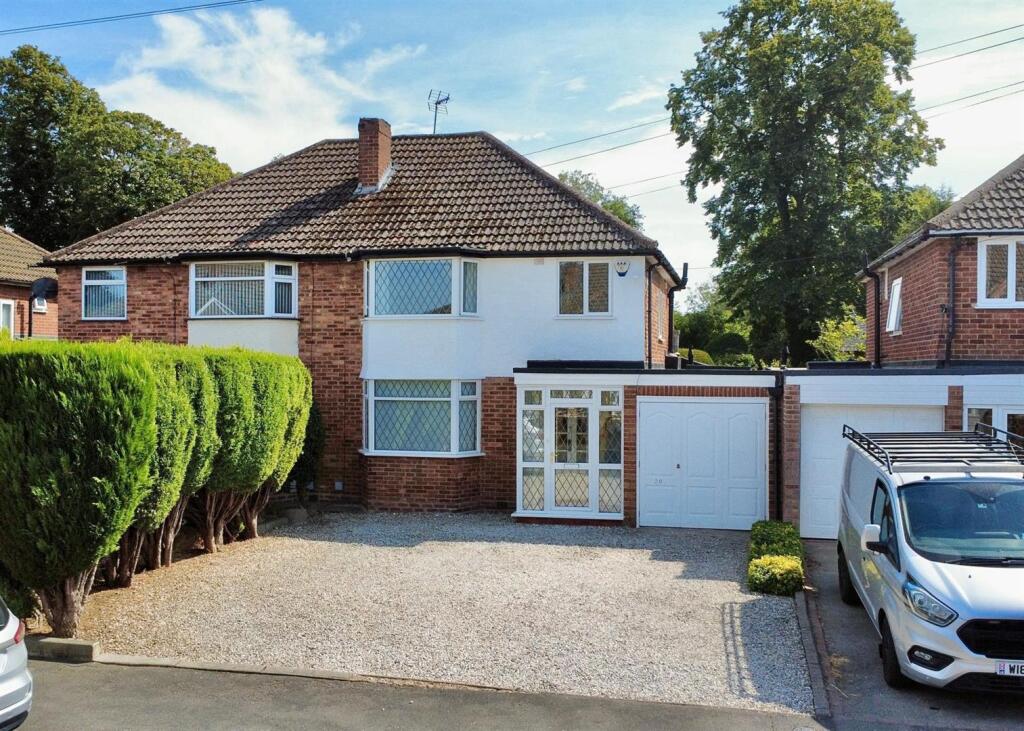
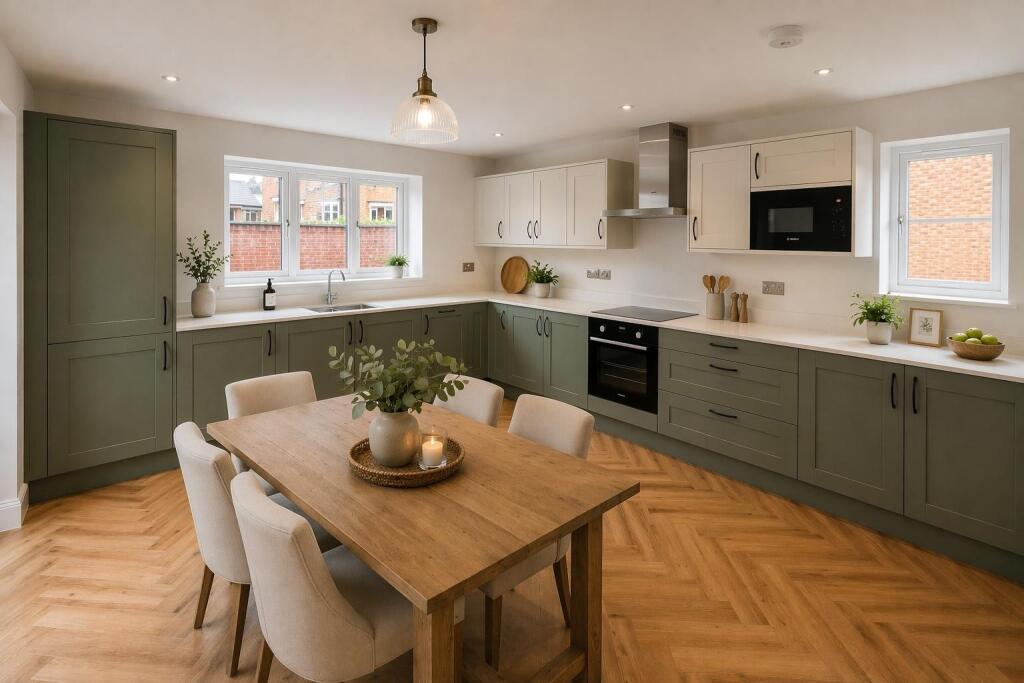
<p>This spacious, character property is not to be missed! Situated in a great location within Water Orton Village overlooking the stunning St Peter and St Paul's Church, within walking distance of all local amenities including well regarded Schools, excellent transport links and easy access to to the M6 and M42. The property comprises of three double bedrooms, two reception rooms, modern kitchen and bathroom, good size rear garden and large driveway. Internal viewing is highly recommended. </p><p>Entrance to the property is via a canopy porch with UPVC double glazed door leading into the hallway. Having wood effect flooring, central heating radiator, stairs to the first floor landing and doors leading off to the following:</p><p>Lounge 14' x 13' </p><p>Having feature fireplace to one wall, wood effect flooring, central heating radiator and UPVC double glazed bay window over looking the front aspect. </p><p>Dining Room 12' x 12' </p><p>With wood effect flooring, wood panelling to one wall, central heating radiator, under-stairs storage cupboard and UPVC double glazed French doors leading out to the rear garden. Door into:</p><p>Kitchen 10' x 9'10" </p><p>Having modern floor and wall mounted storage cupboards with wood effect work surface over. Stainless steel sink and drainer with mixer tap. Integrated appliances include, fridge, freezer, dishwasher and washing machine, electric oven and gas hob with extractor hood over. Tiled floor and splash back. Central heating radiator, spot lighting to the ceiling and UPVC double glazed window and door leading out to the rear garden. </p><p>Stairs lead up to the first floor landing having two UPVC double glazed windows to the side aspect, access into the loft, central heating radiator and doors leading off to the following:</p><p>Bedroom One 12' x 11' </p><p>Wood effect flooring, central heating radiator and UPVC double glazed window over looking the front aspect. </p><p>Bedroom Two 12' x 11; </p><p>Having wood effect flooring, central heating radiator and UPVC double glazed window over looking the rear aspect. </p><p>Bedroom Three 10' x 10' </p><p>Having wood effect flooring, central heating radiator and UPVC double glazed window over looking the rear aspect. </p><p>Bathroom </p><p>Fitted with. white suite comprising of panelled bath with shower and fitted screen over, pedestal wash hand basin and low flush w.c. Heated towel rail, tiling to floor and splash back, spot lighting to the ceiling and UPVC double glazed window over looking the front aspect. </p><p>Outside </p><p>Front: Block paved driveway providing off road parking for several vehicles, lawn to the side and low level wall, fencing and gated access to the rear garden. </p><p>Rear: Good size, private rear garden being mainly laid to lawn with paved patio to the fore and fencing to the perimeter. </p><p>Tenure: Freehold</p><p>Council Tax Band: </p><p> </p>