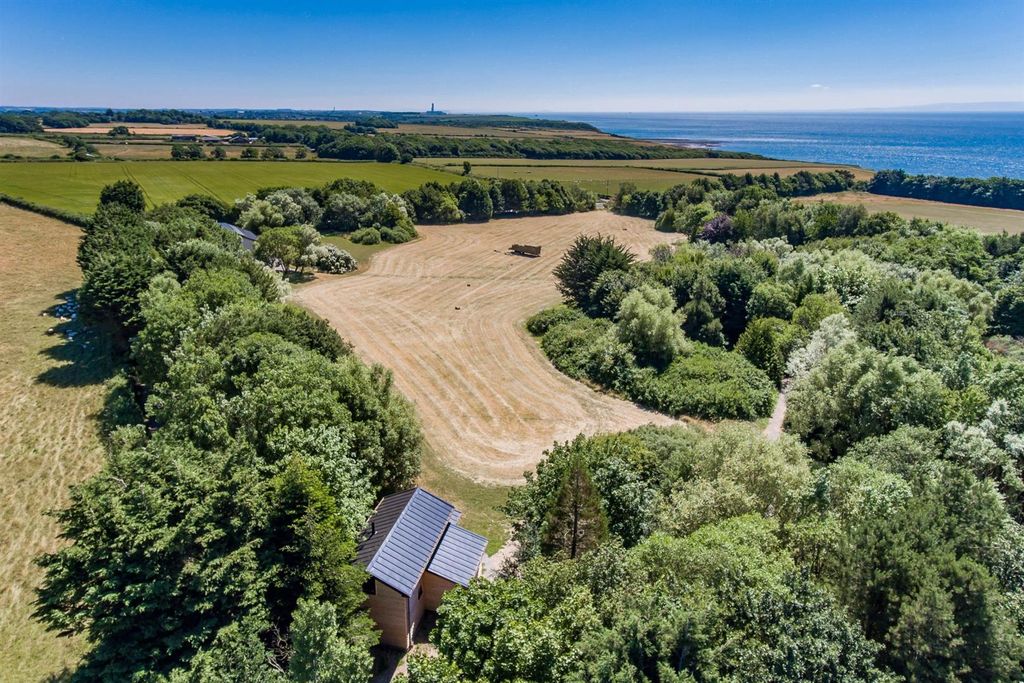
For Rent
Price on request
4 bed detached bungalow for saleHide At St. Donats, Llantwit Major CF61
Studio
Llantwit Major
Property Details: • Type: Cottage • Tenure: N/A • Floor Area: N/A
Key Features: • PERIOD PROPERTY • THREE BEDROOMS • PRIVATE PARKING BAY • GAS CENTRAL HEATING • SOUGHT AFTER LOCATION • WALKING DISTANCE TO TOWN CENTRE AND TRAIN STATION
Location: • Nearest Station: N/A • Distance to Station: N/A
Agent Information: • Address: 1 Pound Field Llantwit Major CF61 1DL
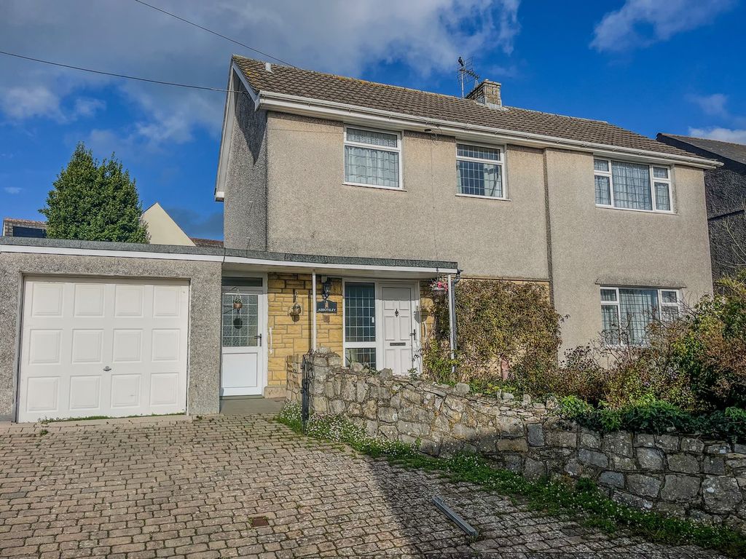
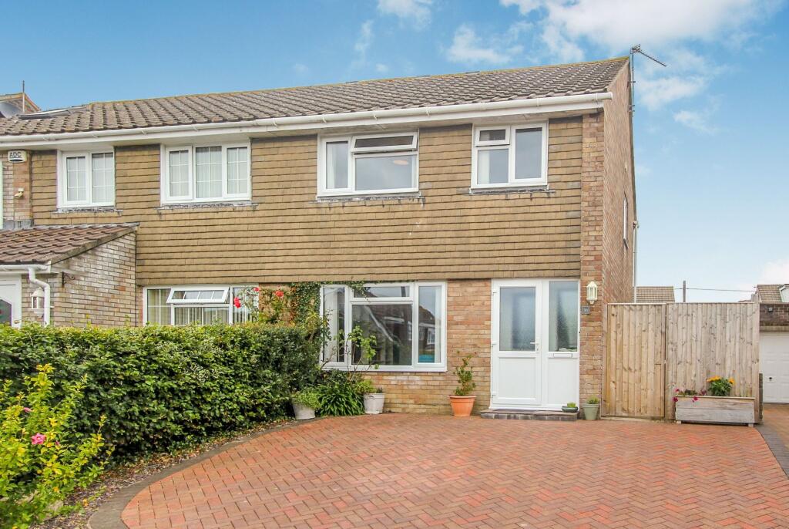
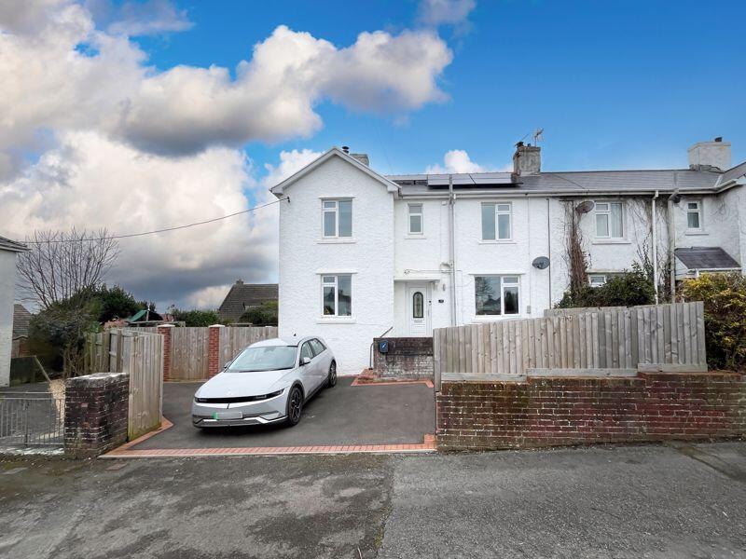
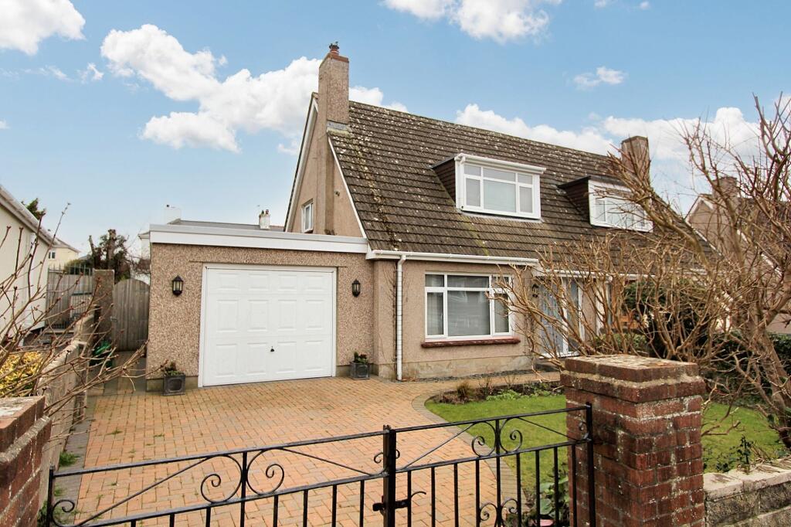
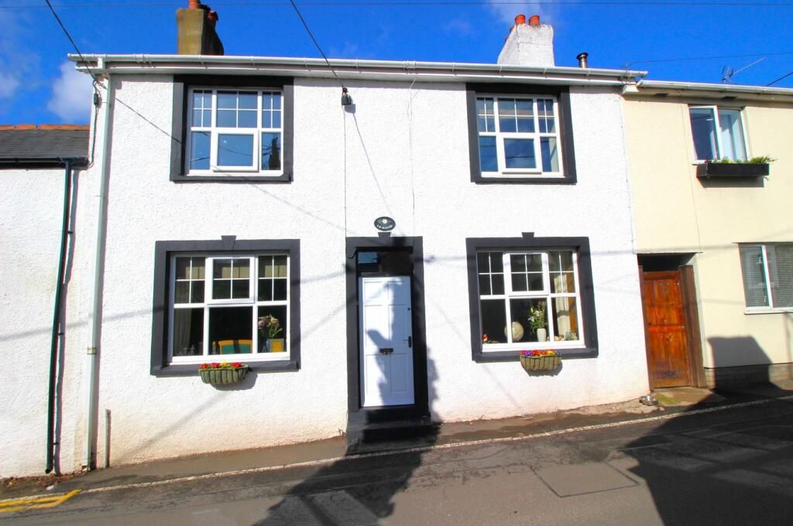
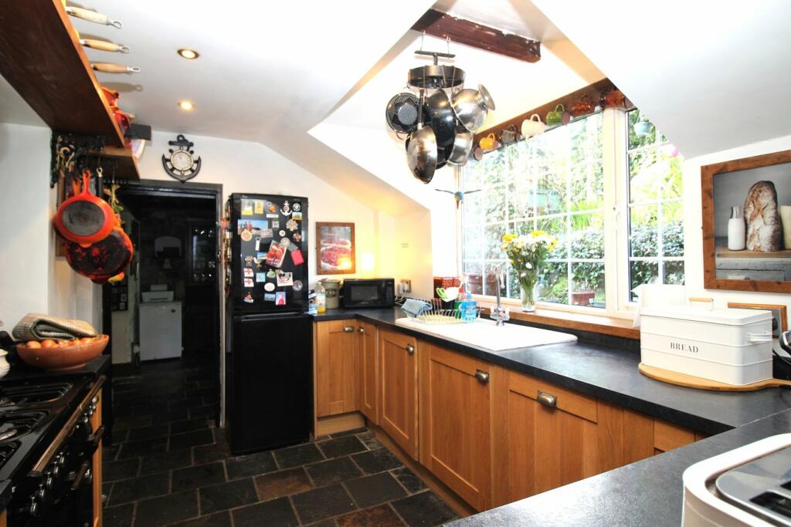
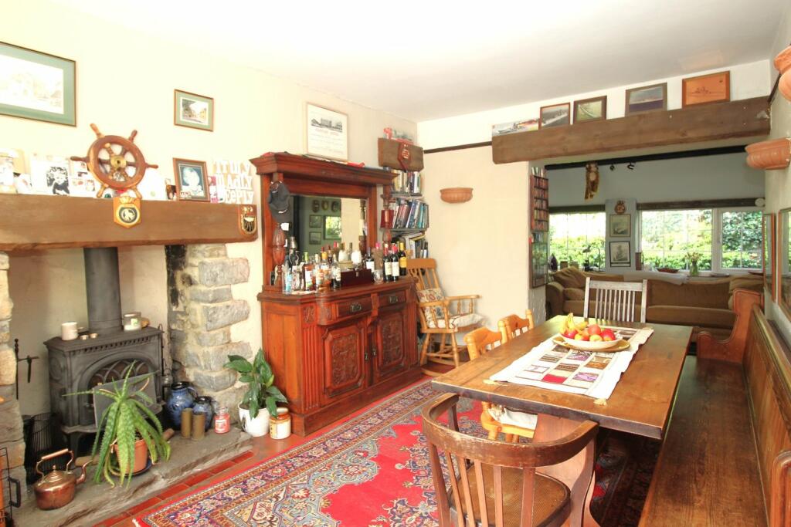
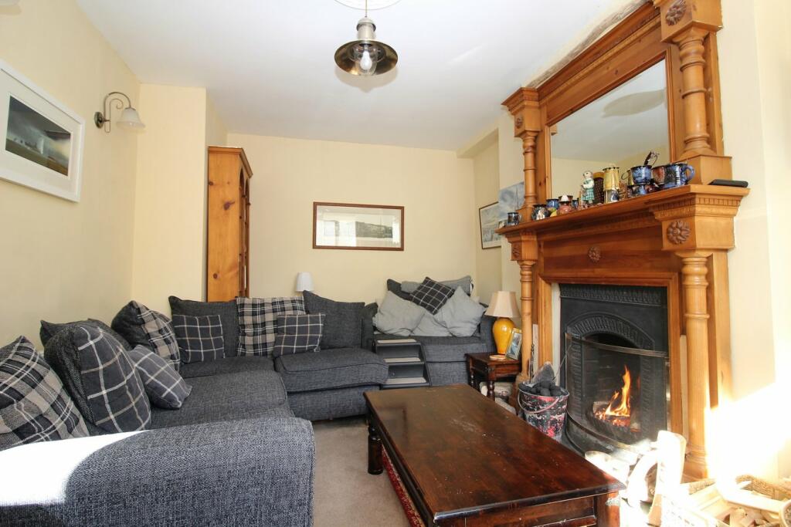
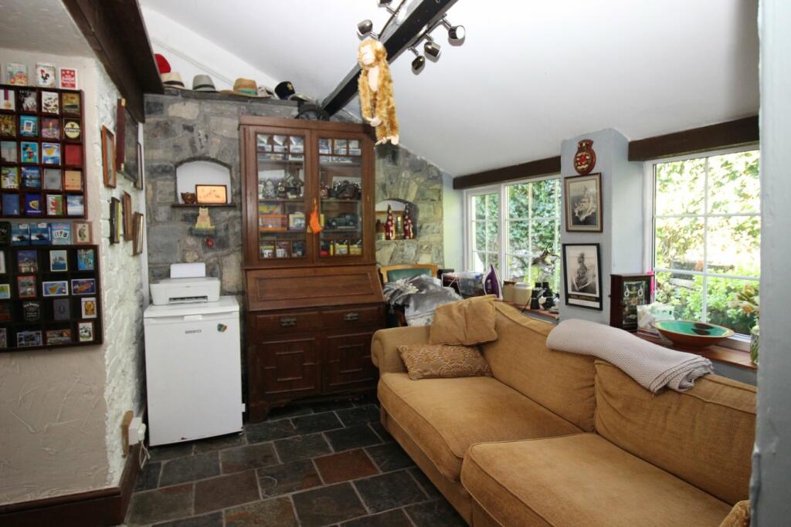
Full Description: TRADITIONAL THREE BEDROOM STONE COTTAGE located on the sought after beach road. The internals include an entrance hallway, lounge, dining room, second reception room and kitchen to the ground floor, the first floor comprises; three bedrooms and a family bathroom. The property further benefits from uPVC glazed windows, gas central heating, driveway parking and a rear garden. In a sought after location, viewing comes highly recommendeEntrance HallEnter the property via wood glazed door into the hallway. Stairs lead to the first floor and doors lead to the lounge and the sitting room. Tiled floor and wired for a ceiling light.Lounge16' 5" x 10' 2" (5.00m x 3.10m) A window overlooks the front of the property with a radiator below. Original Victorian fireplace with open grate and marble hearth. Alcoves to either side. Wired for ceiling and wall lights and power points. Carpeted flooring.Dining Room16' 4" x 10' 1" (4.98m x 3.07m) A good sized room with a window overlooking the front of the property. Exposed open fireplace with a multi fuel burner, stone hearth and wooden mantle. Alcove to one side. Space for large dining table and chairs. Open plan to second reception room. Wired for a ceiling light and power points. Tiled flooring.Second Reception Room11' x 8' 6" (3.35m x 2.59m) Two windows overlook the rear of the property. Space for furniture. Wired for a ceiling light and power points. Slate tiled floor. A door leads to the Kitchen.Kitchen12' 1" x 8' 6" (3.68m x 2.59m) Range of base units with contrasting worktop over. Slate tiled floor. 'Belfast' ceramic sink fitted with a mixer tap. Range cooker ( Gas), tiled splashback, Wired for a ceiling light and power points. Pantry area. A window overlooks the rear of the property and a door leads to the side access and in turn to the front and rear of the property.The pantry area has space for white goods, shelving and room for coats and shoes. Wired for a ceiling light and power points. Slate tiled floor.LandingCarpeted stairs lead to a light landing area with a window overlooking the rear of the property. Doors lead to the three bedrooms and family bathroom. Built in cupboard housing the combi boiler. Wired for a ceiling light and power points. Carpeted flooring.Bedroom One13' 4" x 9' (4.06m x 2.74m)A double bedroom with a window overlooking the front of the property and a radiator below. Wired for a ceiling light and power points. Carpeted flooring.Bedroom Two10' 8" x 10' 8" (3.25m x 3.25m) Another double room with a window overlooking the front of the property with a radiator below. Inset space for wardrobes. Picture rail, wired for a ceiling light and power points. Carpeted flooring.Bedroom Three9' 4" x 6' 8" (2.84m x 2.03m) A single bedroom with a window overlooking the rear of the property and a radiator below. Loft access. Wired for a ceiling light and power points. Carpeted flooring.Family Bathroom9' 1" x 7' 10" (2.77m x 2.39m) Fitted with a four piece suite in white comprising; corner bath, separate walk in shower cubicle, a pedestal wash hand basin and a low level w/c. Feature wall with original stone finish and obscure window overlooks the rear of the property. Radiator and wired for a ceiling light. Tiled flooring.GardenA two tier garden area which includes, decking area, patio, planting areas, wooden shed and private parking area. A covered walkway from the rear to the front of the property.BrochuresBrochure 1Brochure 2