Property Details:
- Type: Semi-detached house
- Bedrooms: 3
- Bathrooms: 2
Agent: Pocock & Shaw - Cambridge
Phone: 01223 784763
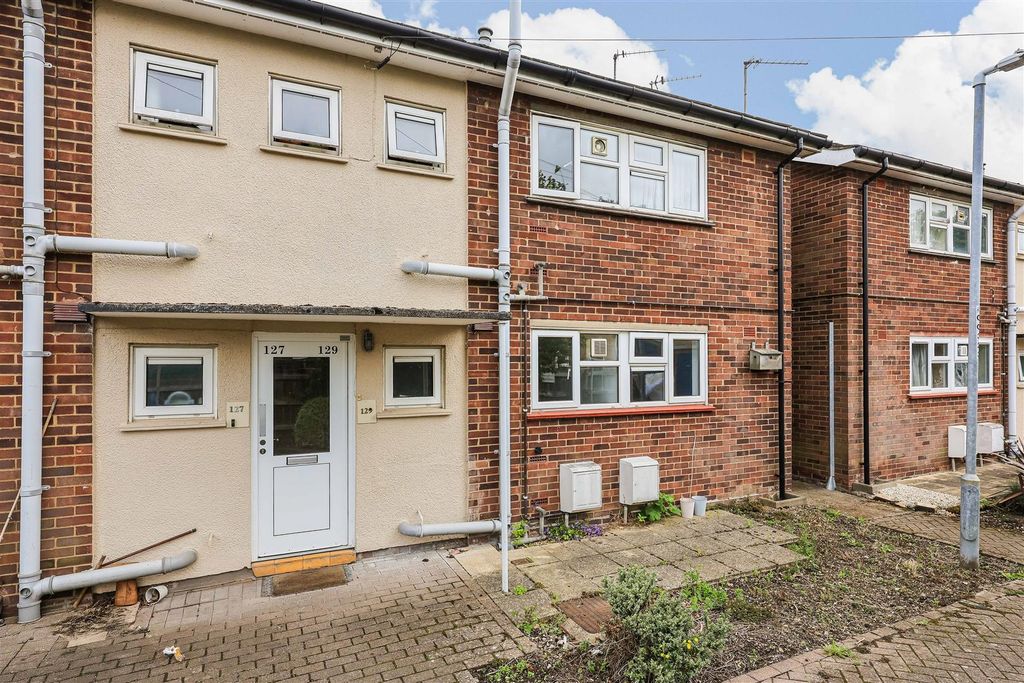
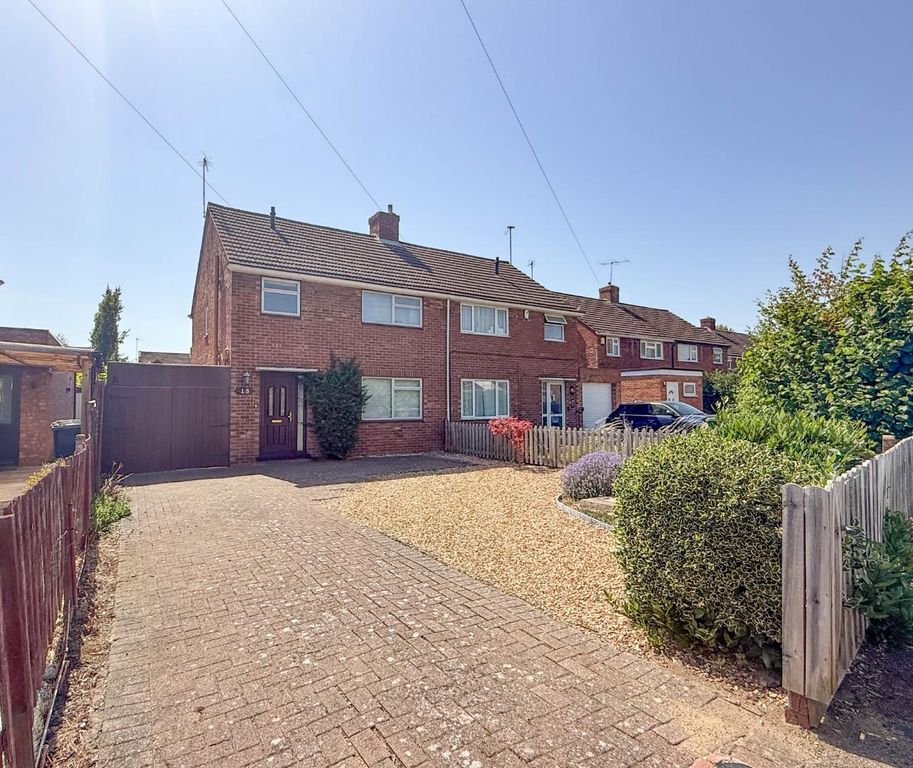
A semi detached three bedroom house attractively situated overlooking a small green. The property has just had new UPVC windows installed, recently been redecorated and offers light and spacious accommodation complimented by an enclosed garden, large single garage and off road parking. Conveniently located providing easy access to the Science Park and A14 the property benefits from a sitting room, dining room, kitchen, master bedroom with en suite, two further bedrooms and a family bathroom.<br/><br/>Location<br/><br/>College Fields is a quiet residential road situated off Woodhead Drive which is in turn off Milton Road and Kings Hedges Road, about 2 miles north of the city centre. The location is particularly convenient for access to the nearby Science/Business Parks, the recently opened Cambridge North railway station, Cambridge Regional College and the A14 and M11. There is a good range of local amenities including a variety of shops and a regular bus service.<br/><br/>The Property<br/><br/>Overlooking an open green this most attractively positioned modern house has recently re decorated and had replacement UPVC double glazed windows fitted. The well arranged accommodation is complimented by a much larger than average single garage and an enclosed garden to the rear. With the benefit of a gas fired radiator heating system in detail the accommodation includes:-<br/><br/>Ground Floor<br/><br/>Entrance hall<br/><br/>With an entrance door, UPVC double glazed window to the front, radiator, staircase to the first floor.<br/><br/>Sitting Room<br/><br/>4.62m (15'2") x 3.94m (12'11") max
<br/>With a UPVC double glazed window to the front aspect, radiator, under stair storage cupboard.<br/><br/>Dining Room<br/><br/>3.36m (11') x 2.58m (8'6")
<br/>With a radiator, sliding patio doors to garden, door to the kitchen and garage.<br/><br/>Kitchen<br/><br/>3.36m (11') x 2.20m (7'3")
<br/>
<br/>Fitted with a range of base and eye level units with worktop space over, sink unit with single drainer and mixer tap, plumbing for washing machine and dishwasher, space for fridge and freezer, fitted electric oven, built-in four ring gas hob with extractor hood over, uPVC double glazed window to rear aspect, door to the garden.<br/><br/>First Floor<br/><br/>Landing<br/><br/>With access to the loft space, airing cupboard with hot water cylinder.<br/><br/>Bedroom 1<br/><br/>3.81m (12'6") x 2.88m (9'5")
<br/>With a UPVC double glazed window to the rear aspect, radiator and door to:<br/><br/>En Suite Shower Room<br/><br/>Fitted with a three piece suite comprising of a wash hand basin, shower enclosure and low-level WC.<br/><br/>Bedroom 2<br/><br/>3.32m (10'11") x 2.88m (9'5")
<br/>With a UPVC double glazed window to the front aspect, radiator.<br/><br/>Bedroom 3<br/><br/>3.09m (10'2") max x 1.97m (6'6")
<br/>With a UPVC double glazed window to rear aspect, radiator.<br/><br/>Bathroom<br/><br/>Fitted with a three piece suite comprising of a bath, pedestal wash hand basin and low-level WC, uPVC double glazed window to side aspect, radiator.<br/><br/>Outside<br/><br/>The property is set behind a front garden with a drive to one side and path in front of the house (52 College Fields have a right of way along this path for their property access). Single garage 5.86m (19'3") max x 1.99m (6'6") ( middle dimension) with an up and over door, door to the dining room and door to the garden. The rear garden is enclosed and is laid to lawn.<br/><br/>Important Information<br/><br/>Off road parking and single garage.
<br/>Gas central heating.
<br/>EPC: C
<br/>Local Authority: Cambridge
<br/>Council Tax Band: E
<br/>Annual Price: £2,879
<br/>Conservation Area: No
<br/>Flood Risk: Very low
<br/>Floor Area: 856 ft 2 / 79 m 2
<br/>Broadband:
<br/>Basic 19 Mbps
<br/>Ultrafast 1000 Mbps
<br/>Satellite / Fibre TV Availability
<br/>BT, Sky, Virgin<br/><br/>Services<br/><br/>All mains services.<br/><br/>Viewing<br/><br/>By arrangement with Pocock & Shaw