For Rent
Price on request
2 bed flat for saleD302, Westmount, St Helier JE2
Studio
Saint Helier
Property Details: • Type: Town House • Tenure: N/A • Floor Area: N/A
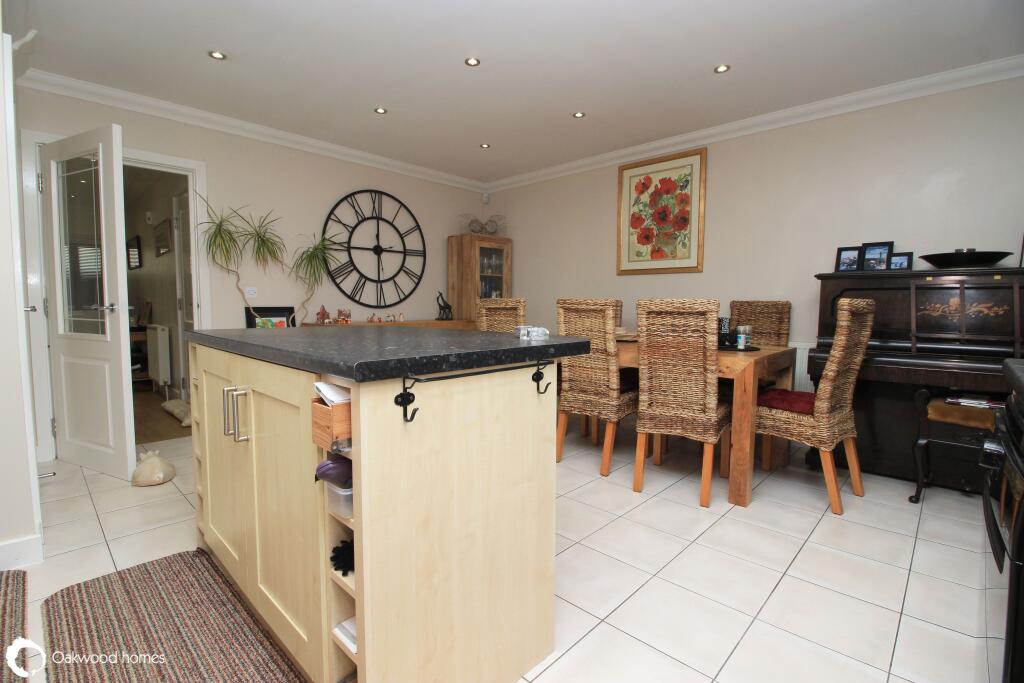

Key Features: • A beautiful family home • Large kitchen/dining area • Integral garage • End of terrace • Drive • Balcony • Sunny garden • Master with en-suite • Desirable location
Location: • Nearest Station: N/A • Distance to Station: N/A
Agent Information: • Address: 4 Station Road, Birchington, CT7 9DQ
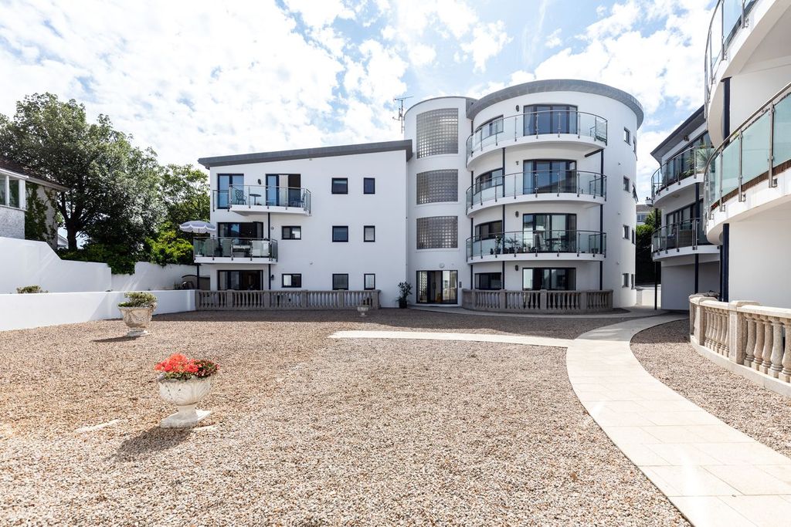
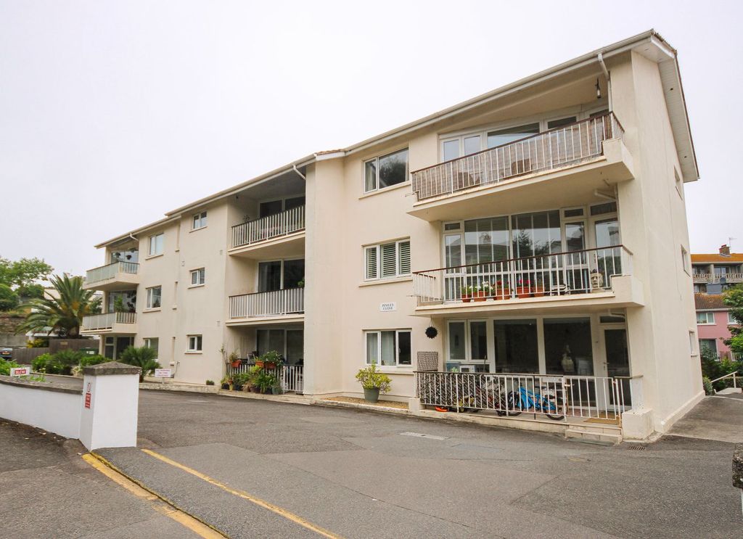
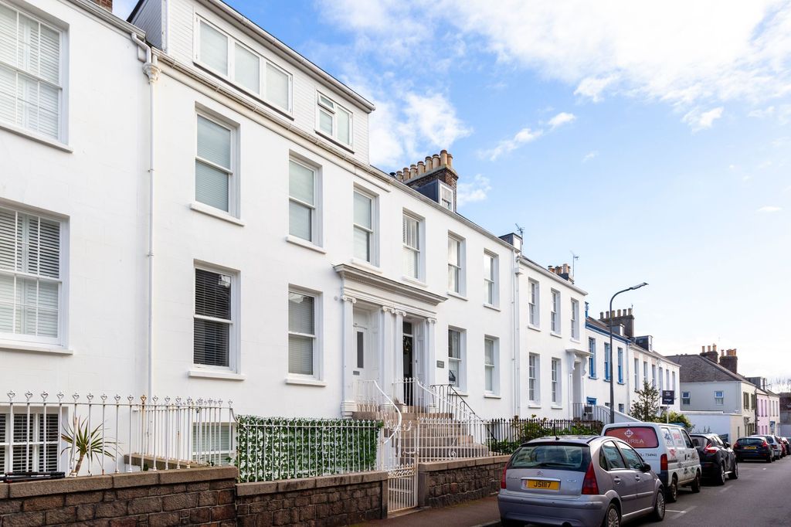
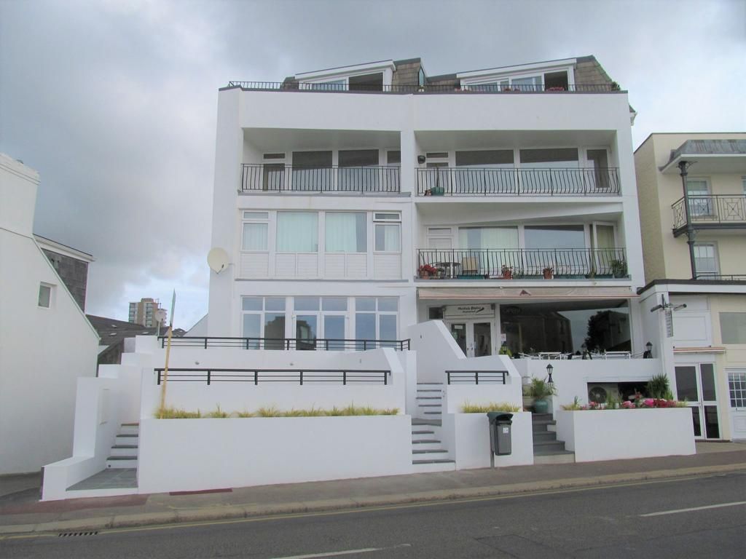
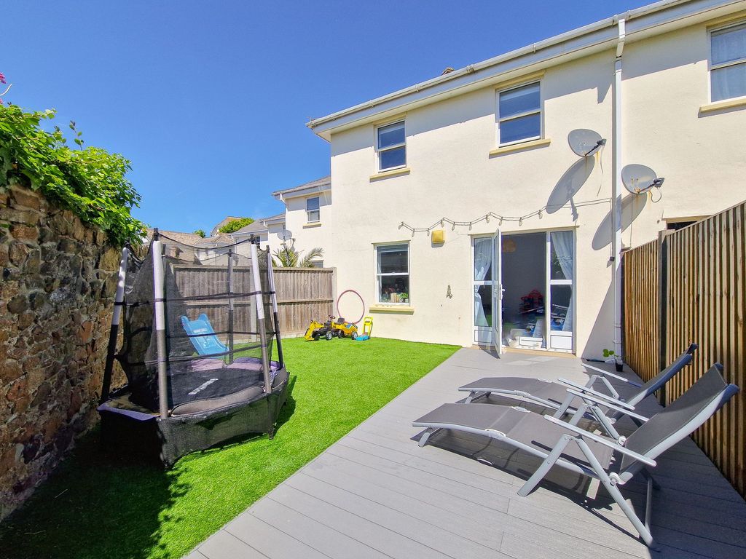
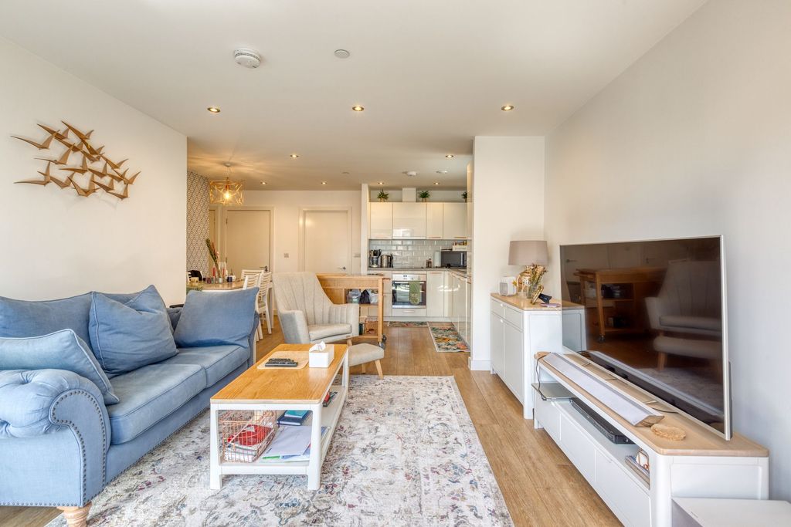
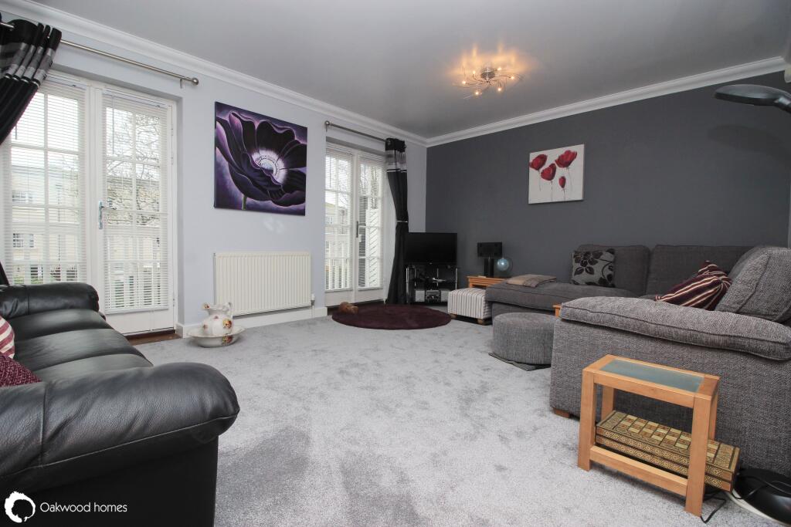
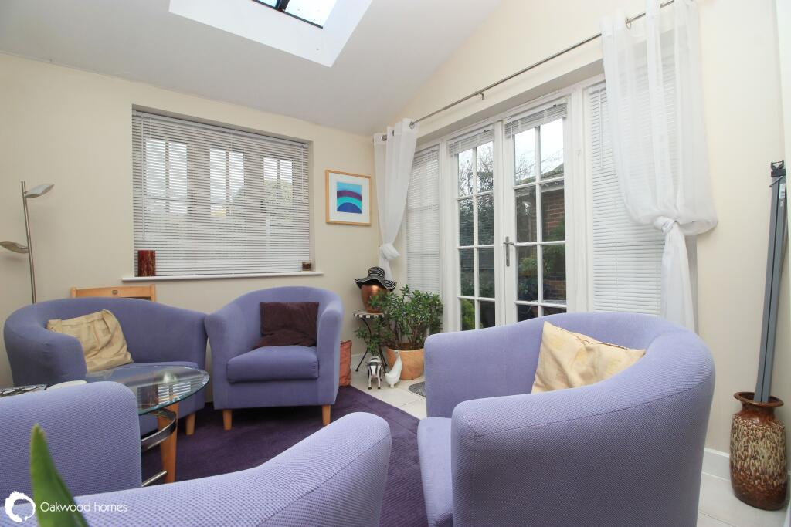
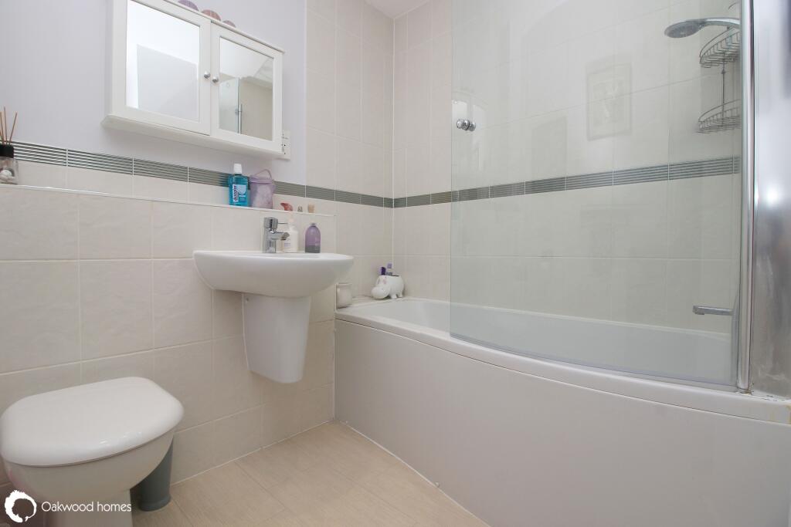
Full Description: Located in the sought after St Augustine’s Park, this spacious and modern end of terrace townhouse makes the perfect family home. With versatile rooms throughout, the home really can match your needs. The ground floor boasts a modern kitchen/diner measuring over 29' (8.84m), complete with a large island and sunny breakfast/dining area. There is also a convenient W.C. and access to the integral garage directly from the hallway. On the first floor, you'll find a bright and airy lounge with direct access to a beautiful balcony, two good sized bedrooms and a family bathroom. The top floor is home to two further bedrooms, including a spacious master bedroom with an en-suite and built in storage. Externally, there is a pretty rear garden and a driveway with parking for one car, leading to the garage. With its stylish design, prime location, and ample space, this exceptional home is perfect for family living. Arrange your viewing today!
GROUND FLOOR Hallway Door to integral garage 17'9" (5.41m) x 8'8" (2.64m) Kitchen/dining/breakfast space 26'1" (7.95m) x 16'5" (5.00m) narrowing to 9'3" (2.82m) FIRST FLOOR Lounge 16'4" (4.98m) x 12'5" (3.78m) with doors leading to private balcony Bedroom 14' (4.27m) x 9' (2.74m) Bedroom 11' (3.35m) x 7' (2.13m) Bathroom 8'4" (2.54m) x 7'3" (2.21m) SECOND FLOOR Bedroom 14' (4.27m) x 10' (3.05m) En-suite 8'2" (2.49m) x 4'3" (1.30m) Bedroom 9' (2.74m) x 14' (4.27m) OUTSIDE Driveway for one car leading to a garage, plus on street free parking. Beautifully landscaped low maintenance rear garden
Internet is provided via fibre to the cabinet Annual Service Charge £332. The vendor advises this increases annually but this has so far been by a small amount
Council Tax: DBrochuresBrochure 1