
For Rent
Price on request
2 bed flat for salePitt Street B4, Birmingham
Studio
Birmingham
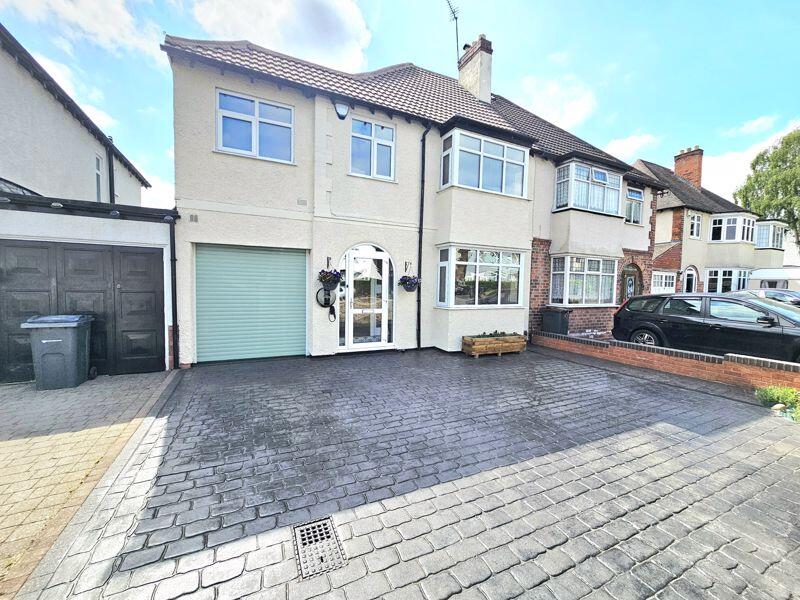
Property Details: • Type: Semi-Detached • Tenure: Leasehold • Floor Area: N/A
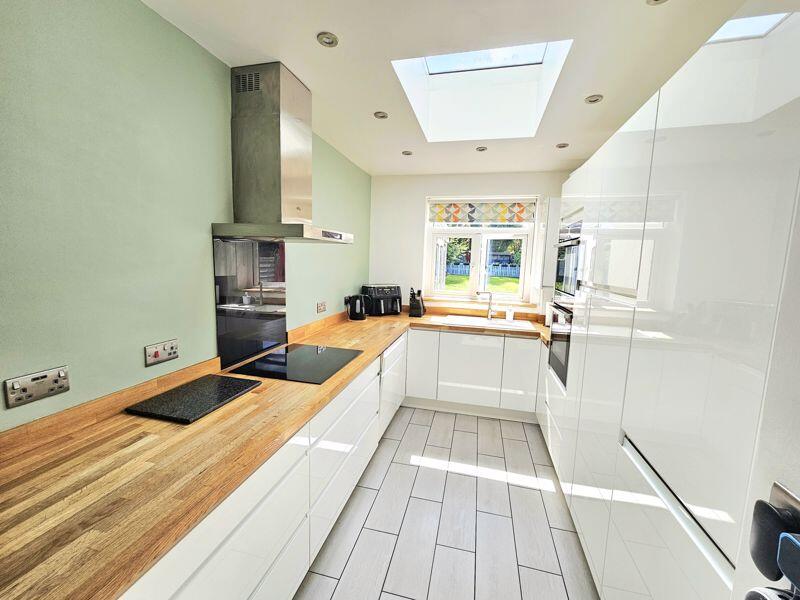
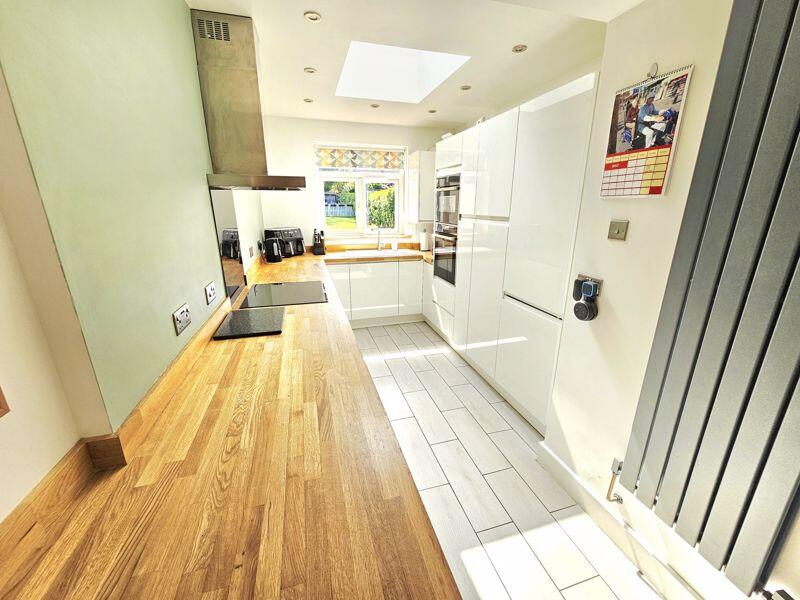
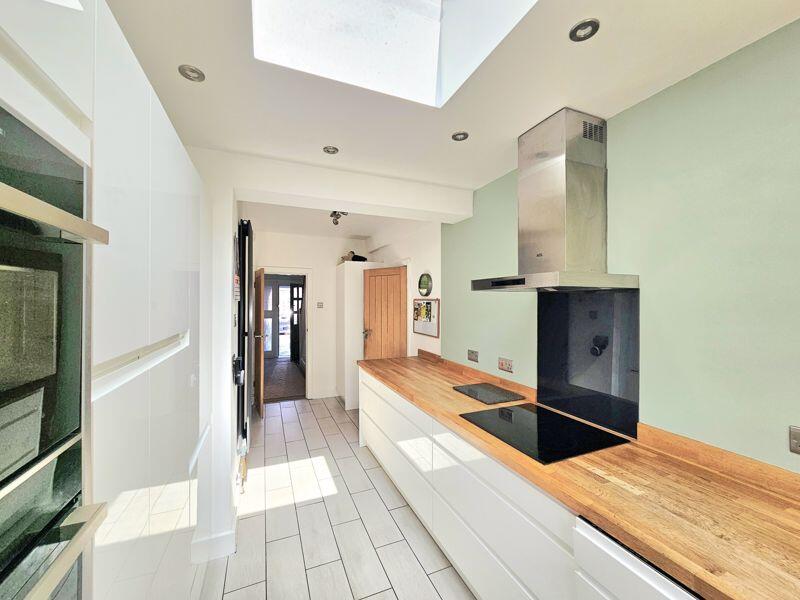
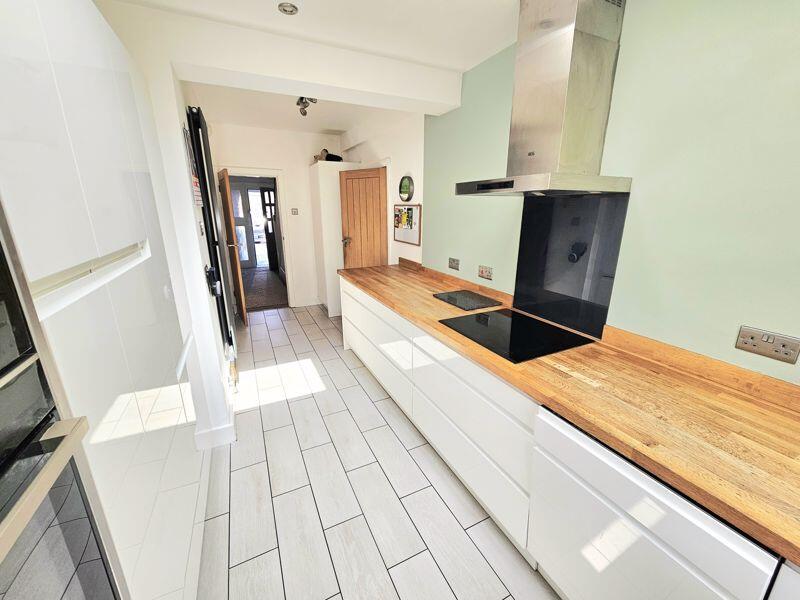
Key Features: • AN OUTSTANDING EXTENDED FAMILY HOME VIEWING HIGHLY RECOMMENDED • VIEWING HIGHLY RECOMMENDED - DELIGHTFUL BOLDMERE LOCATION • AN ABUNDANCE OF LOCAL AMENITIES, TRANSPORT CONNECTION AND SCHOOLING • ENLARGED AND EXTENDED FAMILY LOUNGE, FORMAL DINING ROOM TO THE FORE • KITCHEN EXTENSION FITTED TO HIGH STANDARD WITH CONTEMPORARY APPOINTMENTS AND SEPARATE FAMILY ROOM AND CONSERVATORY OFF • FIRST FLOOR BATHROOM AND SEPARATE SHOWER ROOM, GROUND GUEST W.C. • FOUR EXCELLENT BEDROOMS • OUTSTANDING SOUTHERLY FACING LANDSCAPED GARDENS TO THE REAR WITH PATIO, GARDENS SEATING AREAS AND LAWN WITH FAMILY ENTERTAINMENT AREA WITH 'BAR' • EV SOCKET FOR VEHICLE CHARGING AT FRONT OF PROPERTY, OFF ROAD PARKING TO THE FRONTAGE FOR MULTIPLE CARS • VIEWINGS ARE BY APPOINTMENT AND VIA PAUL CARR BOLDMERE FOR PROCEEDABLE PURCHASERS ONLY
Location: • Nearest Station: N/A • Distance to Station: N/A
Agent Information: • Address: 2 Boldmere Road, Boldmere, Sutton Coldfield, B73 5TD
Full Description: A BEAUTIFULLY PRESENTED, EXTENDED FOUR BEDROOMED SEMI DETACHED HOUSE located within the sought after Boldmere suburb of Sutton Coldfield. This delightfully presented family home offers exemplary accommodation and briefly comprises; Upvc porch, with spacious bright inner hallway, doors off to the right hand elevation to a front facing formal dining room with to the rear a stunning extended family lounge with views over the rear gardens. Leading off to the right hand elevation are an extension creating a fitted and beautifully appointed kitchen with a range of modern contemporary base and wall units, with appliances thereto and a family room having access into a rear conservatory. A guest cloakroom/W.C is also provided with door entry off to the garage. On the first floor the landing provides access to four bedrooms, all of which are of good size and sumptuously presented, a family bathroom is also provided and comprises a white suite with a second and additional separate room. Externally, to the frontal elevation is ample off road parking. To the rear is Southerly facing enclosed and spacious lawned family garden with patio area and family entertainment area to the rear boundary with bar. Viewing is by appointment via Paul Carr Boldmere office and for proceedable purchasers only.Porch Two windows to front, door to:Dining Room3.74m (12'3") max x 3.66m (12')Box window to front, fireplace, door to:Lounge3.74m (12'3") x 3.65m (12')Fireplace, open plan, door to:Kitchen4.71m (15'5") x 1.84m (6')Window to rear, skylight, door to:Shower Room8' 1'' x 4' 0'' (2.47m x 1.23m)Door to:Living Room4.98m (16'4") x 1.12m (3'8")Conservatory3.11m (10'2") x 2.37m (7'9")Two double doors.Bedroom 13.75m (12'4") x 2.77m (9'1") plus 0.55m (1'9") x 0.55m (1'9")Window to rear, door to:Bedroom 23.73m (12'3") max x 3.40m (11'2") plus 0.55m (1'9") x 0.55m (1'9")Box window to front, fireplace, door to:Bedroom 35.21m (17'1") x 2.16m (7'1") plus 0.55m (1'9") x 0.55m (1'9")Window to front, door to:Bedroom 42.75m (9') x 2.16m (7'1") plus 0.55m (1'9") x 0.55m (1'9")Door to:Bathroom2.26m (7'5") x 2.00m (6'7") plus 0.55m (1'9") x 0.55m (1'9")Window to rear, door to:Shower Room2.79m (9'2") x 2.13m (7') plus 0.55m (1'9") x 0.55m (1'9")Window to rear, door to:Garage5.04m (16'6") x 2.16m (7'1")Door to:BrochuresProperty BrochureFull Details


