Property Details:
• Type: Detached
• Tenure: Freehold
• Floor Area: N/A
Key Features:
• Sale by Modern Auction (T&Cs apply)
• Subject to an undisclosed Reserve Price
• Buyers fees apply
• For Sale by Modern Auction - T & C's apply
• Subject to Reserve Price
• Buyers Fees Apply
• The Modern Method of Auction
• Fixed Timescales for Exchange and Completion
Location:
• Nearest Station: N/A
• Distance to Station: N/A
Agent Information:
• Address: 73 Southbourne Grove,
Southbourne,
Bournemouth,
Dorset, BH6 3QU
Full Description:
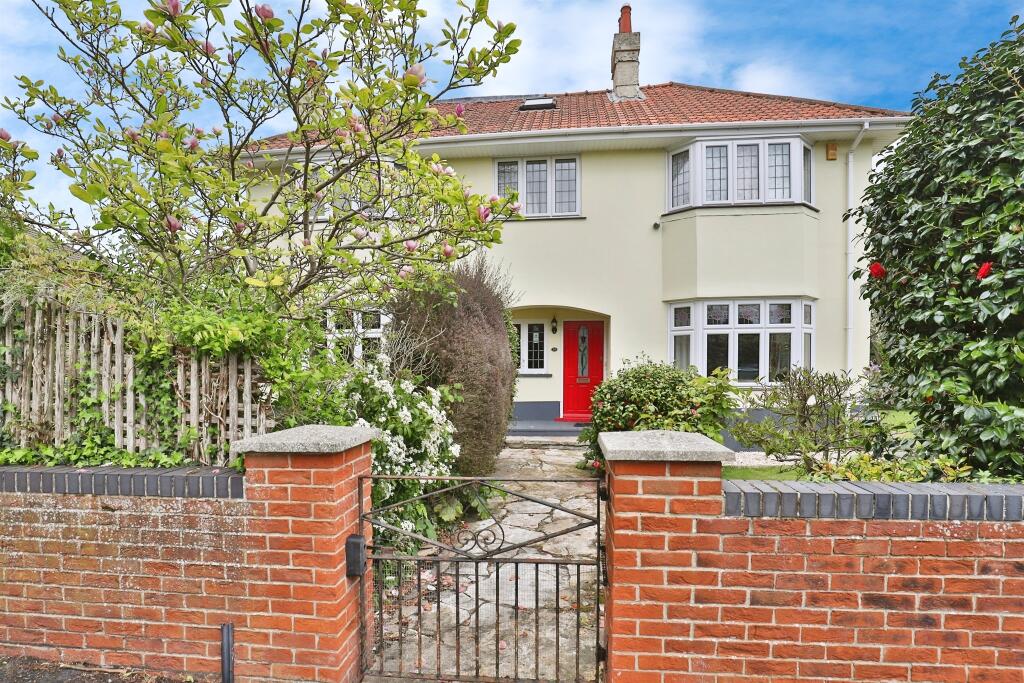
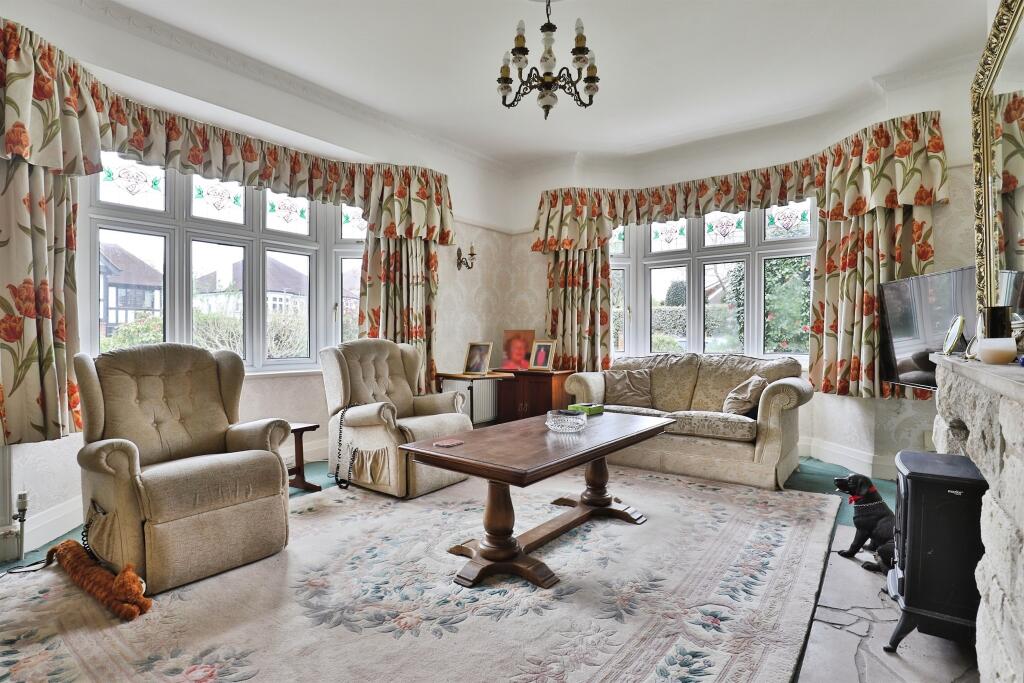
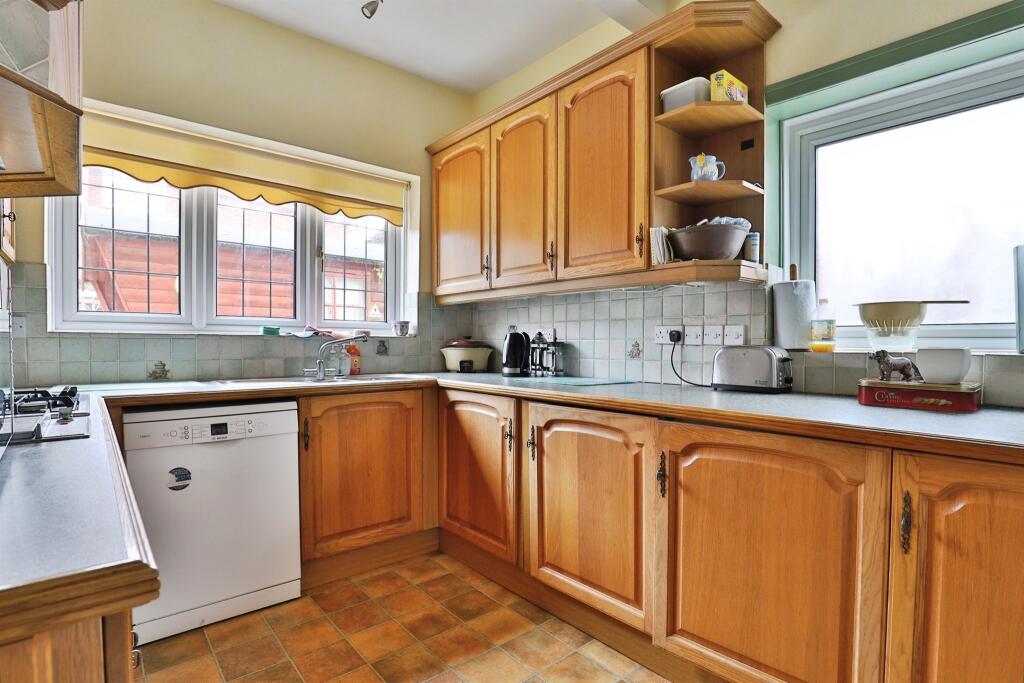
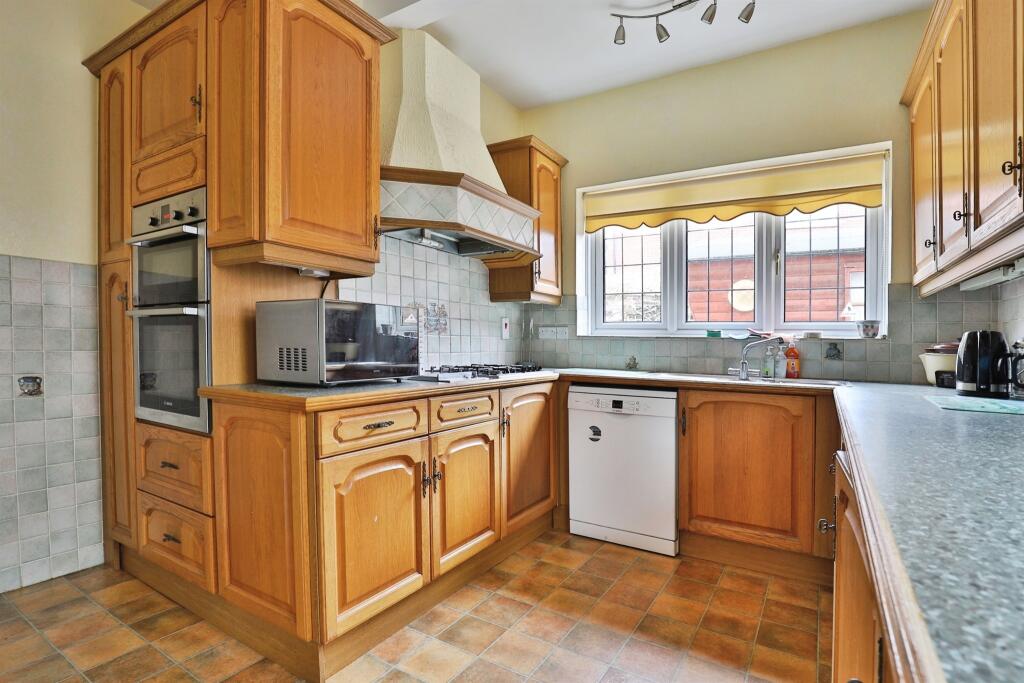
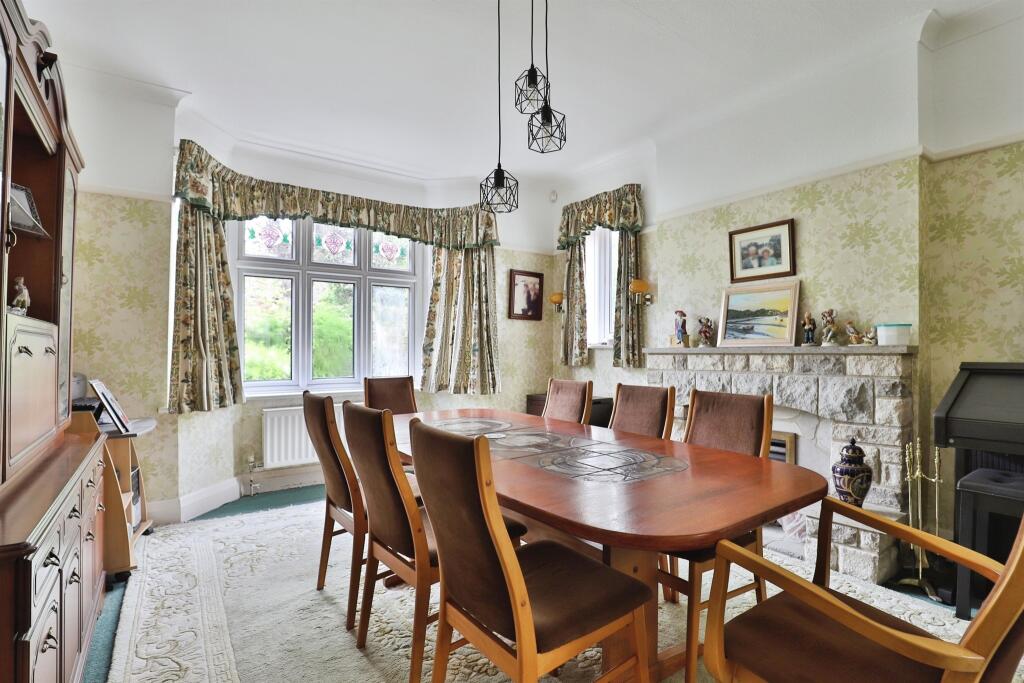
SUMMARYA character FOUR BEDROOM DETACHED HOUSE situated in one of Southbourne's premier residential roads. THREE RECEPTION ROOMS, genourously sized kitchen, EN-SUITES and family bathroom. Outside there is a wrap round garden and GARAGE.DESCRIPTIONConnells of Southbourne present a character Four-bedroom Detached House situated in one of Southbourne's premier residential roads. This extensive home comprises of three reception rooms, four double bedrooms with En-Suites to the principal bedrooms, a generously sized kitchen and spacious bathroom. A particular feature of this impressive home is the wrap round garden which is mainly laid to lawn which is further complemented with stocked flower borders which are planted with a variety of mature plants and shrubs, to the side of the property is a large south facing private patio area with the additional benefit of a large wooden constructed summer house with power and light connected. There is also a large, detached garage/workshop to the side of the property which also provides off road parking. This superb house is located within easy level walking distance of both the stunning cliff top and award-winning beaches and the dynamic Southbourne Grove with its fantastic collection of Boutiques, shops and eateries. This substantial detached home offers a quintessential coastal setting and offers the potential to create abiding home.Auctioneer's Comments This property is offered through Modern Method of Auction. Should you view, offer or bid your data will be shared with the Auctioneer, iamsold Limited. This method requires both parties to complete the transaction within 56 days, allowing buyers to proceed with mortgage finance (subject to lending criteria, affordability and survey).The buyer is required to sign a reservation agreement and make payment of a non-refundable Reservation Fee of 4.5% of the purchase price including VAT, subject to a minimum of £6600.00 including VAT. This fee is paid in addition to purchase price and will be considered as part of the chargeable consideration for the property in the calculation for stamp duty liability. Buyers will be required to complete an identification process with iamsold and provide proof of how the purchase would be funded.The property has a Buyer Information Pack containing documents about the property. The documents may not tell you everything you need to know, so you must complete your own due diligence before bidding. A sample of the Reservation Agreement and terms and conditions are contained within this pack. The buyer will also make payment of no more than £349 inc. VAT towards the preparation cost of the pack. Please confirm exact costs with the auctioneer.The estate agent and auctioneer may recommend the services of other providers to you, in which they will be paid for the referral. These services are optional, and you will be advised of any payment, in writing before any services are accepted. Listing is subject to a start price and undisclosed reserve price that can change.Entrance Hall Single glazed window to front aspect. Stairs leading to the first floor landing.Cloakroom Pedestal wash hand basin and WC. Tiled flooring. Obscure double glazed window to side aspect. Radiator.Lounge 19' 9" into bay x 15' max ( 6.02m into bay x 4.57m max )Front aspect double glazed bay window and further double glazed window to the side aspect. Feature stone fireplace and hearth. TV point. Two radiators.Dining Room 16' max x 13' ( 4.88m max x 3.96m )Front and side aspect double glazed windows. Feature stone fireplace. Radiator.Breakfast Room 12' x 9' ( 3.66m x 2.74m )Side aspect double glazed window. Built in storage cupboards. Radiator.Kitchen 14' x 8' ( 4.27m x 2.44m )Fitted kitchen comprising a range of base and wall mounted storage cupboards, inset stainless steel 1.5 bowl sink and draining board, 4 burner gas hob with extractor hood over, built in eye level double oven, space and plumbing for washing machine, space for fridge freezer. Wall mounted gas boiler. Part tiled walls. Rear and side aspect double glazed window. Door to side.Landing Stairs from ground floor with half return. Built in airing cupboard.Bedroom One 19' max x 10' ( 5.79m max x 3.05m )Front aspect double glazed window to front aspect. Range of wardrobes. Radiator.Bedroom Two 17' max x 12' ( 5.18m max x 3.66m )Front aspect double glazed bay window. Range of fitted wardrobes. Radiator.En Suite Suite comprising enclosed shower cubicle, WC and wall mounted wash hand basin. Wall mounted ladder style heated radiator. Side aspe4ct obscure double glazed window.Bedroom Three 13' x 11' 11" ( 3.96m x 3.63m )Rear aspect double glazed window. Corner sink unit. Built in storage cupboard.Bedroom Four 15' x 10' max ( 4.57m x 3.05m max )Front aspect double glazed window. Corner sink unit. A range of fitted wardrobes. Radiator.Bathroom Suite comprising deep corner bath with shower over, enclosed shower cubicle, pedestal wash hand basin and bidet. Built in medicine cabinet. Side aspect obscure double glazed window.Garden The garden is enclosed on all sides and laid mainly to lawn with borders stocked with mature plants and shrubs. Decorative pathway extends around the pergola. Wooden constructed summerhouse with power and light connected.Garage Detached garage with up and over door, power and light. Windows to rear and side aspects.Agents Notes Council Tax Band: F1. MONEY LAUNDERING REGULATIONS - Intending purchasers will be asked to produce identification documentation at a later stage and we would ask for your co-operation in order that there will be no delay in agreeing the sale.
2: These particulars do not constitute part or all of an offer or contract.
3: The measurements indicated are supplied for guidance only and as such must be considered incorrect.
4: Potential buyers are advised to recheck the measurements before committing to any expense.
5: Connells has not tested any apparatus, equipment, fixtures, fittings or services and it is the buyers interests to check the working condition of any appliances.
6: Connells has not sought to verify the legal title of the property and the buyers must obtain verification from their solicitor.BrochuresPDF Property ParticularsFull Details