Property Details:
• Type: Detached
• Tenure: Freehold
• Floor Area: N/A
Key Features:
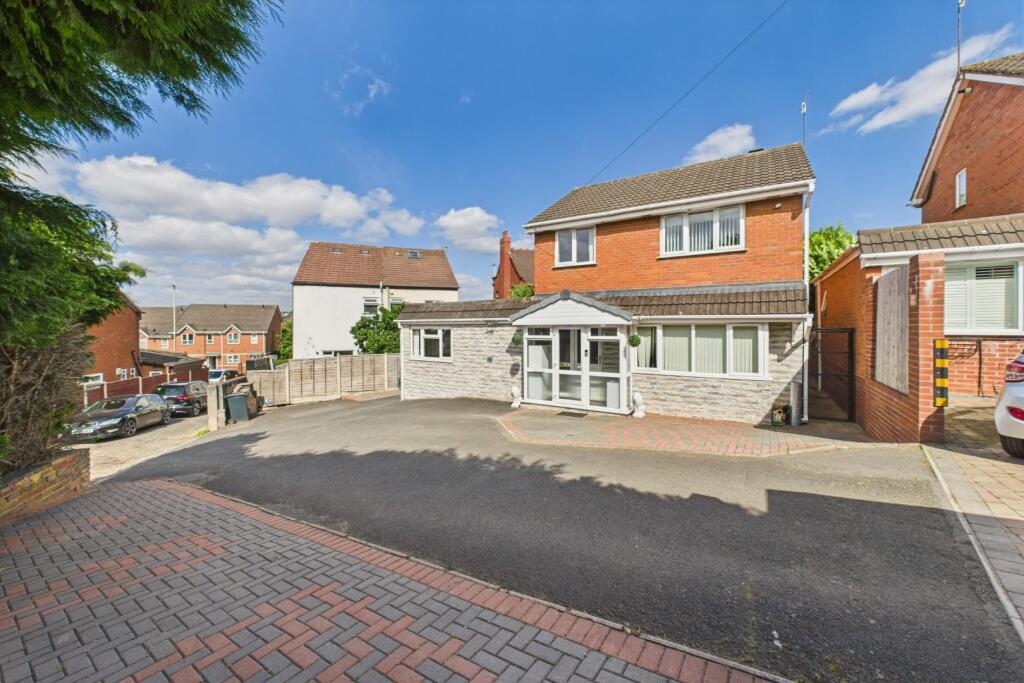
• Spacious detached family home
• A real hidden gem, tucked away from the road
• Three bedrooms to the first floor with an additional ground floor potential bedroom
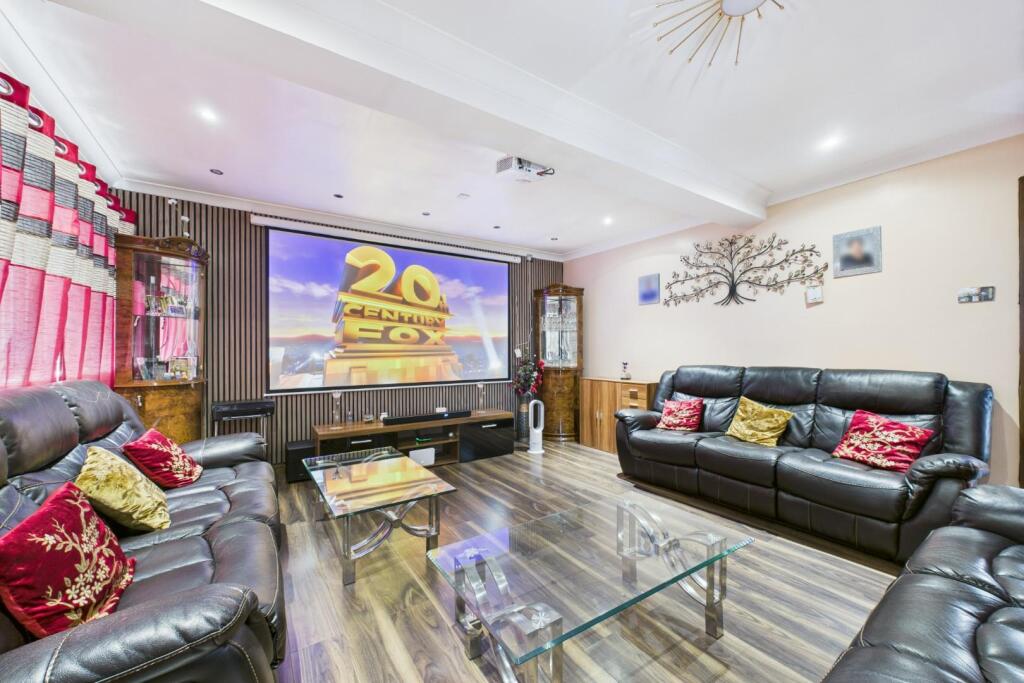
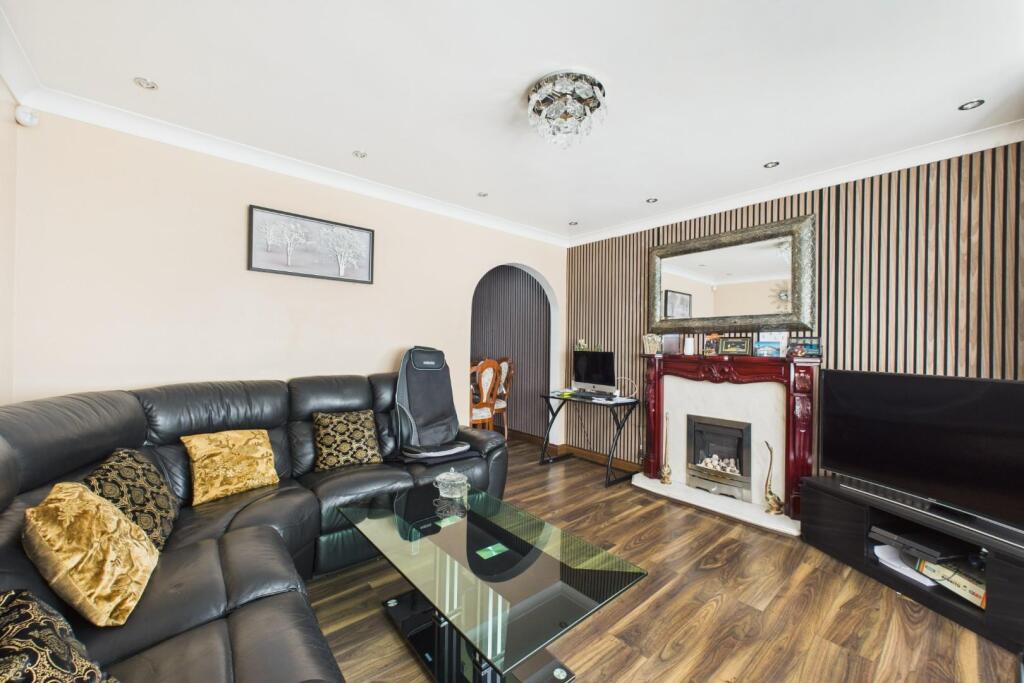
• Three spacious reception rooms
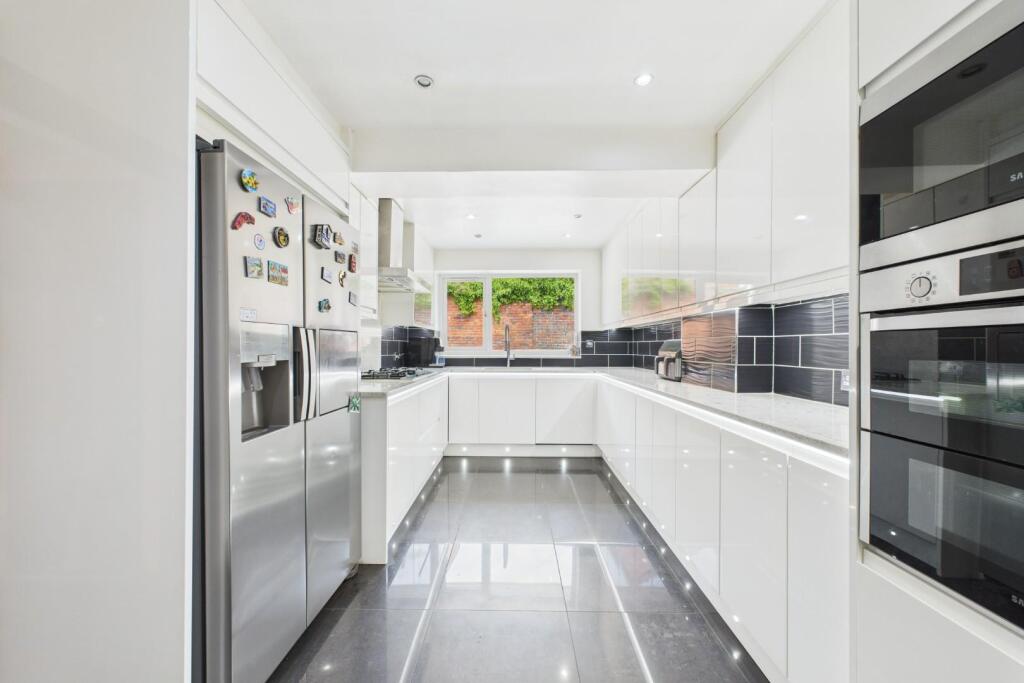
• Modern fitted kitchen
• Extremely generously sized utility
• Low maintenance rear garden
• EPC Rating TBC
Location:
• Nearest Station: N/A
• Distance to Station: N/A
Agent Information:
• Address: 63 High Street,
Stourbridge,
DY8 1DX
Full Description:
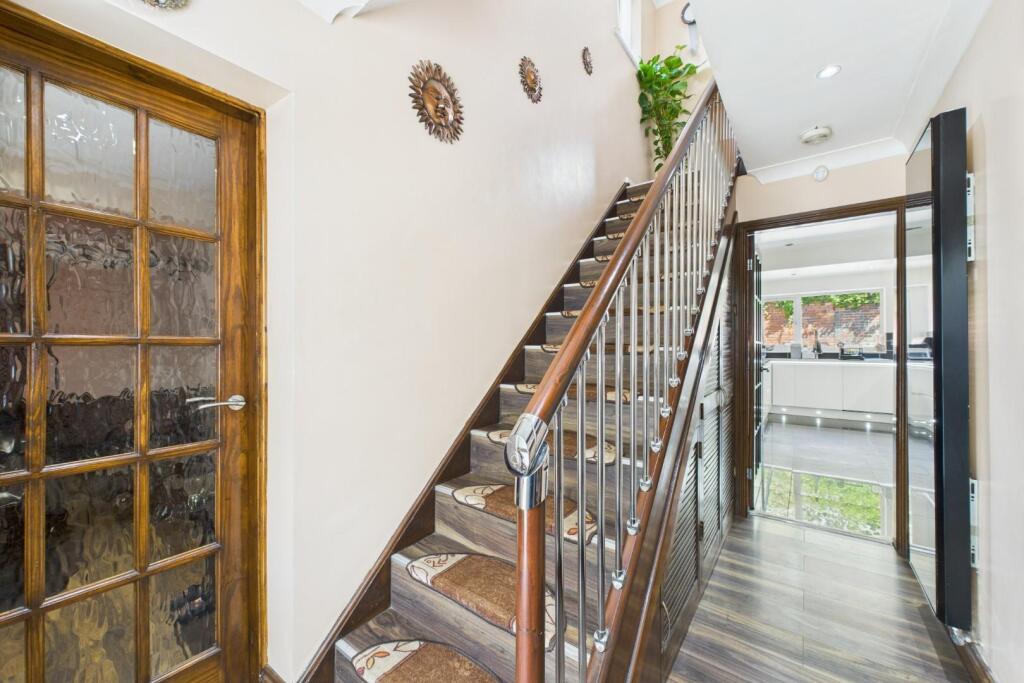
Introducing this stunning detached property situated on Colley Lane, Halesowen, this delightful house presents an excellent opportunity for those seeking a comfortable and inviting home. The property boasts a warm and welcoming atmosphere, perfect for families or individuals looking to settle in a friendly community.As you approach the house, you will appreciate its attractive exterior, which hints at the character and charm that lies within. The interior offers a well-thought-out layout, providing ample space for both relaxation and entertaining. Natural light floods the living areas, creating a bright and airy environment that enhances the overall appeal of the home.The kitchen is designed with functionality in mind, making it an ideal space for culinary enthusiasts. It is well-equipped and offers plenty of storage, ensuring that meal preparation is a pleasure rather than a chore. Adjacent to the kitchen, the dining area provides a perfect setting for family meals or gatherings with friends.The bedrooms are generously sized, offering a peaceful retreat at the end of a long day. Each room is designed to provide comfort and privacy, making it easy to unwind and recharge. The bathroom is modern and well-appointed, catering to the needs of the household.Outside, the property features a low maintenance rear garden, which is perfect for enjoying the fresh air or hosting summer barbecues. The surrounding area of Halesowen is known for its community spirit, with local amenities, parks, and schools within easy reach, making it an ideal location for families.In summary, this house on Colley Lane is a wonderful opportunity for anyone looking to embrace a comfortable lifestyle in a vibrant community. With its charming features and convenient location, it is sure to attract interest from prospective buyers or renters alike.Approach - Situated down a shared driveway, with ample parking for multiple cars.Entrance Porch - With a double glazed door leading from the front, a door leading to;Entrance Hall - With a door leading from the entrance porch, doors to various rooms and stairs ascending to the first floorLiving / Cinema Room - 4.70 x 4.94 (15'5" x 16'2") - With a door leading from the entrance hall, a door leading to the kitchen, currently used as a home cinema room, with a double glazed window to the front and a central heating radiatorLiving Room - 3.89 x 3.84 (12'9" x 12'7") - With a door leading from the entrance hall, an opening to the dining room, fireplace with decorative surround and hearth, a double glazed bay window to the front and a central heating radiatorDining Room - 2.73 x 2.74 (8'11" x 8'11") - With a door leading from the kitchen and an opening to the living room, a door leading to the ground floor bedroom and a central heating radiatorKitchen - 5.32 x 2.91 (17'5" x 9'6") - With doors leading from the entrance hall, dining room and utility, fitted with a range of wall and base units with 30mm under-lit quartz worktops and tiled splashbacks, integrated oven with gas hob, quartz splashback and extractor hood, stainless steel undermounted sink with mixer tap and drainer grooves and a double glazed window to the rearUtility - 1.77 x 4.63 (5'9" x 15'2") - With a door leading from the kitchen, fitted with a range of wall and base units with metro-tile splashbacks and worktops, stainless steel sink with mixer tap and drainer, doors leading to the WC, shower room and sun room, a double glazed window to the rear and a central heating radiatorWc - With a door leading from the kitchen, WC and hand wash basinShower Room - With a door leading from the utility, shower cubicle with glass screen, hand wash basin with mixer tap and cupboard and a central heating radiatorSun Room - 2.86 x 4.63 (9'4" x 15'2") - With a door leading from the utility, a door leading to the gardenLanding - With stairs leading from the entrance hall, doors to various roomsBedroom - 3.49 x 2.44 (to wardrobe) (11'5" x 8'0" (to wardro - With a door leading from the landing, fitted wardrobes, a double glazed window to the front and a central heating radiatorBedroom - 2.70 x 3.03 (8'10" x 9'11") - With a door leading from the landing, a double glazed window to the rear and a central heating radiatorBedroom - 2.56 x 2.63 (8'4" x 8'7") - With a door leading from the landing, a double glazed window to the front and a central heating radiatorGarden - With a door leading from the sun room, paved throughout with raised bed bordersMoney Laundering Regulation - Under the UK's Money Laundering, Terrorist Financing and Transfer of Funds (Information on the Payer) Regulations 2017 (MLR 2017), estate agents are legally required to conduct Customer Due Diligence (CDD) on both sellers and buyers when a business relationship is established. This involves verifying the identity of all beneficial owners and individuals involved in the transaction. HM Revenue & Customs (HMRC) supervises estate agents for compliance with these regulations.To meet these obligations, RE/MAX Prime Estates employs a third-party provider to perform Anti-Money Laundering (AML) checks. A fee of £50 plus VAT per individual over the age of 18 is charged to cover the cost of these checks.Referral Fees - At RE/MAX Prime Estates, we are committed to full transparency in all aspects of our service.As part of our commitment to supporting clients through the property transaction process, we may introduce you to third-party service providers, including conveyancers and mortgage advisers. Where such introductions are made, please note the following:Conveyancing Referrals:Should you choose to instruct a solicitor or licensed conveyancer introduced by us, please be aware that RE/MAX Prime Estates may receive a referral fee for this introduction. This fee is typically up to £200 and is paid directly to us by the conveyancing firm. This fee is not an additional cost to you and does not affect the quote or service you receive. We only recommend firms we believe offer a high standard of service. You are under no obligation to use any of the professionals we recommend and are free to choose an alternative provider.Financial Services Referrals:If we introduce you to an independent financial advisory firm, and you proceed with their services, RE/MAX Prime Estates may receive a referral fee averaging £218 per completed case. This referral fee is paid by the financial advisory firm and does not affect the fees or products offered to you. As with all our recommendations, you are under no obligation to proceed with any advisor we introduce.We are happy to provide further details on referral arrangements upon request.BrochuresColley Lane, Halesowen, B63 2UDBrochure