Property Details:
• Type: Detached
• Tenure: FREEHOLD
• Floor Area: 2072 sqft
Key Features:
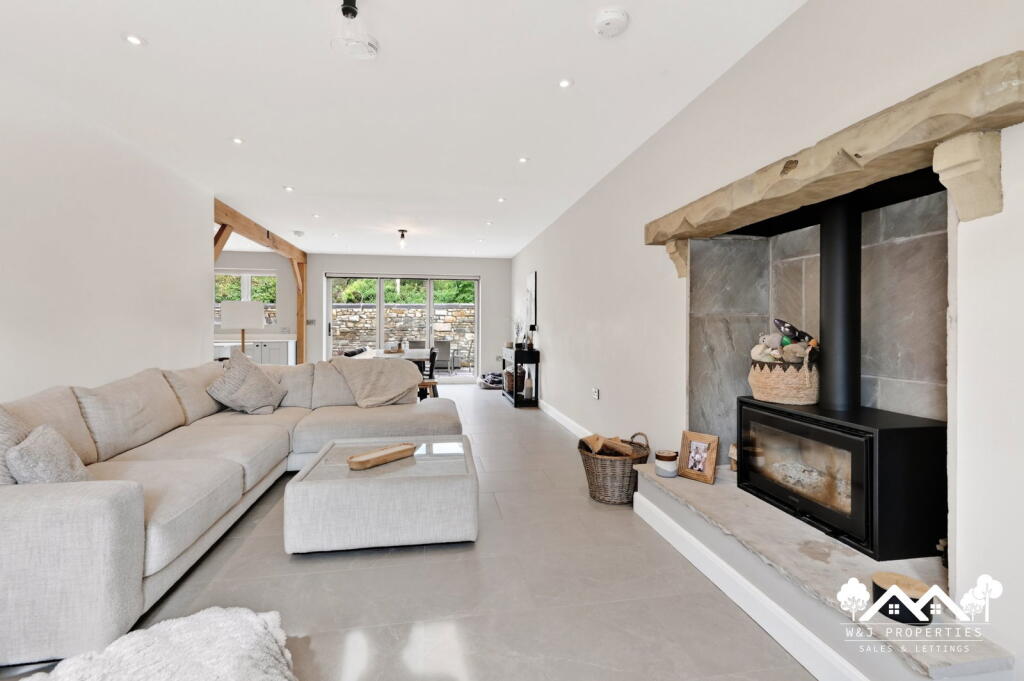
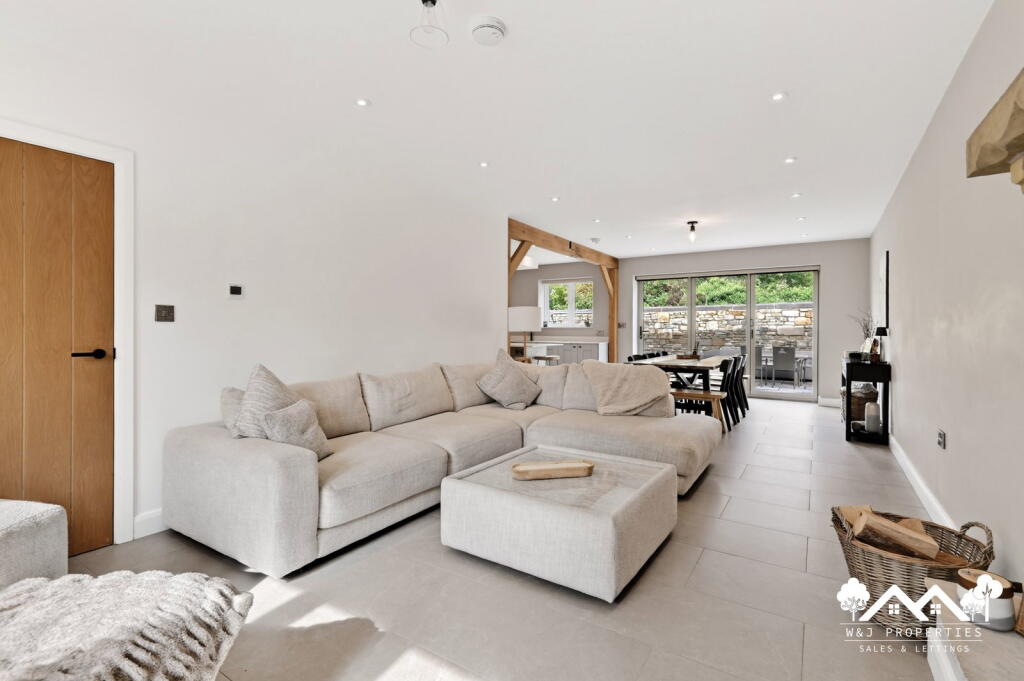
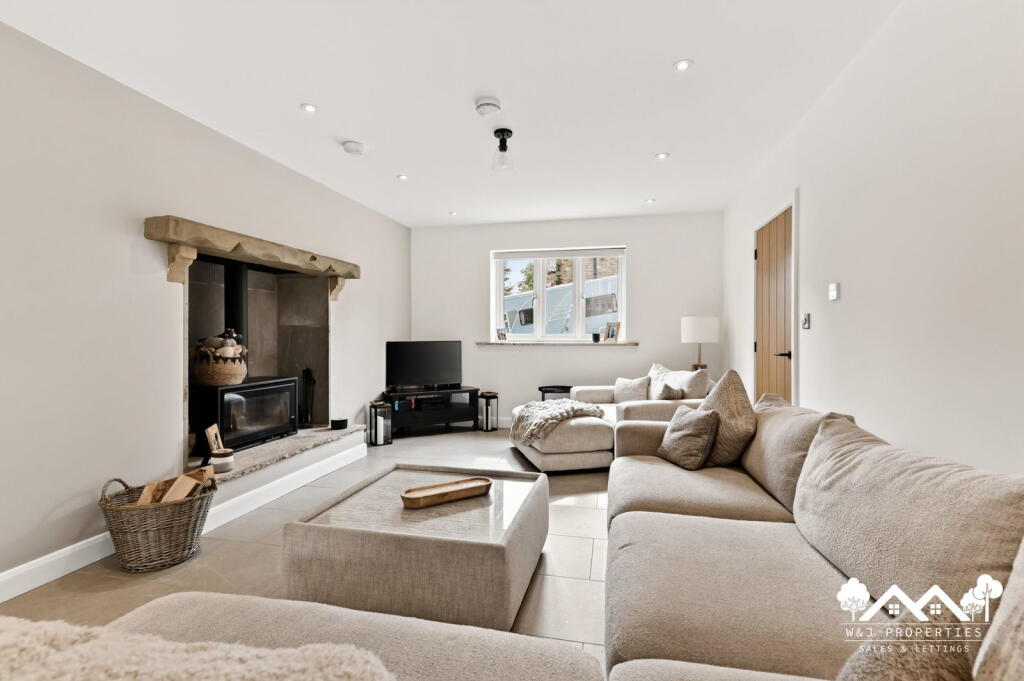
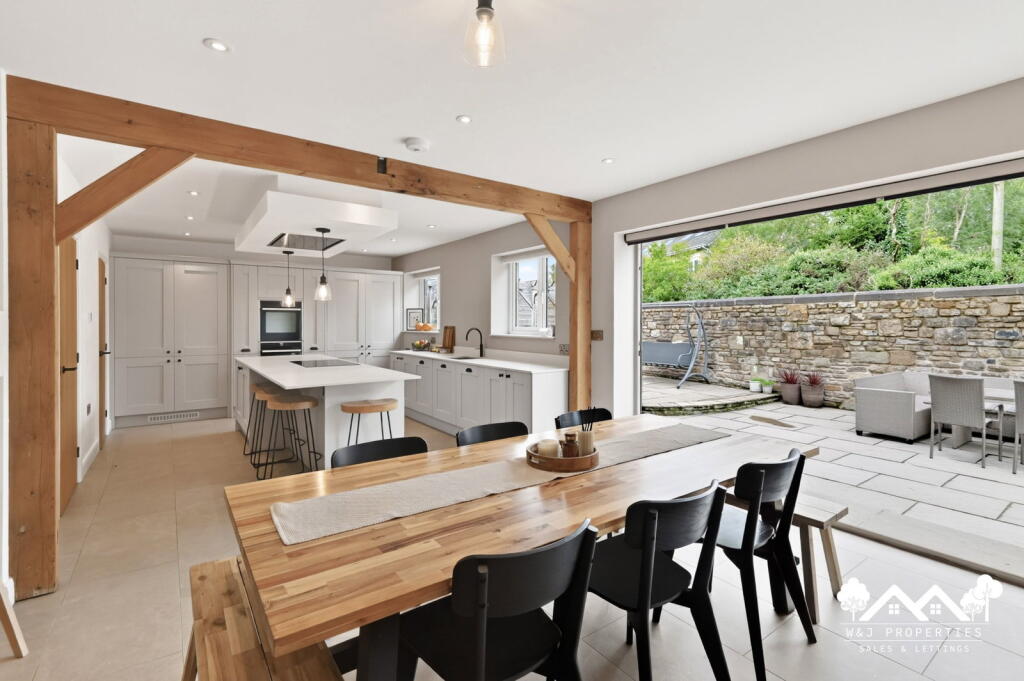
• Open plan living, dining, and kitchen space
• Master bedroom with ensuite and walk in wardrobe
• Two additional bedrooms featuring mezzanine levels
• Versatile ground floor reception room
• Second floor gym and play room
• Modern fitted kitchen with integrated appliances
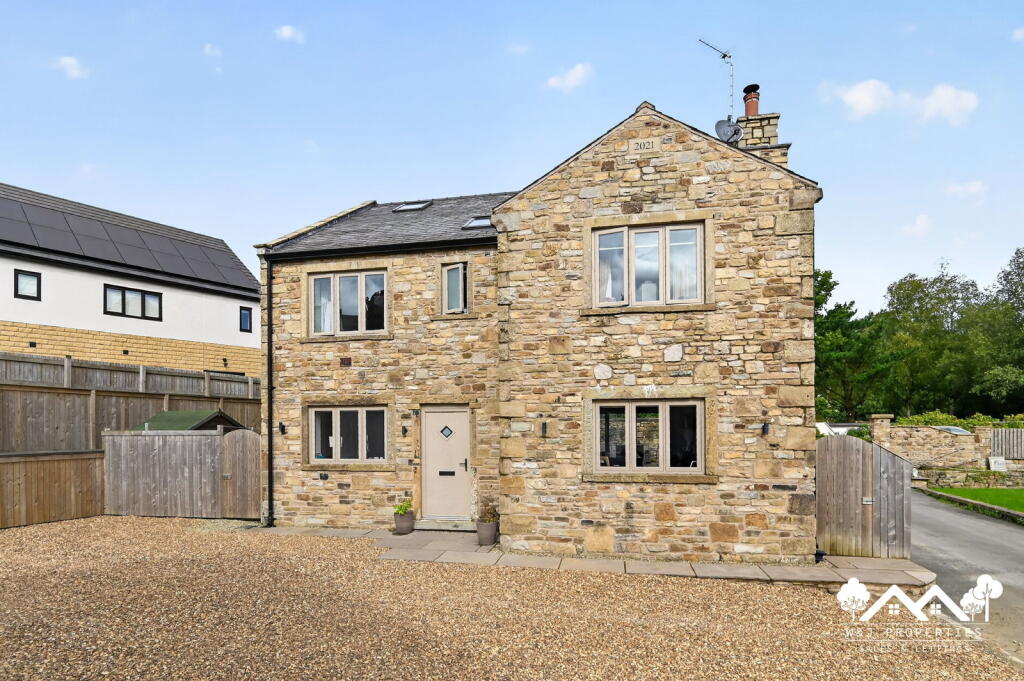
• Attractive stone built exterior
• EPC Rating B
Location:
• Nearest Station: Church & Ostwaldwistle Station
• Distance to Station: 0.9767811206703487 miles
Agent Information:
• Address: Merchant Close,
Prescot,
L34 1AJ
Full Description:
<p>Welcome to this exceptional four bedroom detached family home, proudly presented by W&J Properties, nestled within the desirable community of Oswaldtwistle, Accrington. This stunning residence combines contemporary design with functional living spaces, perfect for a growing family seeking comfort and style.</p><p>The heart of this home is undoubtedly the expansive open plan living, dining, and kitchen area. Flooded with natural light, this impressive space features elegant tiled flooring and a charming log burner, creating an inviting atmosphere for both relaxing and entertaining. The modern kitchen is a culinary delight, equipped with integrated appliances and a central island offering additional workspace and casual dining.</p><p>Complementing the main living area, the ground floor also hosts a convenient utility room and a guest WC. A versatile reception room, currently utilised as an office/playroom, provides flexible accommodation to suit various family needs, whether a dedicated workspace, a children’s play area, or a quiet reading room.</p><p>Ascending to the first floor, you will discover four generously proportioned bedrooms. The luxurious master suite boasts its own private ensuite shower room, beautifully appointed with modern fittings, and a spacious walk in wardrobe, offering ample storage.</p><p>Two further bedrooms benefit from unique mezzanine levels, adding an element of fun and flexibility, perfect for children or teenagers. A stylish main family bathroom, complete with both a bath and a separate shower cubicle, serves the remaining bedrooms, ensuring comfort and convenience for all.</p><p>The property extends its impressive offerings to the second floor, where you will find additional versatile spaces. A dedicated gym area provides an ideal spot for home workouts, while an adjoining play room offers further recreational space or adaptable storage solutions, catering to a dynamic family lifestyle.</p><p>Externally, the property features an attractive stone built facade, a gravel driveway providing ample off road parking, and a private paved patio area to the rear, perfect for outdoor dining and enjoying warmer months. This home truly offers a blend of modern luxury and practical living in a sought after location.</p>