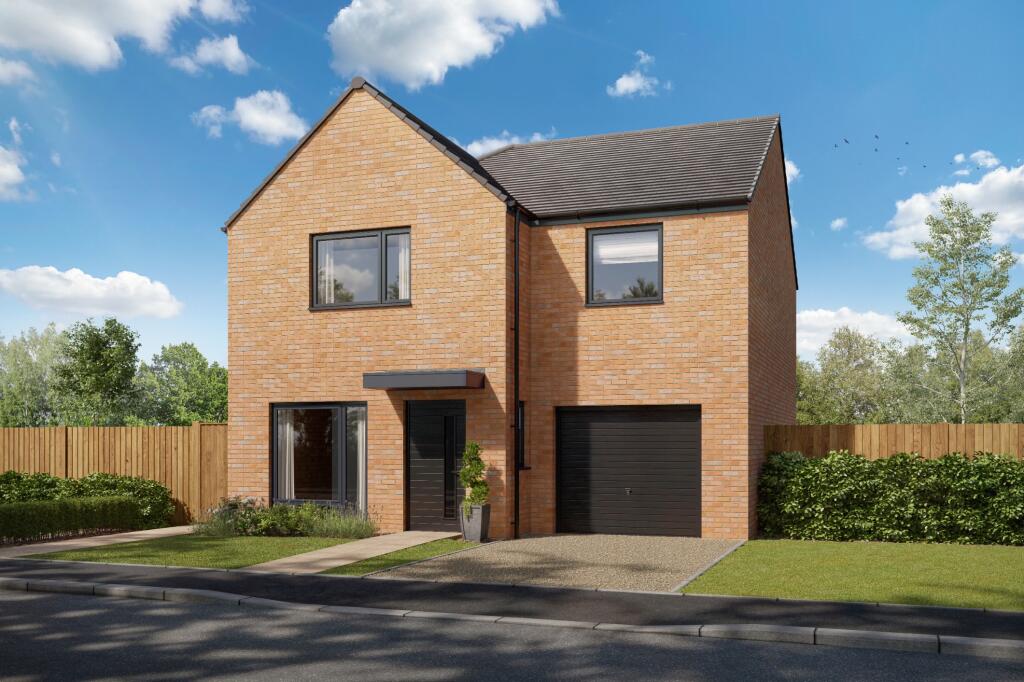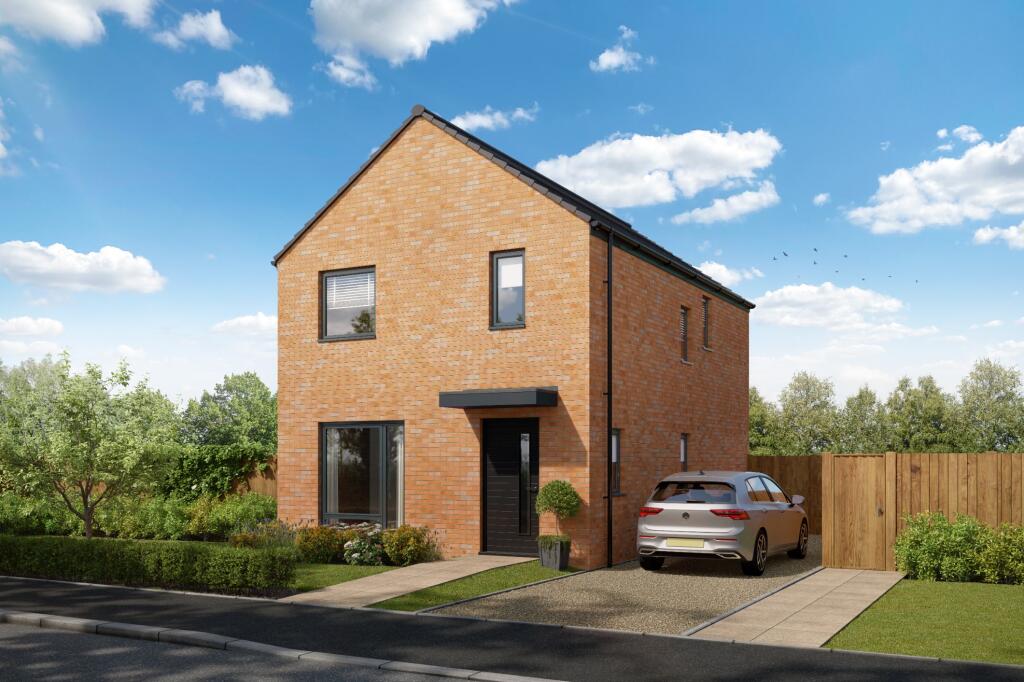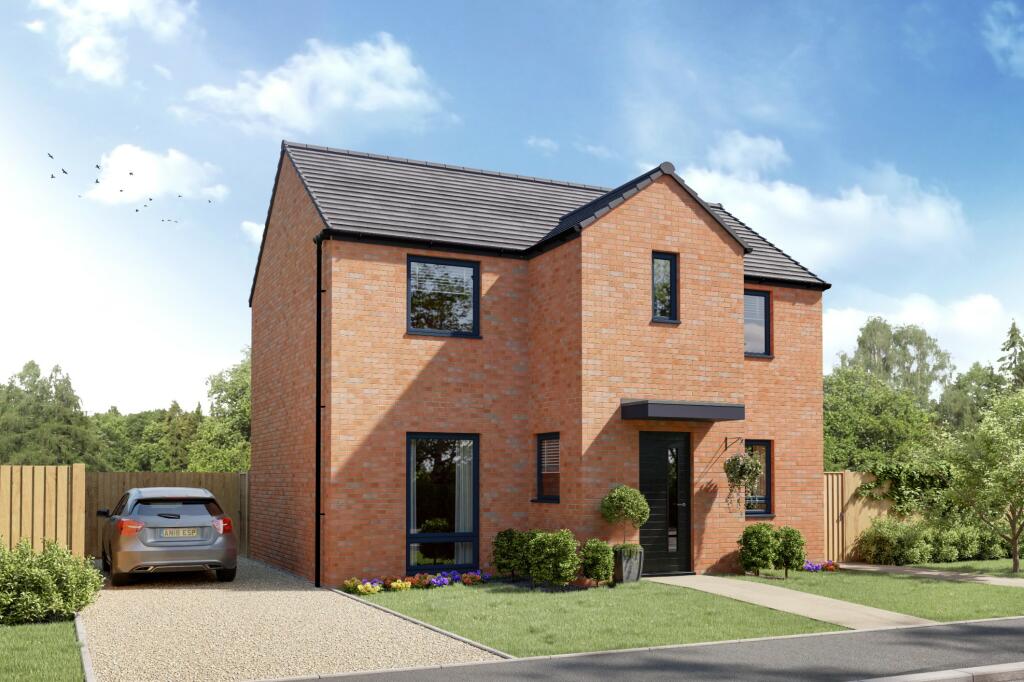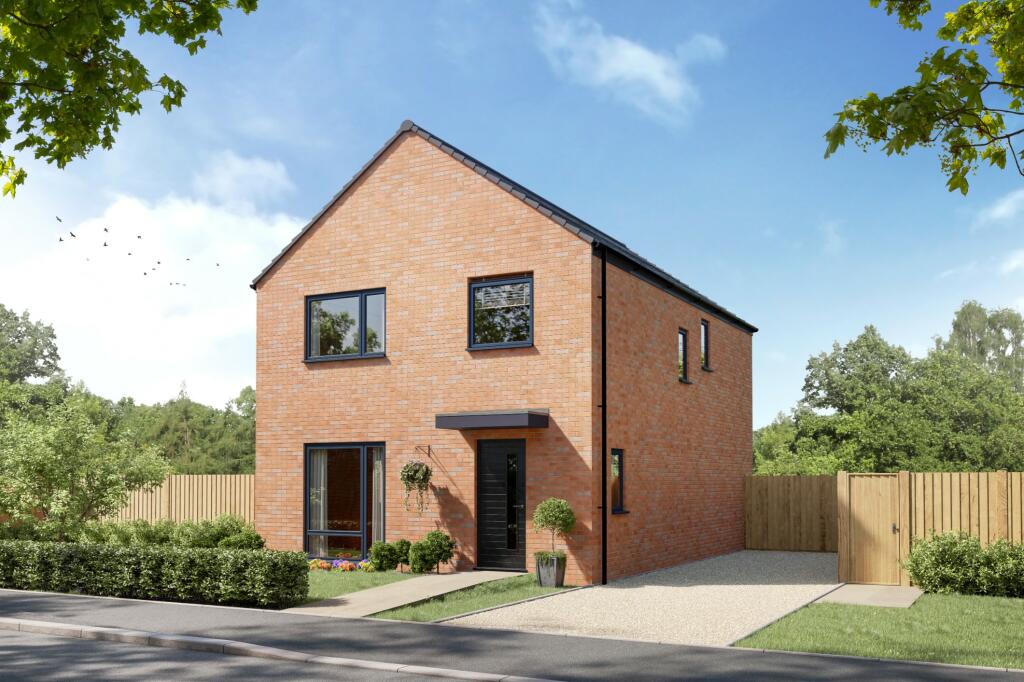
For Sale
£267,995
Colliery Road,
Bearpark,
Durham,
DH7 7AU
Detached
Bearpark
Listed by Gleeson Homes (Tyne and Wear)


Only details supplied with this listing are shown. Ask the listing contact to confirm measurements, taxes and costs.
Property Details: • Type: Detached • Tenure: N/A • Floor Area: N/A
Key Features: • £7,500 towards deposit contribution. T&Cs apply. • Kitchen upgrades included worth £2,200 • Turfed front and rear garden with full 6ft timber fencing is included in this home as standard • Detached • Integral garage • Utility room • En-suite to master bedroom • High-quality specifications included as standard from well-known brands • Personalise your home with our optional extras (subject to build stage) • 10-Year Warranty (first 2 years with Gleeson and a further 8 years with NHBC)
Location: • Nearest Station: N/A • Distance to Station: N/A
Agent Information: • Address: Colliery Road, Bearpark, Durham, DH7 7AU
Full Description: £7,500 towards deposit contribution. T&Cs apply.The Blessington is a beautiful home that features a spacious living room leading into a contemporary kitchen-diner, with French doors leading out to the garden and a useful utility room. Upstairs you'll find four spacious bedrooms, with the master benefitting from a luxurious en-suite bathroom, plus a family bathroom. Images, dimensions, and layouts are indicative only and may include optional upgrades, subject to availability and at additional cost. Please check with our sales team for more information.Council Tax Band: TBCTenure: FreeholdEPC Potential Energy Efficiency: TBCRoom DimensionsGround FloorKitchen / Dining - 11'10" x 13'7" (3.61m x 4.15m)Living Room - 17'5" x 13'7" (5.31m x 4.15m)Utility - 4'3" x 5'5" (1.28m x 1.65m)WC - 6'0" x 5'5" (1.83m x 1.65m)First FloorBedroom 1 - 10'6" x 13'8" (3.20m x 4.16m)En-suite - 7'10" x 3'6" (2.38m x 1.08m)Bedroom 2 - 10'5" x 13'6" (3.17m x 4.11m)Bedroom 3 - 14'1" x 8'3" (4.30m x 2.52m)Bedroom 4 - 10'0" x 8'3" (3.05m x 2.52m)Bathroom - 7'2" x 6'5" (2.18m x 1.96m)
If the interactive map is unavailable, open the supplied location in maps.
Open location in mapsThe pin uses coordinates supplied with this listing. Confirm the exact location with the listing contact.
Added and updated dates describe the Mirror record. Source publication and verification dates are shown separately when known; none establishes time on market. Confirm current price and availability with the listing contact.
View original listing