Collingwood, Clayton Le Moors
Property facts
- Property type
- Detached
- Bedrooms
- 5
- Bathrooms
- 2
Only details supplied with this listing are shown. Ask the listing contact to confirm measurements, taxes and costs.
About this home
Property Details: • Type: Detached • Tenure: FREEHOLD • Floor Area: N/A
Key Features: • An Outstanding Detached Property With Five Well Proportioned Bedrooms • Stunning Landscaped Garden Complete With A Decked Area And An Outdoor Kitchen • Immaculately Presented With Modern Fixtures And Fittings • Perfect Family Home With Viewing Essential • Sought After Location On A Generous Plot • Three Piece Bathroom Suit Main Bedroom With En Suite And Downstairs WC For Convenience • Off Road Parking • Council Tax Band D • EPC Rating C • Tenure Freehold
Location: • Nearest Station: Rishton Station • Distance to Station: 1.2396109753848181 miles
Agent Information: • Address: 7 Blackburn Road Accrington Lancashire BB5 1HF
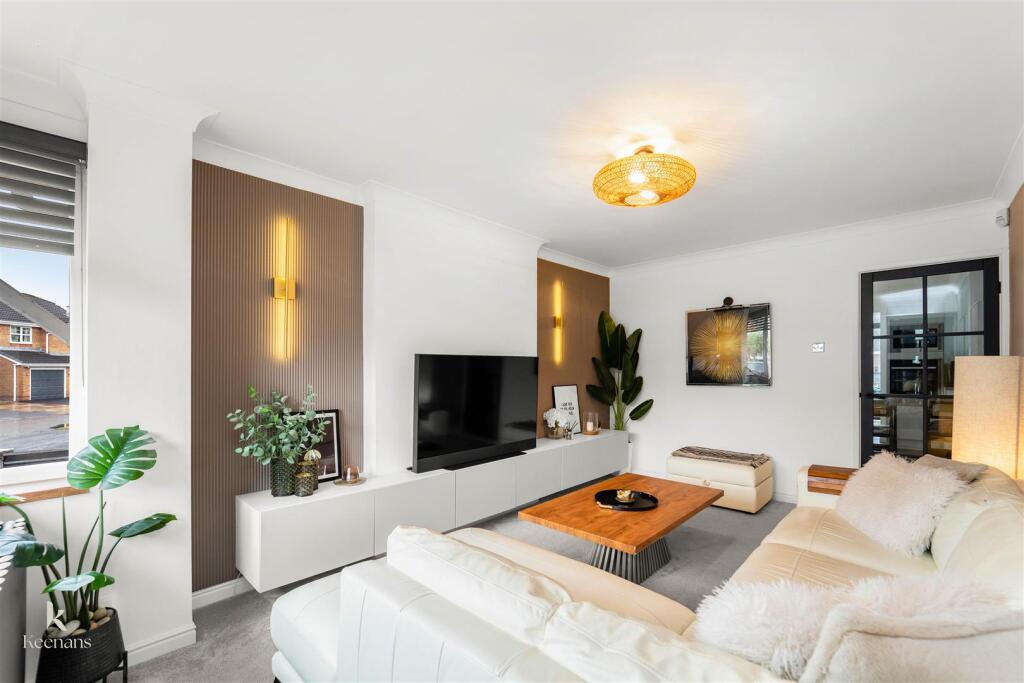
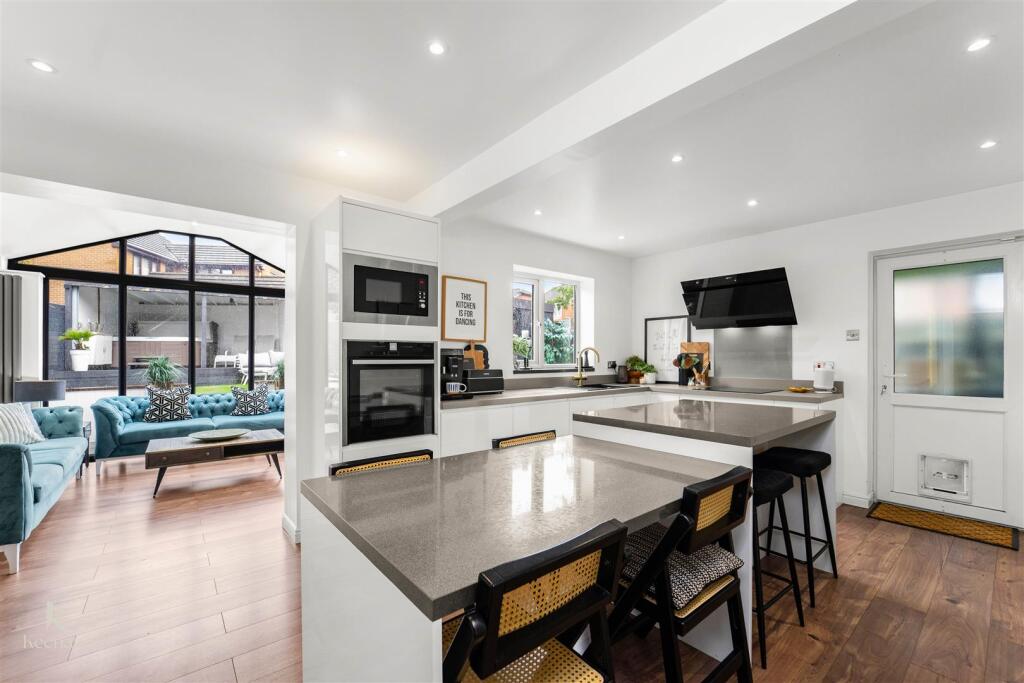
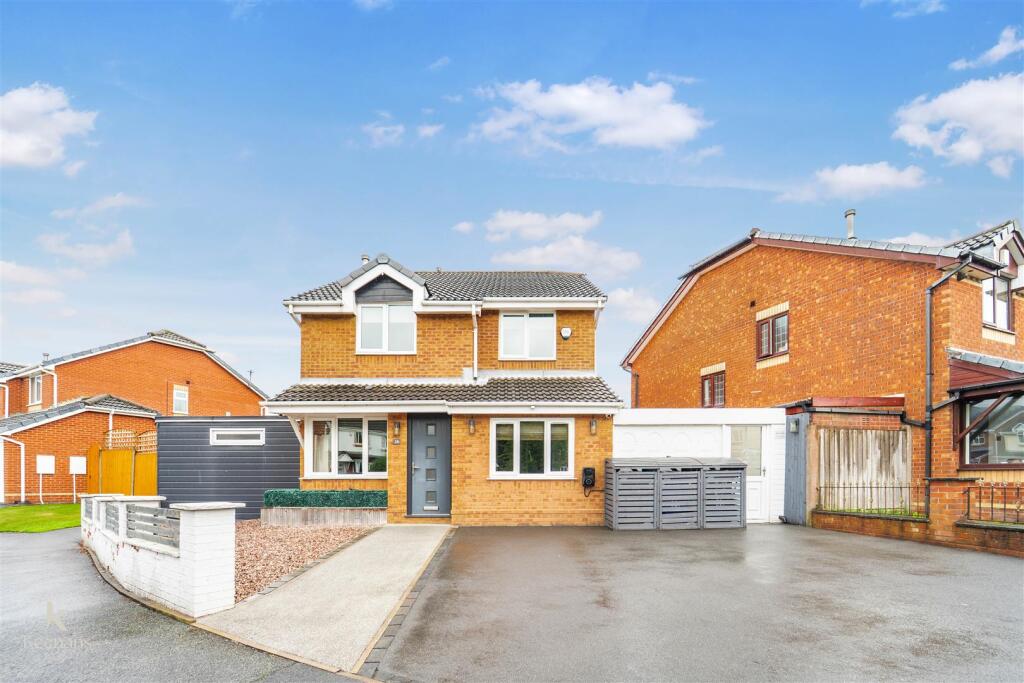
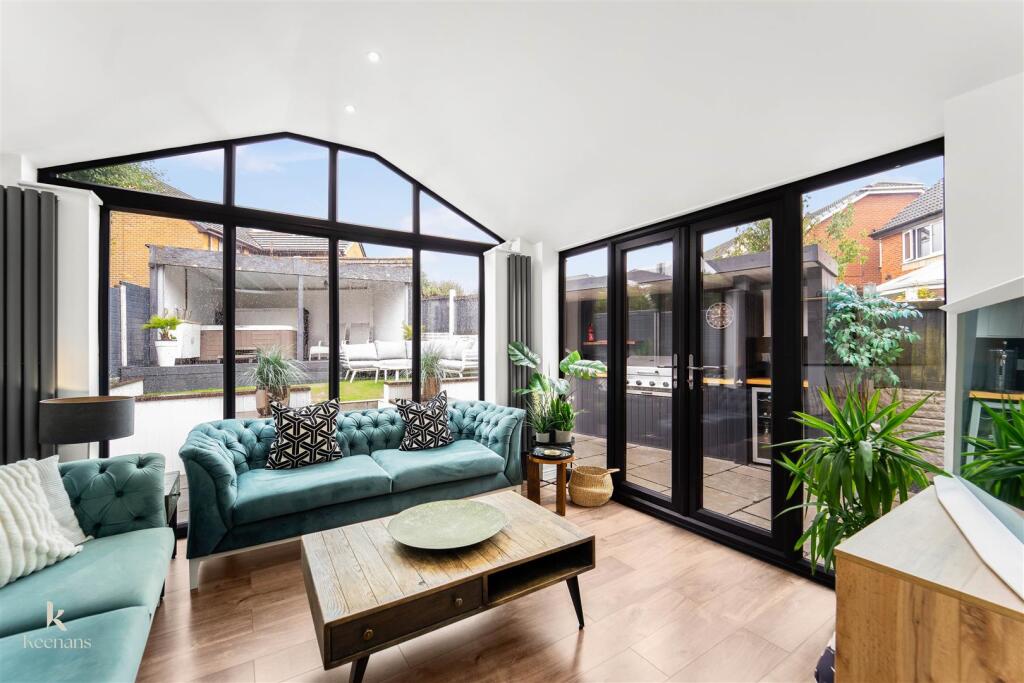
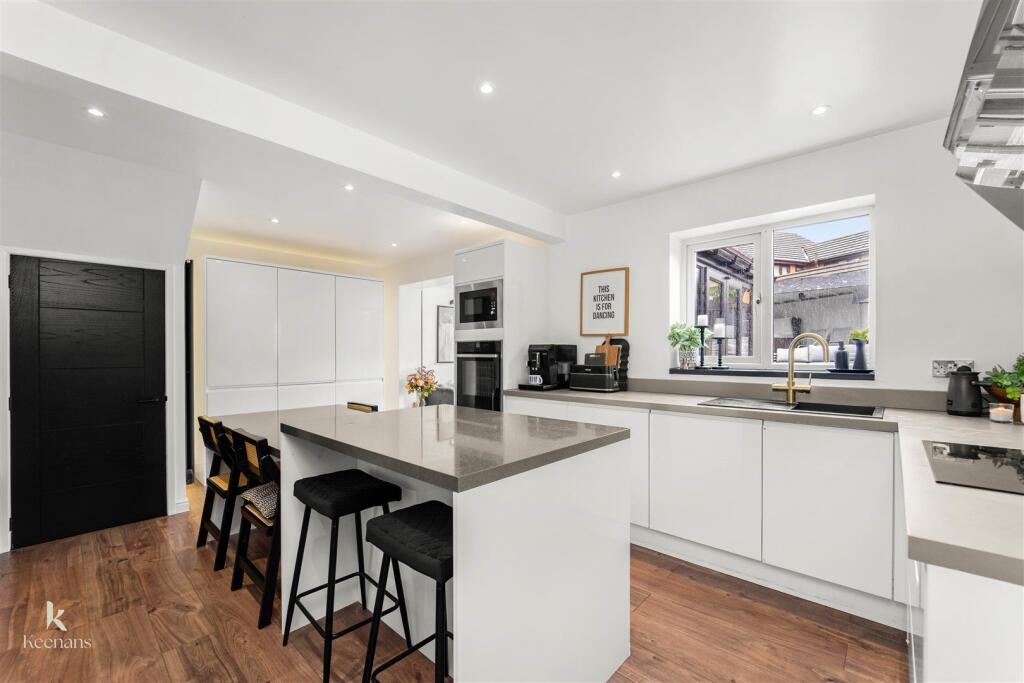
Full Description: AN IMPRESSIVE FIVE BEDROOM DETACHED FAMILY HOME <br />Presenting Collingwood, Clayton Le Moors, Accrington, this impressive five-bedroom detached house offers a perfect blend of modern living and outdoor enjoyment. Set on a generous plot, the property boasts a stunning landscaped garden, complete with a decked area and an outdoor kitchen, ideal for entertaining family and friends during the warmer months.<br />Upon entering, you are welcomed into a spacious lounge that exudes style and comfort, enhanced by tasteful decor throughout. The ground floor features versatile bedrooms, providing ample space for guests or family members, along with a separate utility room and a convenient downstairs WC. The heart of the home is undoubtedly the stunning open-plan kitchen and dining area, which is both modern and inviting. With French doors leading directly to the garden, this space is perfect for enjoying al fresco dining or simply soaking in the natural light. The outdoor kitchen has fridge, bbq, pizza oven and full electric/gas connections.<br />The top deck houses a hot tub, projector and can be screened off to create a cosy space to relax in or watch a film.<br />The outside ‘man cave’ at the side of the house is another multi functional space. Currently used as a gaming room, gym and workshop but options are endless for use of this additional building.<br />The first floor comprises four bright bedrooms, including a master suite that features an en-suite shower room with a luxurious jetted shower. Additionally, a beautifully appointed three-piece family bathroom serves the other bedrooms, ensuring comfort and convenience for all.<br />This property is not only a great family home but is also conveniently located near local schools and parks, making it an ideal choice for families. Furthermore, transport links are easily accessible, providing a seamless connection to the surrounding areas. This delightful home truly offers a wonderful lifestyle in a sought-after location.<br /><br /><b>Ground Floor</b> - <br /><br /><b>Reception Room</b> - 5.28m x 3.15m (17'4 x 10'4) - Composite front entrance door, UPVC double glazed window, central heating radiator, coving, panelled elevations, wall lights and door to the dining kitchen.<br /><br /><b>Dining Kitchen</b> - 4.52m x 4.19m (14'10 x 13'9) - UPVC double glazed window, two central heating radiators, upright central heating radiator, range of wall and base units with granite surfaces, centre island, composite sink with drainer and mixer tap, oven and microwave in a high rise unit, four ring induction hob, extractor hood, understairs storage, spotlights, wood effect flooring, stairs to the first floor, doors to utility, WC and rear porch and open to the dining room.<br /><br /><b>Utility Room</b> - 2.64m x 1.68m (8'8 x 5'6) - Central heating radiator, range of wall and base units with wood effect surfaces, plumbing for washing machine, wood effect flooring and door to the bedroom.<br /><br /><b>Bedroom</b> - 3.53m x 2.64m (11'7 x 8'8) - UPVC double glazed window, central heating radiator and loft access.<br /><br /><b>Wc</b> - 1.75m x 0.84m (5'9 x 2'9) - UPVC double glazed frosted window, central heating towel rail, dual flush WC, vanity top wash basin and tile effect flooring.<br /><br /><b>Dining Room</b> - 3.68m x 3.45m (12'1 x 11'4) - UPVC double glazed window, three upright central heating radiators, spotlights, wood effect flooring and UPVC double glazed French doors to the rear.<br /><br /><b>Rear Porch</b> - 2.64m x 1.27m (8'8 x 4'2) - UPVC double glazed frosted windows, spotlights, tile effect flooring, UPVC door to the rear and UPVC door to the garage.<br /><br /><b>Garage</b> - 6.58m x 2.36m (21'7 x 7'9) - Power, UPVC door to the front elevation.<br /><br /><b>First Floor</b> - <br /><br /><b>Landing</b> - 3.66m x 2.84m (12' x 9'4) - UPVC double glazed frosted window and doors to four bedrooms, bathroom and storage.<br /><br /><b>Bedroom One</b> - 3.63m x 3.15m (11'11 x 10'4) - UPVC double glazed window, central heating radiator, fitted wardrobes, spotlights and door to the en suite.<br /><br /><b>En Suite</b> - 2.21m x 1.17m (7'3 x 3'10) - UPVC double glazed frosted window, dual flush WC, vanity top wash basin, shower unit with jets, tiled elevations, PVC panelled ceiling with spotlights, loft access, extractor fan and tiled flooring.<br /><br /><b>Bedroom Two</b> - 3.10m x 3.05m (10'2 x 10') - UPVC double glazed window, central heating radiator and ceiling fan.<br /><br /><b>Bedroom Three</b> - 2.77m x 2.36m (9'1 x 7'9) - UPVC double glazed window and central heating radiator.<br /><br /><b>Bedroom Four</b> - 2.82m x 2.72m (9'3 x 8'11) - UPVC double glazed window and central heating radiator.<br /><br /><b>Bathroon</b> - 2.06m x 1.65m (6'9 x 5'5) - UPVC double glazed frosted window, central heating towel rail, dual flush WC, vanity top wash basin, panelled bath with direct feed shower overhead, tiled elevations, PVC panelled elevations with spotlights and wood effect flooring.<br /><br /><b>External</b> - <br /><br /><b>Front</b> - Paved driveway providing off road parking leading to the garage.<br /><br /><b>Rear</b> - Enclosed artificial lawn garden with Indian stone paving, composite decking with hot tub and projector, outdoor kitchen with fridge, bbq, pizza oven and full electric/gas connections.<br /><br />
Features & amenities
Location
If the interactive map is unavailable, open the supplied location in maps.
Open location in mapsThe pin uses coordinates supplied with this listing. Confirm the exact location with the listing contact.
Listing information
- Original source
- www.rightmove.co.uk
- Added to Mirror
Added and updated dates describe the Mirror record. Source publication and verification dates are shown separately when known; none establishes time on market. Confirm current price and availability with the listing contact.
View original listing