For Rent
Price on request
6 bed semi-detached house for saleWorple Road, Epsom KT18
Studio
Epsom KT18


Property Details: - Type: Detached house - Bedrooms: 4 - Bathrooms: 3
Agent: Loft Estate Agents - Purley Phone: 020 3589 1378
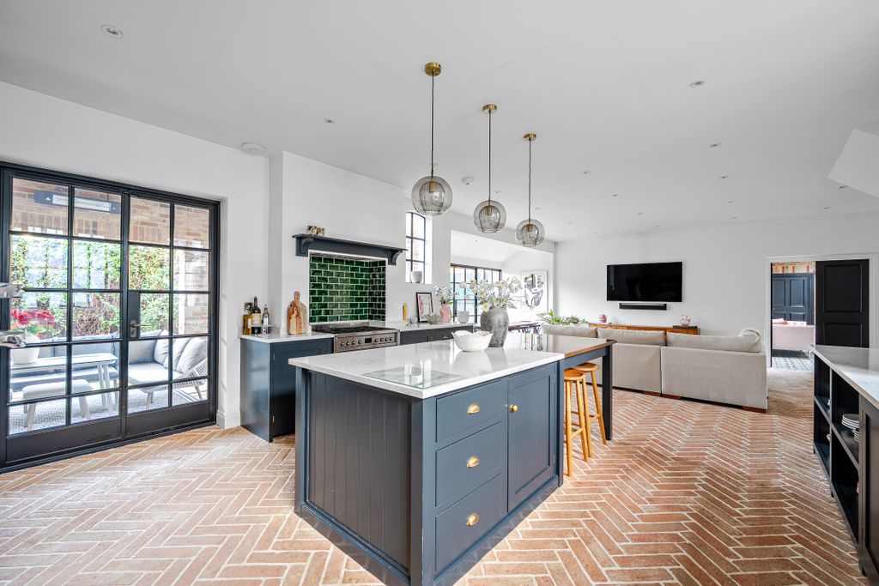
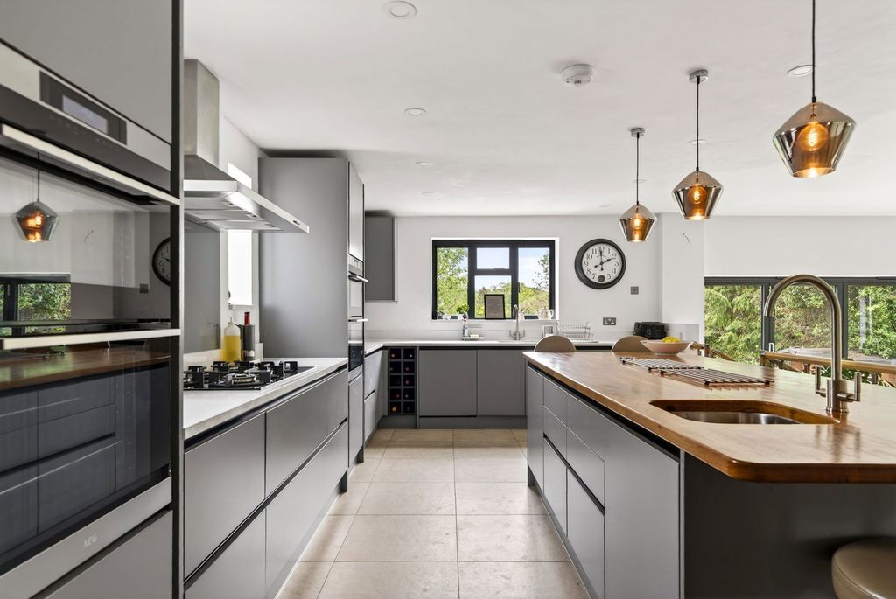
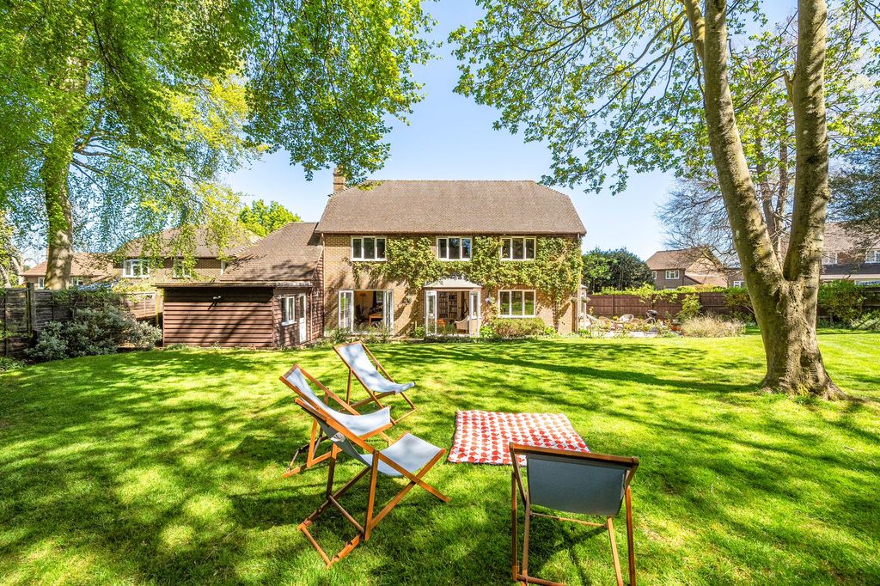
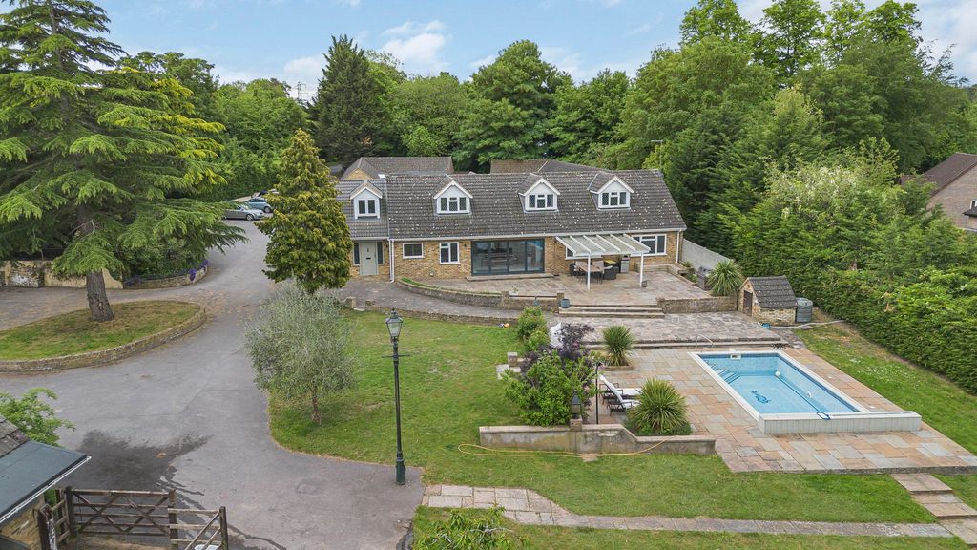
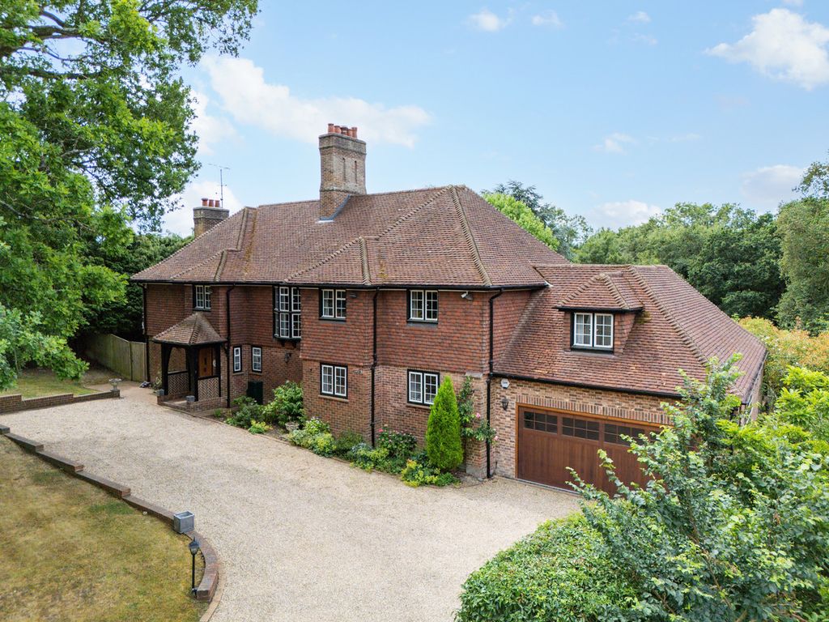
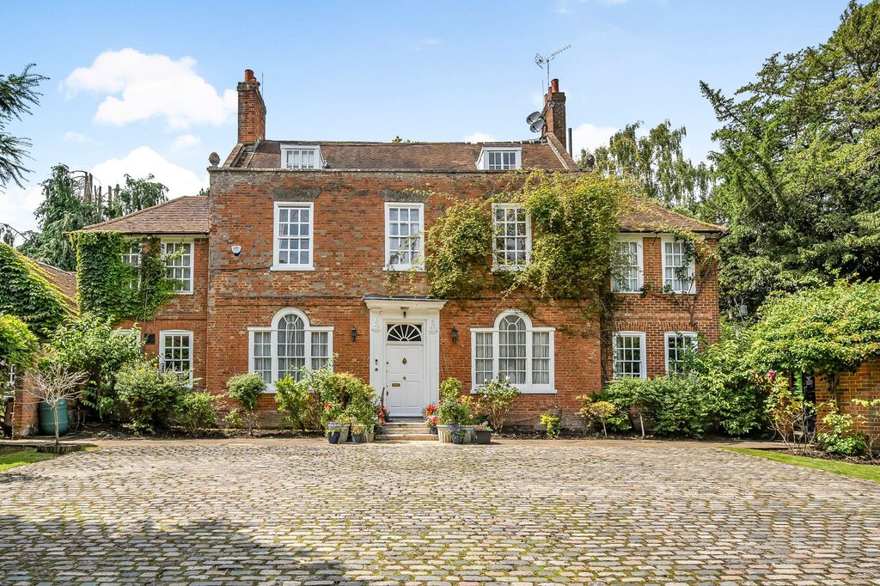
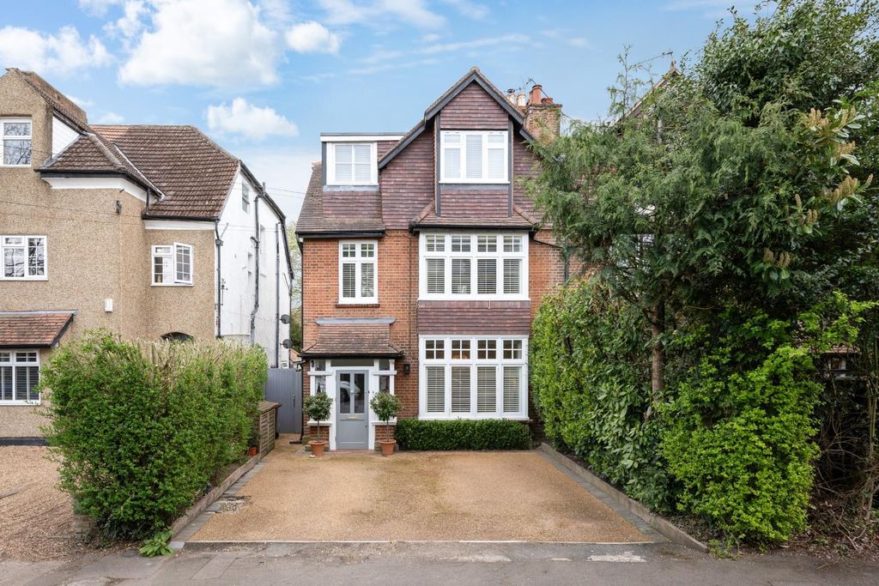
Located in the desirable location of Colman Close, Epsom, this stunning detached house offers a perfect blend of modern living and convenience. Spanning an impressive 1,747 square feet, this beautifully arranged home boasts four spacious bedrooms and three well-appointed bathrooms, making it ideal for families or those seeking extra space. First time to market since new.<br/><br/>As you enter, you are welcomed by a bright and airy open plan kitchen and dining area, complete with integrated appliances. This inviting space seamlessly extends to a generous decked area, perfect for entertaining or enjoying a quiet evening outdoors. The ground floor benefits from underfloor heating, ensuring warmth and comfort throughout the year. Additionally, a convenient downstairs cloakroom and a versatile study or gym area provide further practicality.<br/><br/>The property also features a garage and a driveway that accommodates several cars, adding to the ease of living in this lovely home. The location is particularly appealing, with Tattenham Corner train station just a few minutes' walk away, offering excellent transport links. Furthermore, the renowned Epsom Downs and the charming Banstead Village are within close proximity, while Epsom town centre is just a short drive away, providing a wealth of shopping and dining options.<br/><br/>This exceptional home is not only a sanctuary of comfort but also a gateway to the vibrant lifestyle that Epsom has to offer. With its modern amenities and prime location, it presents a wonderful opportunity for those looking to settle in this sought-after area.<br/><br/><b>Ground Floor</b> - <br/><br/><b>Entrance Hall</b> - <br/><br/><b>Cloakroom</b> - <br/><br/><b>Reception Room</b> - 4.17m x 3.53m (13'8 x 11'7) - <br/><br/><b>Kitchen/Dining Room</b> - 8.36m x 6.10m (27'5 x 20'0) - <br/><br/><b>Utility Room</b> - 2.24m x 1.37m (7'4 x 4'6) - <br/><br/><b>First Floor</b> - <br/><br/><b>Landing</b> - <br/><br/><b>Bedroom</b> - 3.68m x 3.68m (12'1 x 12'1) - <br/><br/><b>En-Suite Shower Room</b> - <br/><br/><b>Bedroom</b> - 3.81m x 3.68m (12'6 x 12'1) - <br/><br/><b>Bedroom</b> - 3.25m x 2.26m (10'8 x 7'5) - <br/><br/><b>Bathroom</b> - <br/><br/><b>Second Floor</b> - <br/><br/><b>Landing</b> - <br/><br/><b>Bedroom</b> - 4.42m x 4.34m (14'6 x 14'3) - <br/><br/><b>Bathroom</b> - <br/><br/><b>Outside</b> - <br/><br/><b>Garage</b> - 5.79m x 3.18m (19'0 x 10'5) - <br/><br/><b>Gym/Study</b> - 3.07m x 3.07m (10'1 x 10'1) - <br/><br/><b>Rear Garden</b> - 18.31m x 12.88m (60'1 x 42'3) - <br/><br/><b>Front Garden</b> - <br/><br/>