Property Details:
• Type: Bungalow
• Tenure: FREEHOLD
• Floor Area: 1076 sqft
Key Features:
• **No chain**
• Desirable village location of Kelbrook
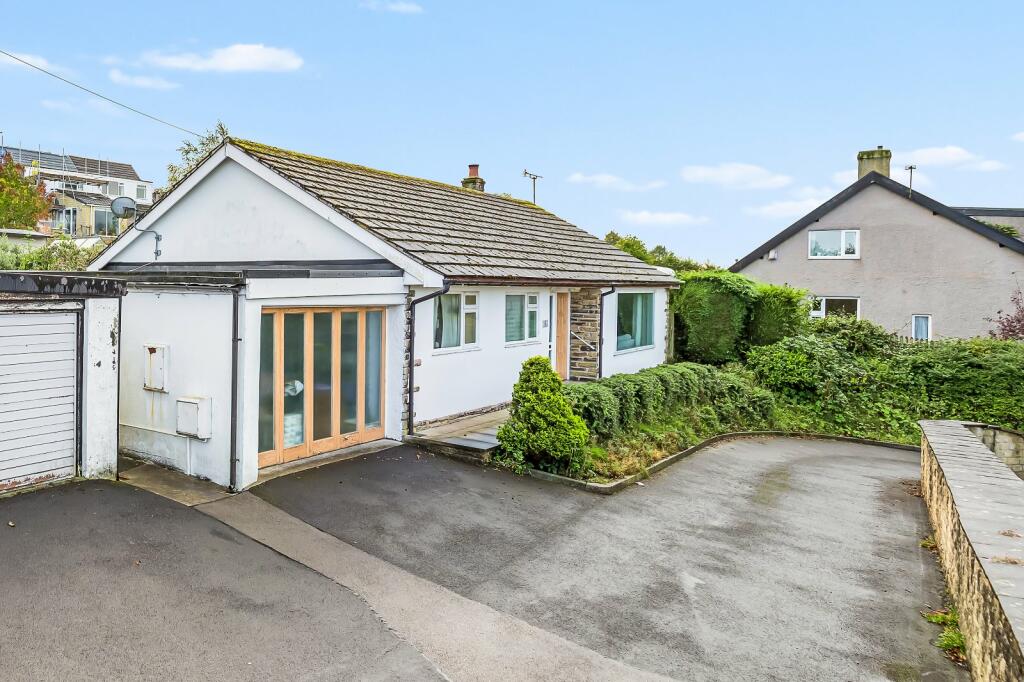
• Detached bungalow
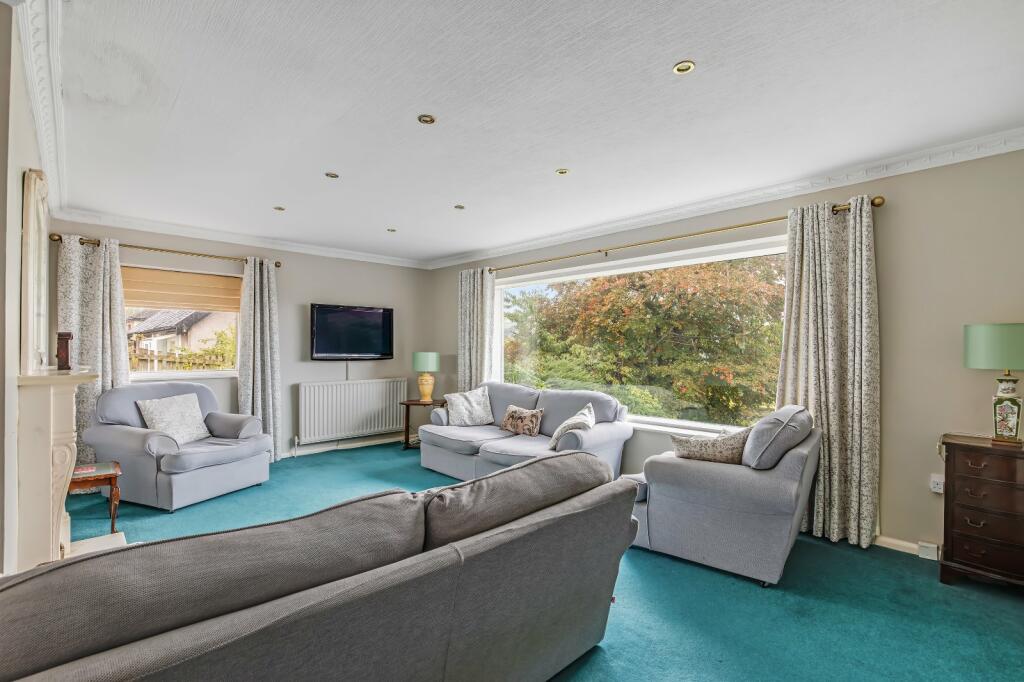
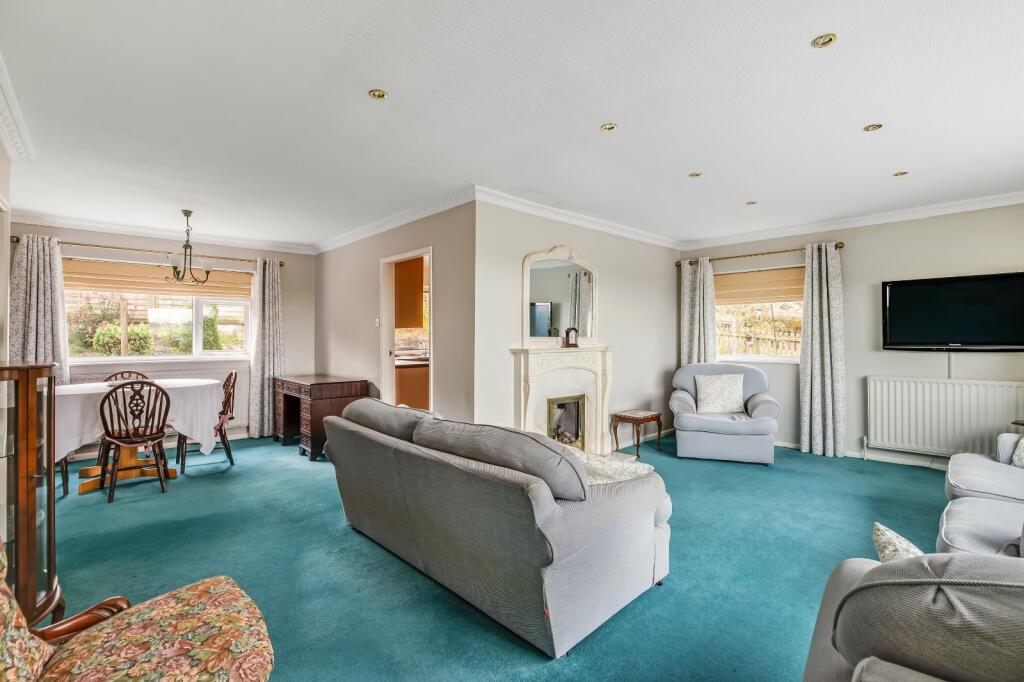
• Lounge/dining area
• Three good-sized bedrooms
• Attached garage
• Off-road parking at rear of property
• Gardens to rear and side including paved area
• Council tax band D
• EPC rating D
Location:
• Nearest Station: Colne Station
• Distance to Station: 3.0560802252255246 miles
Agent Information:
• Address: 84 High Street,
Skipton,
BD23 1JH
Full Description:
*** CASH BUYERS ONLY *** Set in a desirable village location and offered with no onward chain, this spacious detached bungalow occupies an elevated position within the sought-after village of Kelbrook, enjoying beautiful far-reaching countryside views. The accommodation includes a generous lounge and dining area, fitted kitchen, three good-sized bedrooms (one with en-suite), and a family bathroom. Additional benefits include gas central heating, majority double glazing, an attached garage, rear parking and well-maintained gardens. This is an excellent opportunity for new owners to modernise and personalise a well-proportioned home in a highly regarded setting.<br /><br />
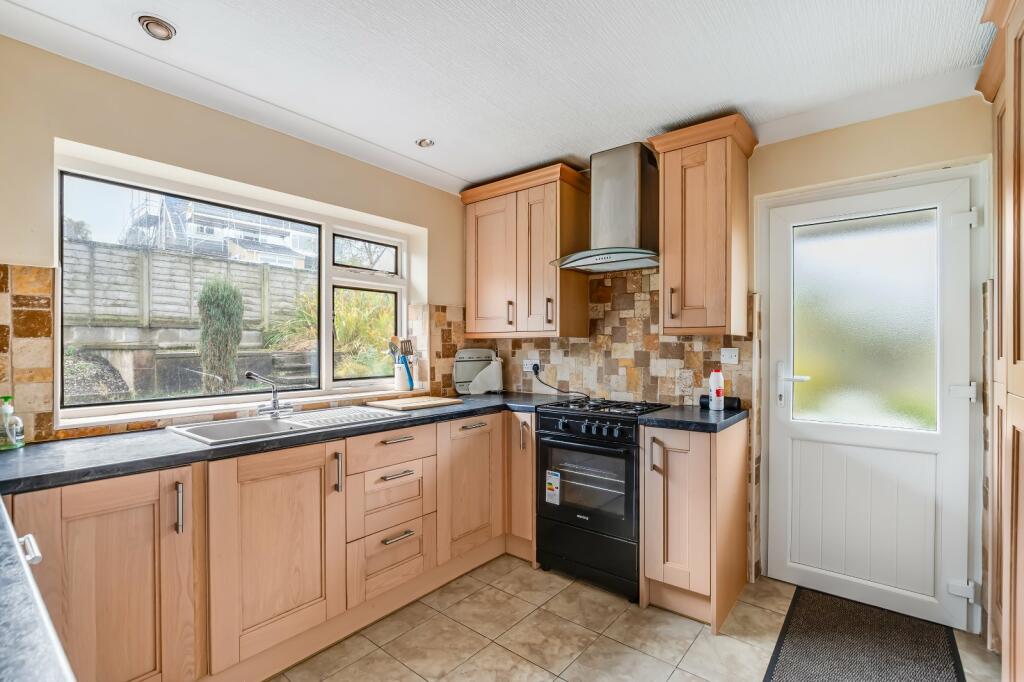
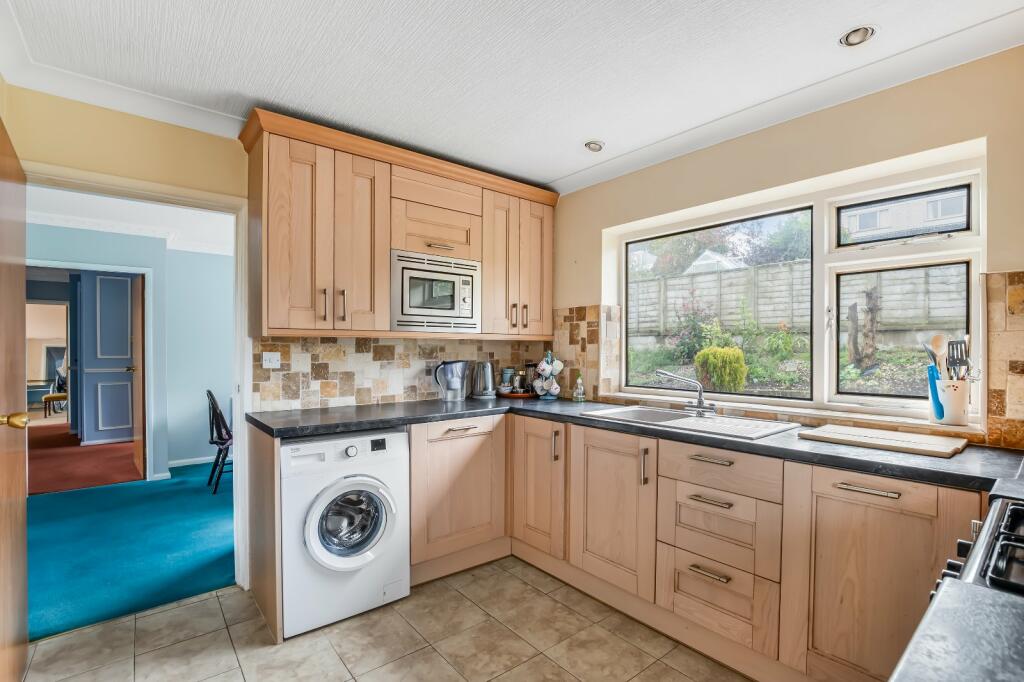
LOCATION <br />Kelbrook is a charming village within the Barnoldswick area, offering a perfect balance of rural tranquillity and modern convenience. Known for its scenic countryside views and friendly community, the village provides a peaceful retreat while remaining within easy reach of local amenities, shops and schools. Nearby towns such as Skipton and Colne are easily accessible, along with excellent transport links, making Kelbrook an ideal location for enjoying village life with wider connections close at hand.<br /><br />DIRECTIONS <br />From our offices in Skipton at 84 High Street, head southeast on High Street towards Mill Bridge. At the roundabout, take the second exit onto Keighley Road/A6131. Continue straight through the next roundabout to stay on Keighley Road, then follow the road for approximately 2 miles until you reach the junction for the A629. Turn right onto the A629 and continue for about 5 miles, passing through Cross Hills and Glusburn. As you approach the village of Steeton, take the left exit onto the A6068 towards Colne. Stay on the A6068 for approximately 4 miles, following signs for Kelbrook. Once you arrive in Kelbrook, continue on Colne Road for about 1 mile. The destination, 445 Colne Road, will be on your right-hand side.<br /><br />GROUND FLOOR <br />An inviting entrance hallway welcomes you into the home and includes a built-in cloak cupboard, offering practical storage and a tidy, organised entryway. The generously proportioned ‘L’-shaped lounge and dining area provides excellent space for both relaxation and entertaining. The lounge features a striking marble-effect fireplace with coordinating mirror and a living flame gas fire, creating a warm focal point. A large picture window floods the room with natural light while framing stunning views across the surrounding countryside. The dining area provides direct access to the kitchen. The fitted kitchen features light wood shaker-style units and includes a freestanding electric oven with gas hob, integrated fridge/freezer and dishwasher, as well as a built-in microwave, offering a practical and functional space for everyday use. Bedroom one is the largest bedroom and benefits from extensive built-in furniture, including wardrobes, drawers and bedside cabinets. Bedroom two is a further double bedroom with built-in wardrobes and access to a fully tiled en-suite shower room. Bedroom three is a good-sized bedroom positioned to the front of the property with front-facing views. The main bathroom is half-tiled and fitted with a three-piece white suite, including a bath with shower over.<br /><br />OUTSIDE <br />Externally, the property benefits from an attached single garage and off-road parking located to the rear. The landscaped gardens extend to the rear and along one side of the bungalow and include a pleasant paved patio area, ideal for relaxing or entertaining while enjoying the open outlook.<br /><br />PLEASE NOTE <br />The extent of the property and its boundaries are subject to verification by inspection of the title deeds. The measurements in these particulars are approximate and have been provided for guidance purposes only. The fixtures, fittings and appliances have not been tested and therefore no guarantee can be given that they are in working order. The internal photographs used in these particulars are reproduced for general information and it cannot be inferred that any item is included in the sale.<br /><br />MONEY LAUNDERING, TERRORIST FINANCING AND TRANSFER OF FUNDS REGULATIONS 2017 <br />To enable us to comply with the expanded Money Laundering Regulations we are required to obtain identification from prospective buyers once a price and terms have been agreed on a purchase. Buyers are asked to please assist with this so that there is no delay in agreeing a sale. The cost payable by the successful buyer for this is £50 +VAT per named buyer and is paid to the firm who administer the money laundering ID checks, being Iamproperty / Movebutler. Please note the property will not be marked as sold subject to contract until the appropriate identification has been provided.<br /><br />FINANCIAL SERVICES <br />Linley and Simpson Sales Limited trading as Hardsity are Introducer Appointed Representatives of Mortgage Advice Bureau Limited and Mortgage Advice Bureau (Derby) Limited who are authorised and regulated by the Financial Conduct Authority. We routinely refer buyers to Mortgage Advice Bureau Limited. We receive a maximum of £30 per referral.<br /><br />SERVICES – Disclosure of Financial Interests <br />Unless instructed otherwise, the company would normally offer all clients, applicants, and prospective purchasers its full range of estate agency services, including the valuation of their present property and sales service. We also intend to offer clients, applicants and prospective purchasers' mortgage and financial services advice through our association with Mortgage Advice Bureau. We will also offer to clients and prospective purchasers the services of our panel solicitors, removers, and contactors. We would normally be entitled to commission or fees for such services and disclosure of all our financial interests can be found on our website.<br /><br />BROCHURE DETAILS <br />Hardisty prepared these details, including photography, in accordance with our estate agency agreement.<br /><br />