Colne Road, Trawden, Colne
About this home
Property Details: • Type: Semi-Detached • Tenure: Freehold • Floor Area: N/A
Key Features: • Semi Detached Property • Three Bedrooms • Two Reception Rooms • Contemporary Fitted Kitchen • Four Piece Modern Bathroom • Enclosed Low Maintenance Gardens • On Street Parking • Tenure: Freehold • Council Tax Band: C • EPC Rating: C
Location: • Nearest Station: N/A • Distance to Station: N/A
Agent Information: • Address: 21 Manchester Road, Burnley, BB11 1HG
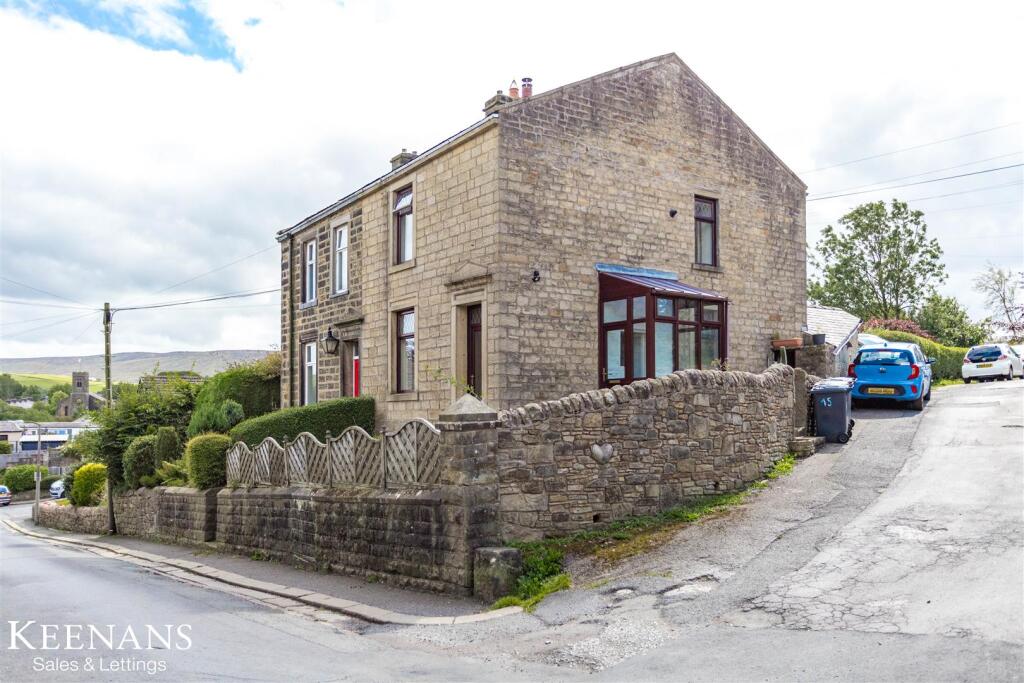

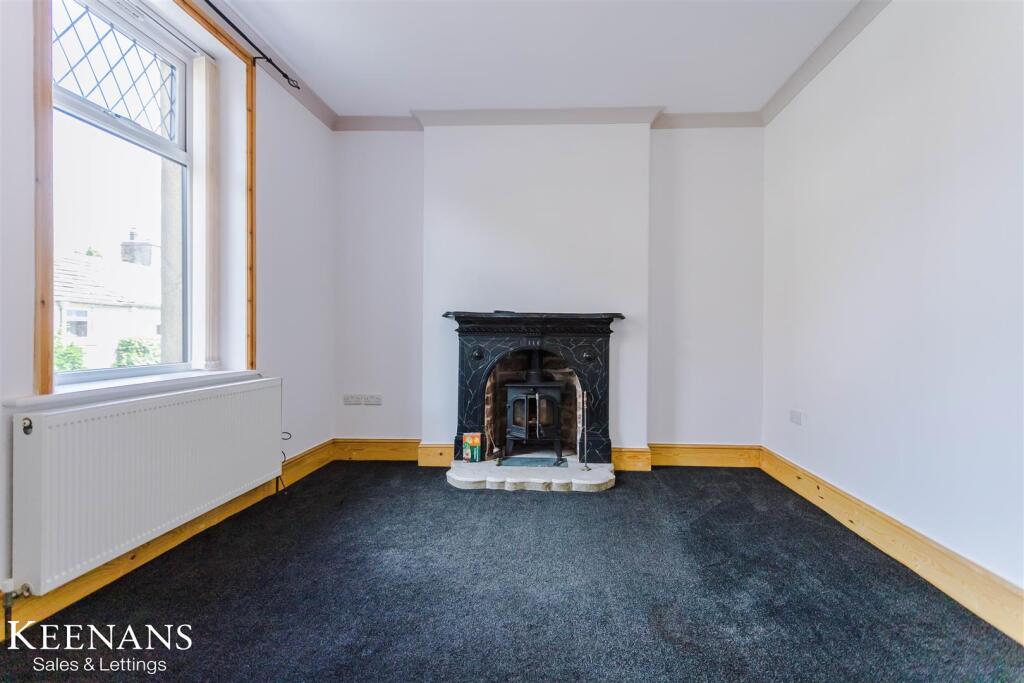
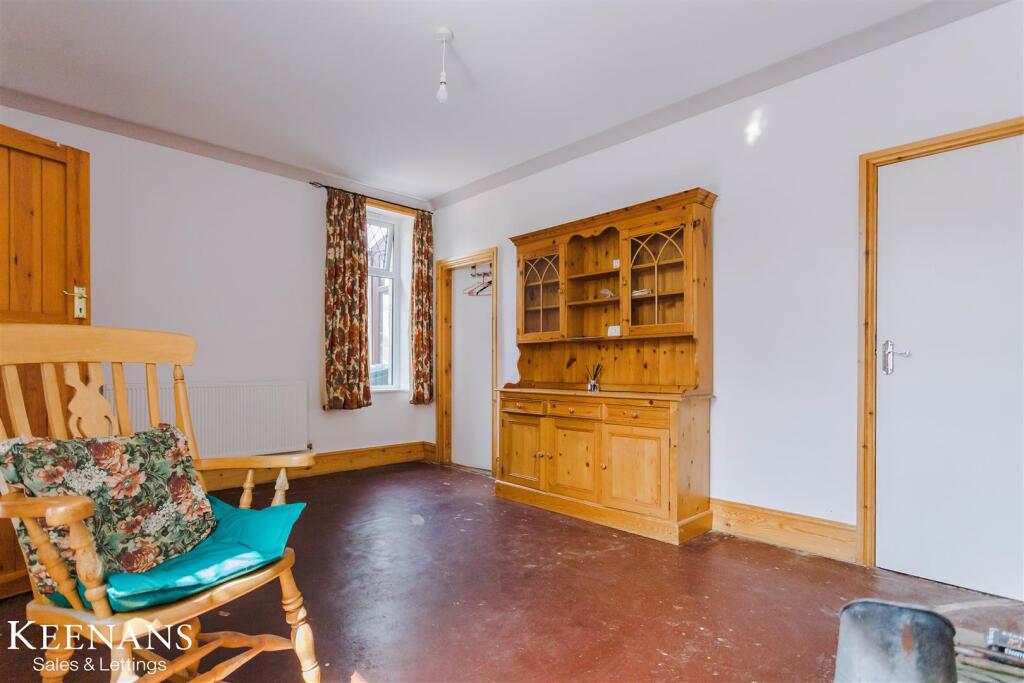
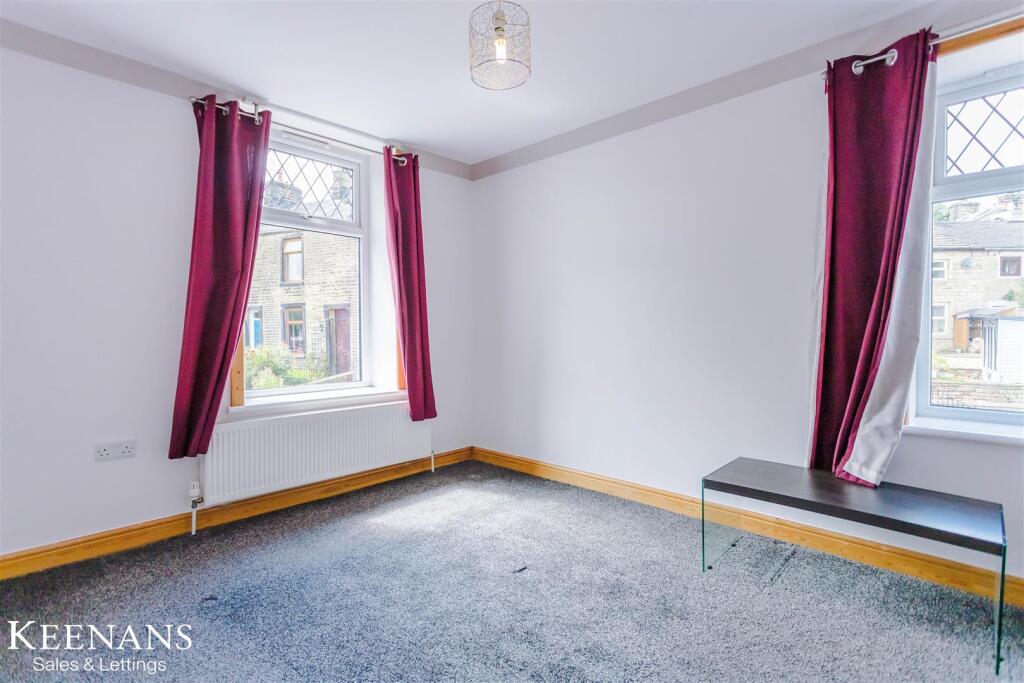
Full Description: SPACIOUS THREE BEDROOM SEMI DETATCHED COTTAGE IN A SOUGHT AFTER LOCATION Located in the picturesque village of Trawden, this charming three-bedroom semi-detached cottage on Colne Road offers a delightful blend of comfort and convenience. The property boasts two spacious reception rooms that seamlessly flow into a well-appointed kitchen, creating an inviting space perfect for both relaxation and entertaining. With three generously sized bedrooms spread over three floors, this home is deceptively large, providing ample room for families or those seeking extra space. The half basement offers additional storage, ensuring that your living areas remain clutter-free. The low-maintenance yard features a wood store, ideal for those who appreciate the warmth of a log fire during the colder months. The property is situated in a great neighbourhood, known for its friendly community and tranquil surroundings, making it an ideal place to call home.One of the standout features of this property is that it is sold with no chain delay, allowing for a smooth and swift transition into your new abode. Whether you are a first-time buyer or looking to downsize, this cottage presents a wonderful opportunity to enjoy village life in a charming setting. Don’t miss the chance to make this delightful home your own.Ground Floor - Porch - 1.78m x 1.04m (5'10 x 3'5) - UPVC double glazed entrance door, UPVC double glazed windows, wood effect flooring and double doors to hall.Hall - 1.98m x 1.42m (6'6 x 4'8) - Smoke alarm, stairs to first floor and doors to two reception rooms.Reception Room One - 4.90m x 3.40m (16'1 x 11'2) - UPVC double glazed window, central heating radiator, coving, log burner, marble hearth, cast iron effect mantle and UPVC double glazed door to front.Reception Room Two - 4.95m x 3.61m (16'3 x 11'10) - Two UPVC double glazed windows, central heating radiator, coving, log burner, stone effect hearth and surround, wood mantle and doors to stairs for lower ground floor and kitchen.Kitchen - 4.24m x 2.84m (13'11 x 9'4) - UPVC double glazed leaded window, Velux window, central heating radiator, wood effect wall and base units, laminate worktops, one and half bowl stainless steel sink with draining board and mixer tap, integrated oven, four burner gas hob, extractor hood, plumbing for dishwasher (included), plumbing for washing machine (included), integrated fridge, integrated freezer, part tiled elevation, tiled floor and composite double glazed leaded door to rear.Lower Ground Floor - Cellar - 3.58m x 0.81m (11'9 x 2'8) - Lighting.First Floor - Landing - 2.77m x 1.96m (9'1 x 6'5) - Coving, smoke alarm, door to stairs to second floor and doors to two bedrooms and bathroom.Bedroom One - 4.85m x 3.40m (15'11 x 11'2) - UPVC double glazed window, central heating radiator, coving and over stairs storage.Bedroom Two - 3.63m x 2.79m (11'11 x 9'2) - Two UPVC double glazed windows, central heating radiator and coving.Bathroom - 2.62m x 1.91m (8'7 x 6'3) - UPVC double glazed frosted window, central heated towel rail, dual flush WC, pedestal wash basin with mixer tap, freestanding bath with mixer tap and rinse head, direct feed shower in corner enclosure, tiled elevation and vinyl flooring.Second Floor - Bedroom Three - 5.82m x 4.55m (19'1 x 14'11) - Two Velux windows, central heating and eaves storage.External - Front - Enclosed paving and stone chips.Rear - Enclosed, paving and timber shed.BrochuresColne Road, Trawden, ColneBrochure