Log in Sign up
Back to search Home Countries Unknown Faversham Colonels Lane, Boughton-Under-Blean, Faversham
EUR300,000
Colonels Lane, Boughton-Under-Blean, Faversham
3 beds 1 baths Semi-detached house

About this home

Property Details: - Type: Semi-detached house - Bedrooms: 3 - Bathrooms: 1

Agent: Connells - Faversham Phone: 01795 393618

<br/><b>SUMMARY</b><br/>*Guide Price £300,000 to £350,000*This comfortable three bedroom, semi detached home is located within a popular village location. Within easy reach of local shop and school, A2 and M2 roads to Faversham. Also boasting off road parking, detached garage and ample front and rear gardens.<br/><br/><br/><b>DESCRIPTION</b><br/>Very well presented and ready to move in to, this deceptively spacious, three bedroom, semi detached home is set in the ever popular village of Boughton-under-Blean. The village is located between Canterbury and Faversham providing convenient access to both via the A2 and M2 main roads along with regular bus routes. There is a local village store, pub and primary school well within walking distance too. <br/><br/>The home itself opens through a porchway to the main hallway leading to a generous, open plan living dining room. There are double doors overlooking the rear garden and access to the modern fitted kitchen. To the rear of the home is a separate utility area and a useful room offering flexible accommodation as a bedroom, study or garden room. <br/><br/>To the first floor there are three bedrooms, two of which enjoy their own built in wardrobe space and a modern bathroom with matching suite of bath and overhead shower, WC and washbasin. The loft area is also fully boarded with sky light windows, ideal for storage or office area.<br/><br/>The home also boasts ample garden spaces to the front and rear along with off road parking for multiple vehicles to the front and access to a detached garage that has been split in two; the front being for storage, the rear has a fully powered area ideal as a workshop or for further storage.<br/><br/><b>Accommodation</b> <br/><br/><b>Entrance Porch</b> <br/>Door to front.<br/><br/><b>Entrance Hall</b> <br/><br/><b>Lounge/Dining Room</b> 24' 11" x 11' 11" >10'5 ( 7.59m x 3.63m >10'5 )<br/>Window. Radiator, Double Doors to rear. Laminate walnut wood-effect flooring.<br/><br/><b>Kitchen</b> 10' 10" x 8' 4" ( 3.30m x 2.54m )<br/>Fitted kitchen with wall & base units. Sink/drainer/ Window.<br/><br/><b>Utility Room</b> 7' 6" x 5' 9" ( 2.29m x 1.75m )<br/>Window. Access to garden.Space for washing machine, fridge/freezer and tumble dryer. Work surfaces.<br/><br/><b>Study</b> 7' 8" x 7' 6" ( 2.34m x 2.29m )<br/>Dual aspect windows.<br/><br/><b>First Floor Landing</b> <br/>Access to loft. Window. Carpet.<br/><br/><b>Bedroom One</b> 12' 5" x 10' 11" ( 3.78m x 3.33m )<br/>Window. Carpet. Radiator. Dressing area in cupboard space.<br/><br/><b>Bedroom Two</b> 10' 11" x 9' 5" ( 3.33m x 2.87m )<br/>Window. Laminated floor. Radiator.<br/><br/><b>Bedroom Three</b> 8' 11" x 7' 7" ( 2.72m x 2.31m )<br/>Window<br/><br/><b>Bathroom</b> <br/>Window. Suite of WC, washbasin in vanity unit and bath with overhead shower.<br/><br/><b>Outside</b> <br/>Terraced rear garden on three levels with a rockery.<br/><br/><b>Garage Split Into Two Sections</b> <br/><br/><b>Front Section</b> 7' x 7' 5" ( 2.13m x 2.26m )<br/>up and over door<br/><br/><b>Rear Section</b> 7' x 7' 5" ( 2.13m x 2.26m )<br/><br/><br/><br/>1. MONEY LAUNDERING REGULATIONS - Intending purchasers will be asked to produce identification documentation at a later stage and we would ask for your co-operation in order that there will be no delay in agreeing the sale. 2: These particulars do not constitute part or all of an offer or contract. 3: The measurements indicated are supplied for guidance only and as such must be considered incorrect. 4: Potential buyers are advised to recheck the measurements before committing to any expense. 5: Connells has not tested any apparatus, equipment, fixtures, fittings or services and it is the buyers interests to check the working condition of any appliances. 6: Connells has not sought to verify the legal title of the property and the buyers must obtain verification from their solicitor.

Property facts

Property type
Semi-detached house
Bedrooms
3
Bathrooms
1
Days on market
82 days

Location

Approximate location · exact address shared on inquiry

Similar homes nearby

The Lawn, Brent Hill, Faversham
For Sale
EUR1,750,000
The Lawn, Brent Hill, Faversham
7 bd 4 ba Detached house
Faversham
Listed by Foundation - Faversham
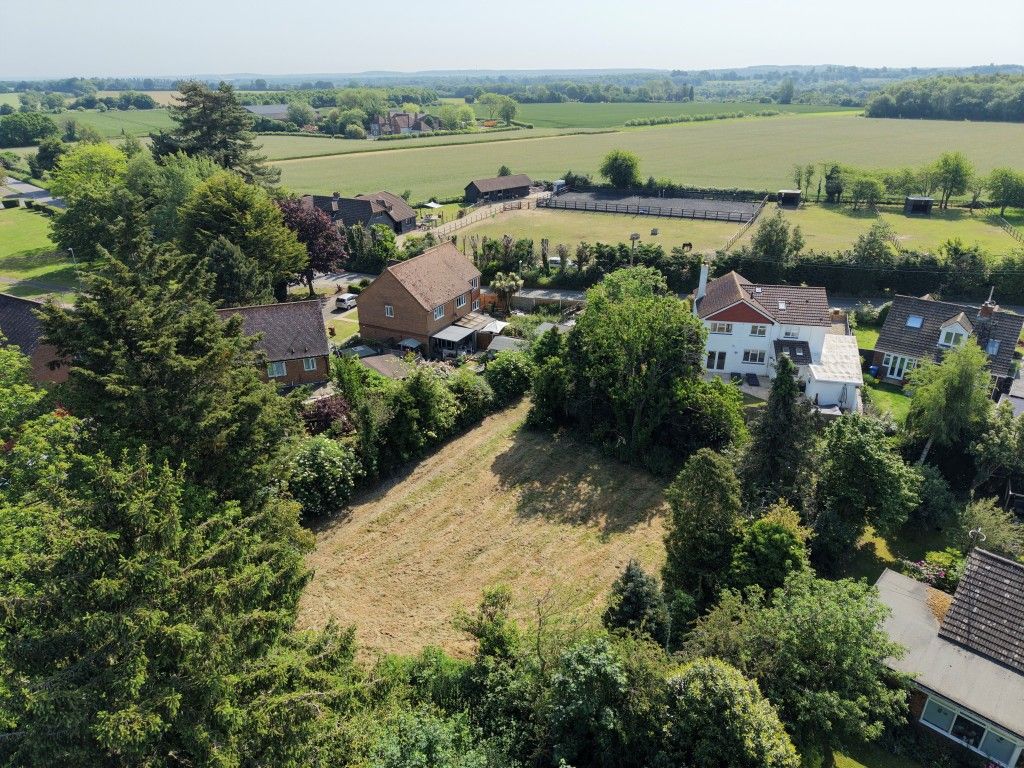
Land for saleLand Rear Of White House, Eastling Road, Eastling, Faversham, Kent ME13
For Rent
Price on request
Land for saleLand Rear Of White House, Eastling Road, Eastling, Faversham, Kent ME13
Studio
Faversham
Four Oaks Cottages Bysing Wood Road, Faversham
For Sale
EUR450,000
Four Oaks Cottages Bysing Wood Road, Faversham
3 bd 1 ba Terraced house
Faversham
Listed by Connells - Faversham
Nelson Gardens, Faversham
For Sale
EUR315,000
Nelson Gardens, Faversham
2 bd 2 ba End of terrace house
Faversham
Listed by Foundation - Faversham
Broomfield Road, Faversham
For Sale
EUR250,000
Broomfield Road, Faversham
2 bd 1 ba End of terrace house
Faversham
Listed by Foundation - Faversham
Bramblehill Road, Faversham
For Sale
EUR375,000
Bramblehill Road, Faversham
3 bd 1 ba Terraced house
Faversham
Listed by Connells - Faversham
Russett Lane, Faversham
For Sale
EUR450,000
Russett Lane, Faversham
4 bd 3 ba Semi-detached house
Faversham
Listed by Connells - Faversham
The Street, Boughton-Under-Blean, Faversham
For Sale
EUR300,000
The Street, Boughton-Under-Blean, Faversham
2 bd 1 ba End of terrace house
Faversham
Listed by Connells - Faversham
EUR300,000
3 bd · 1 ba
Contact agent
C-
Connells - Faversham
Contact this agent
Log in Sign up