Combe Street Lane, Yeovil
Property facts
- Property type
- Semi-Detached
- Bedrooms
- 3
- Bathrooms
- 1
Only details supplied with this listing are shown. Ask the listing contact to confirm measurements, taxes and costs.
About this home
Property Details: • Type: Semi-Detached • Tenure: FREEHOLD • Floor Area: N/A
Key Features:
Location: • Nearest Station: Yeovil Pen Mill Station • Distance to Station: 1.3243844707355241 miles
Agent Information: • Address: 11b Silver Street, Yeovil, BA20 1HW
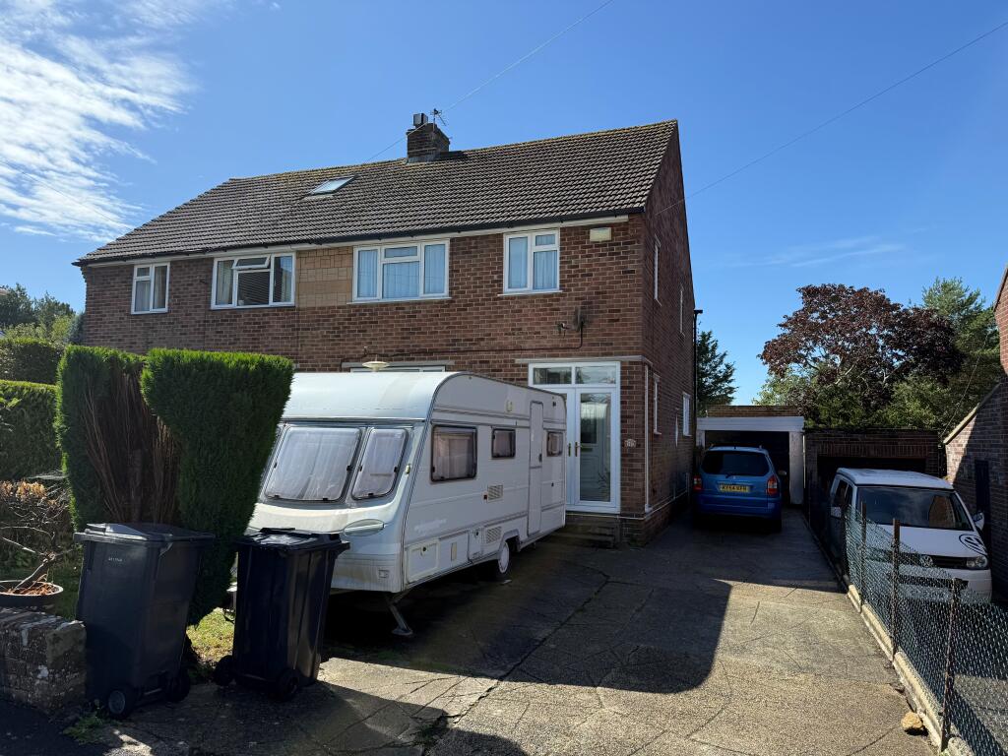
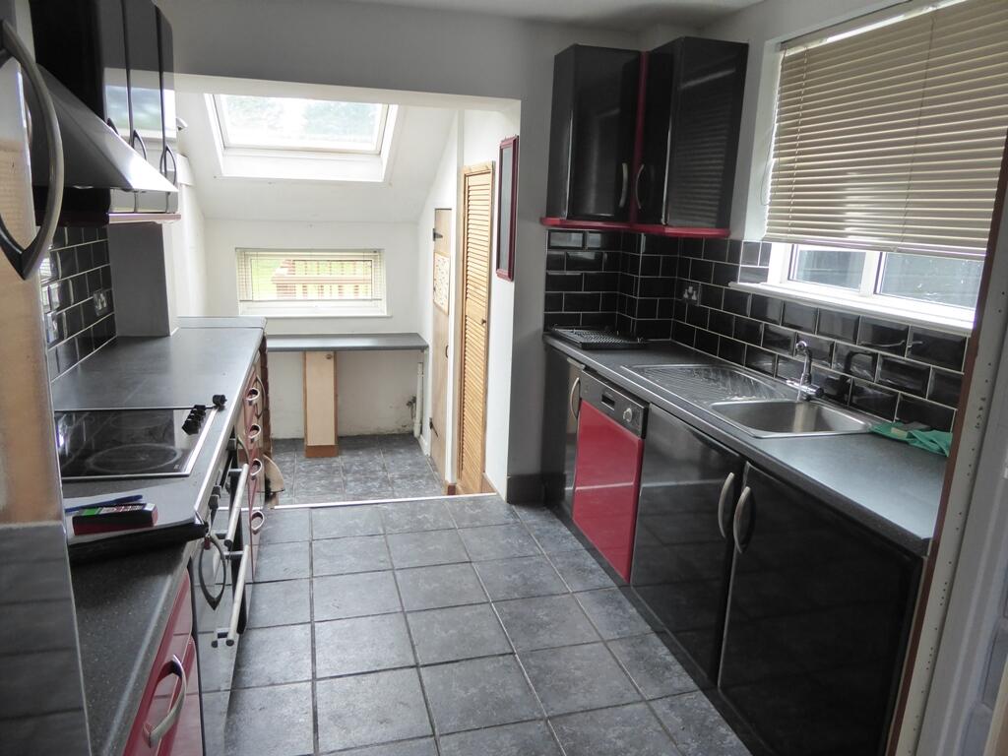
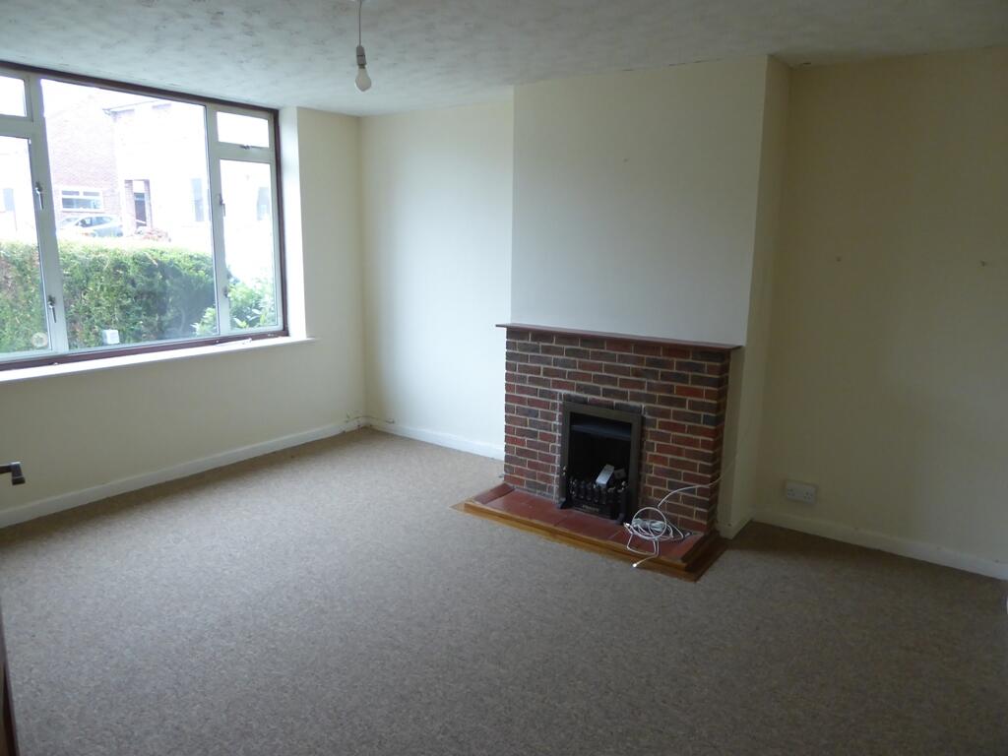
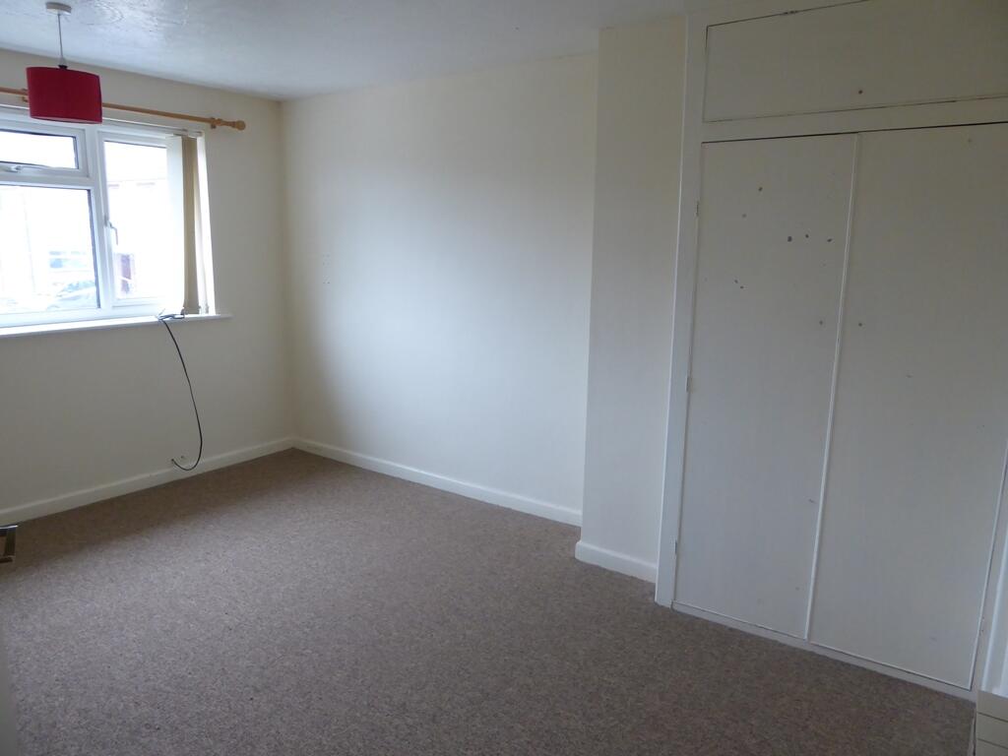
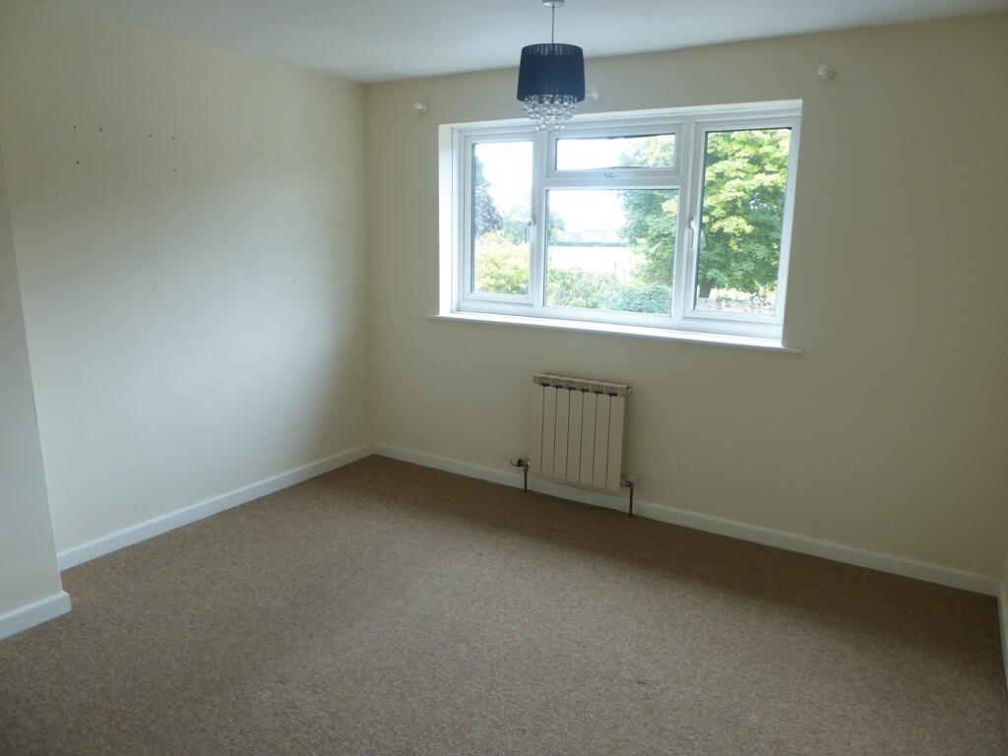
Full Description: ACCOMMODATION <br /><br />GROUND FLOOR<br /><br />ENTRANCE PORCH leading to:<br /><br />ENTRANCE HALL with radiator, stairs to the first floor and double glazed window to the side.<br /><br />LOUNGE 14’ (4.27m) x 12’4” (3.75m) with a brick fireplace, radiator and double glazed window to the front.<br /><br />DINING ROOM 12’11” (3.94m) x 10’3” (3.12m) with radiator and double glazed French doors to the rear garden.<br /><br />FITTED KITCHEN 9’10” (2.99m) x 8’5” (2.55m) having a good range of units and including a stainless steel single drainer sink with mixer tap, heat resistant work surfaces with part tiled surround, built-in oven, hob with stainless steel extractor fan over, integrated dishwasher, fridge freezer, spot lights, ceramic tiled floor, double glazed window to the side and steps down to the:<br /><br />UTILITY AREA 7’3” (2.2m) x 5’7” (1.69m) having a tiled floor, radiator, work top with space under for washing machine and tumble dryer, boiler cupboard housing gas fired boiler, spotlights, double glazed back door and door to:<br /><br />SEPARATE WC with radiator, corner basin, low level WC, tiled floor and double glazed window to the side.<br /><br />FIRST FLOOR<br /><br />LANDING with double glazed window to the side, two built-in cupboards and access to the insulated roof space.<br /><br />BEDROOM ONE 14’ (4.25m) x 10’7” (3.23m) with double glazed window to the front, radiator and fitted wardrobe.<br /><br />BEDROOM TWO 12’11” (3.94m) x 11’10” (3.61m) with fitted wardrobe, radiator and double glazed window to the rear enjoying a pleasant outlook over the pitch and putt at Mudford Recreation ground.<br /><br />BEDROOM THREE 9’5” (2.86m) x 8’3” (2.51m) with dual aspect double glazed windows, radiator and built-in over stairs cupboard.<br /><br />BATHROOM having a white suite comprising an enamel bath with shower over and shower screen, pedestal wash basin, low level WC, tiled walls and floor, radiator, double glazed window to the rear.<br /><br />OUTSIDE The property occupies and excellent plot in a quiet cul de sac position having a long driveway leading to the GARAGE/CAR PORT which combined measures 30’9” (9.38m) x 8’3” (2.51m) and has a separate door to the garden. The enclosed rear garden includes a paved patio leading to a decking area and lawn with mature hedges and backing onto the pitch and putt course.<br /><br />SERVICES All mains services are connected. <br /><br />OUTGOINGS The property is in Band C for Council Tax purposes. Energy Efficiency Rating E.<br /><br />VIEWING By appointment through EDWARDS on Yeovil or .<br /> <br />AGENTS NOTE None of the services or appliances have been tested by the Agents.
Location
If the interactive map is unavailable, open the supplied location in maps.
Open location in mapsThe pin uses coordinates supplied with this listing. Confirm the exact location with the listing contact.
Listing information
- Original source
- www.rightmove.co.uk
- Added to Mirror
Added and updated dates describe the Mirror record. Source publication and verification dates are shown separately when known; none establishes time on market. Confirm current price and availability with the listing contact.
View original listing