Property Details:
• Type: Detached
• Tenure: N/A
• Floor Area: N/A
Key Features:
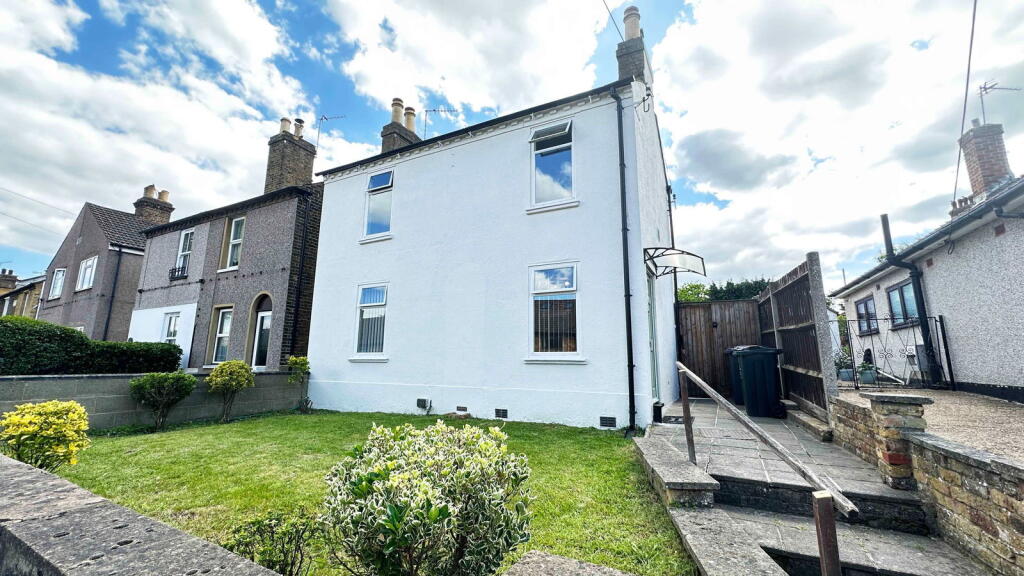
• Three Bedroom Detached Period House with potential to extend
• Some updating required throughout
• Perfectly placed for The Wilmington Schools :-)
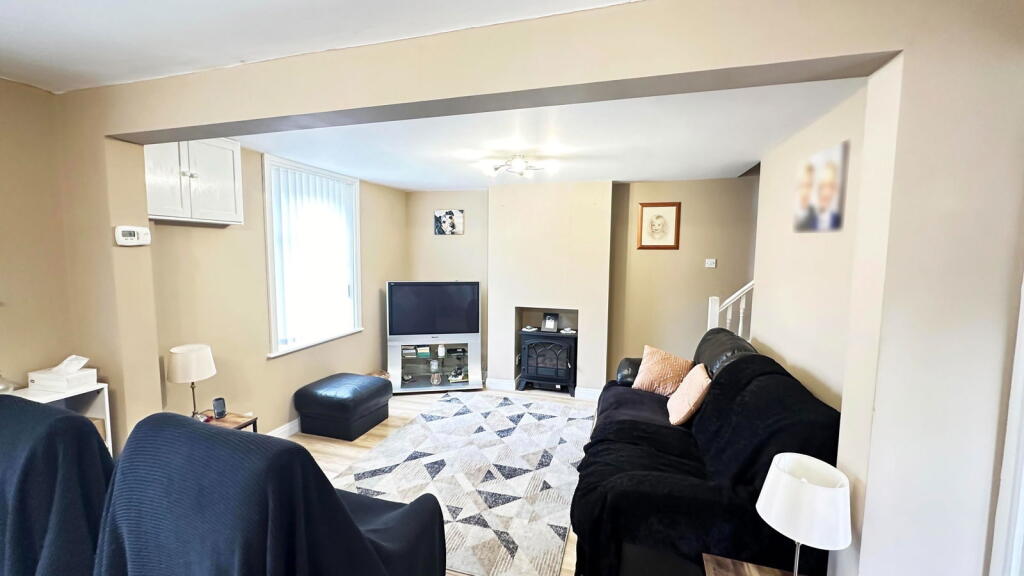
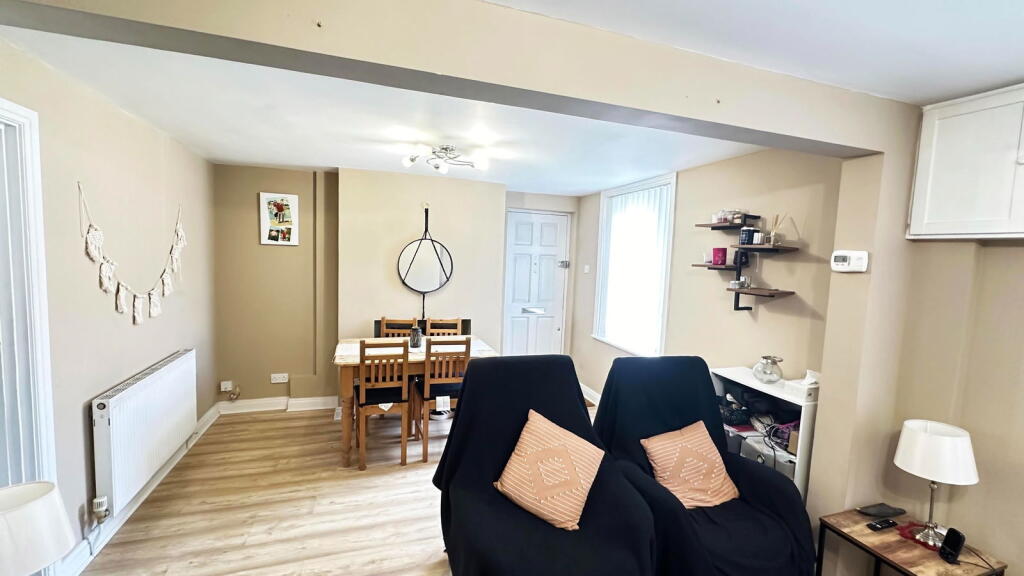
• 20ft Living Room
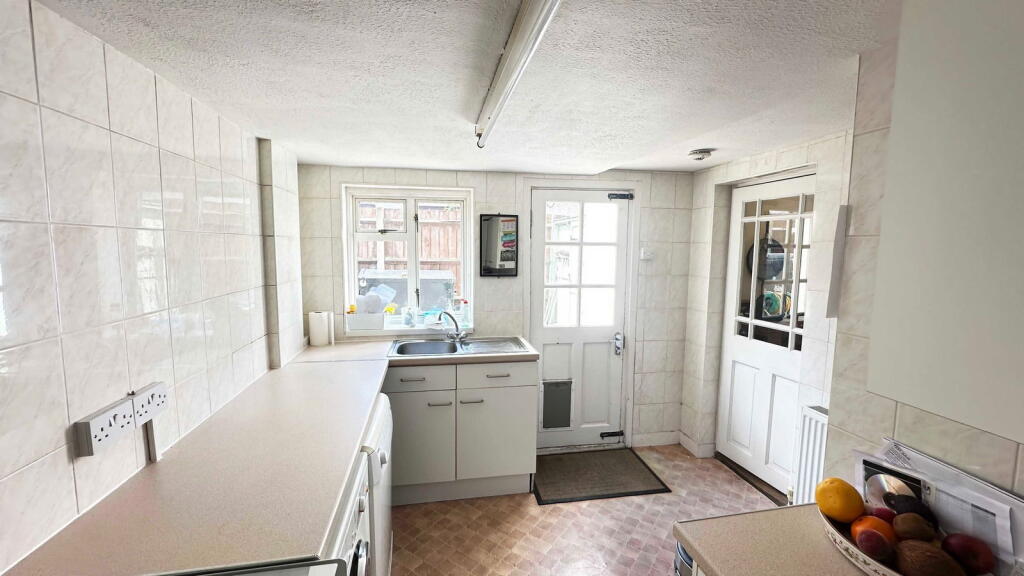
• Kitchen with Utility Room
• Ground Floor Shower Room
• Upstairs Separate W.C
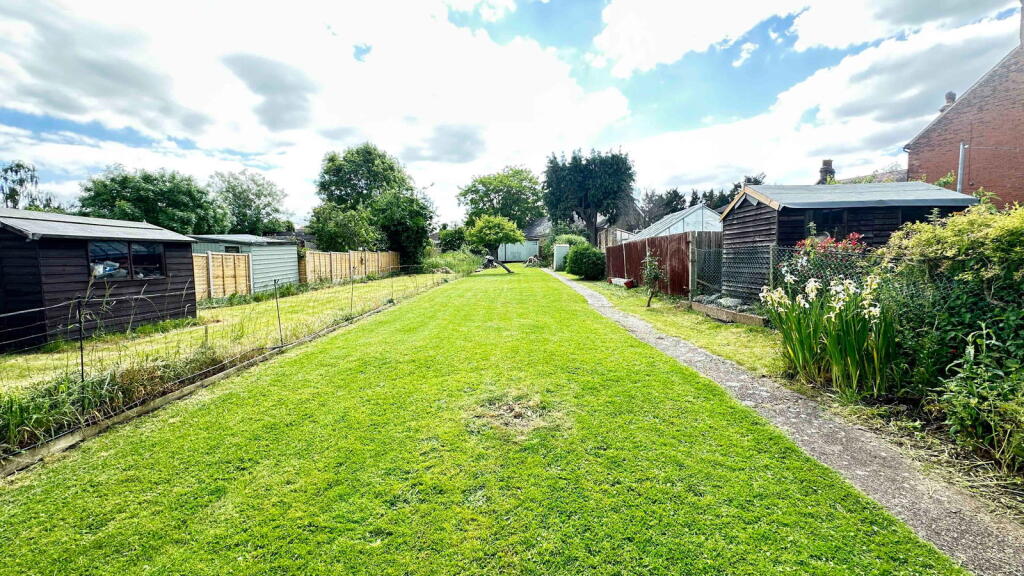
• Approx. 200ft south facing garden with large out building
• Potential to front for off street parking for two cars subject to council regs
• GUIDE PRICE £395,000
Location:
• Nearest Station: N/A
• Distance to Station: N/A
Agent Information:
• Address: 1 Northumberland Avenue,
Trafalgar Square,
London,
WC2N 5BW
Full Description:
If you are looking to do a little updating/modernising in a property, then this might be the one for you. Located in the popular village of Wilmington is this Three bedroom detached house which could do with a little TLC, mainly cosmetic. It sits in a location where Wilmington Primary & Grammar schools are literally on your door step. There should be no reason why your child should be late for school any day with the schools so close . The property has great potential to extend subject to planning and benefits from gas central heating, double glazing and potential to the front for off street parking for two cars. The property also comes with an amazing approx. 200ft South facing garden. As I say if you don't mind getting your hands dirty a little, I really think someone could make this house even more amazing. Reference No. GL0466Comprising:Lounge – 20’5" x 11’9" – Entrance door to side, two double glazed windows to front, laminate flooring, 2 x radiators, staircase to first floor, door to KitchenKitchen – 13’9" x 9’1" – Door to side to garden, double glazed window to side, wall & base units with work tops, sink & drainer, 1 x radiator, pantry cupboard, vinyl flooringUtility Room – 7’8" x 2’2" – Double glazed window to rear, plumbed for washing machine, storage cupboard, door to shower roomGround Floor Shower Room – 6’5" x 5’5" – Double glazed frosted window to side, walk in shower cubicle, wash hand basin, low level w.c, 1 x radiator, tiled floor, tiled wallsLanding – Window to side, 1 x radiatorBedroom 1 – 11’9" x 10' – Double glazed window to front, fitted carpet, 1 x radiatorBedroom 2 – 12' x 10' – Double glazed window to front, laminate flooring, 1 x radiatorBedroom 3 – 12’2" x 5’8" – Double glazed window to rear, fitted carpet, 1 x radiatorUpstairs Separate w.c – Low level w.c, wall mounted combination boilerGarden – Approx. 200ft, side access, lawn, Large outbuilding (approx. 28 m squared) with potential for home office or similar with power & light, bushes, shrubs