For Rent
Price on request
6 bed detached house for salePratts Lane, Mappleborough Green, Warwickshire B80
Studio
Mappleborough Green
Property Details: • Type: Detached • Tenure: FREEHOLD • Floor Area: 3203 sqft
Key Features:
Location: • Nearest Station: Danzey Station • Distance to Station: 2.6881936115615184 miles
Agent Information: • Address: Guild Street, Stratford-Upon-Avon, CV37 6QY
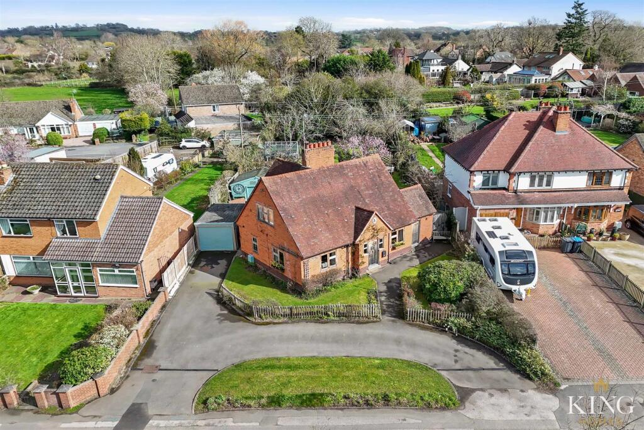
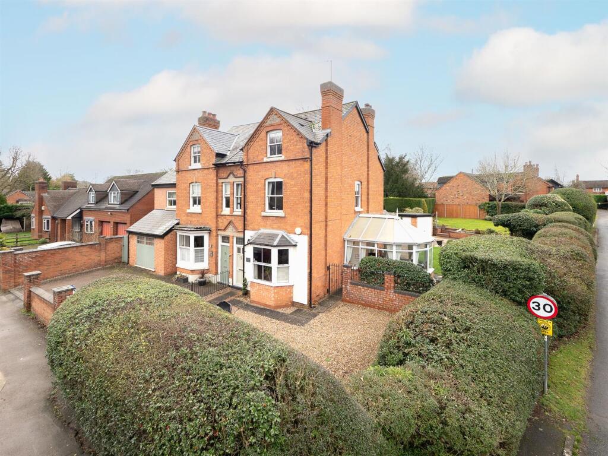
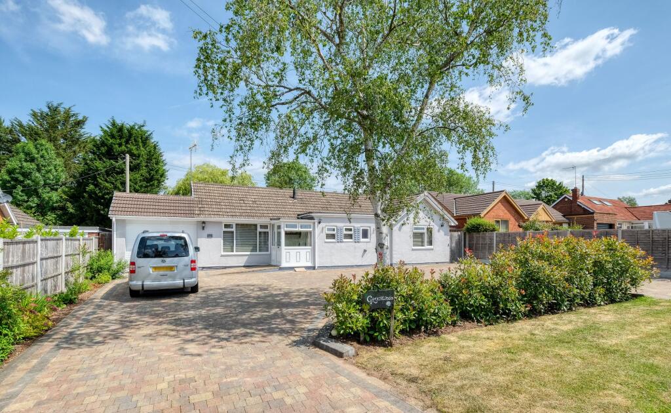
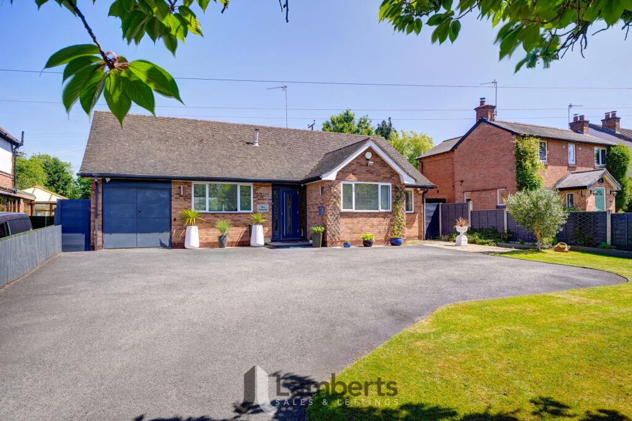
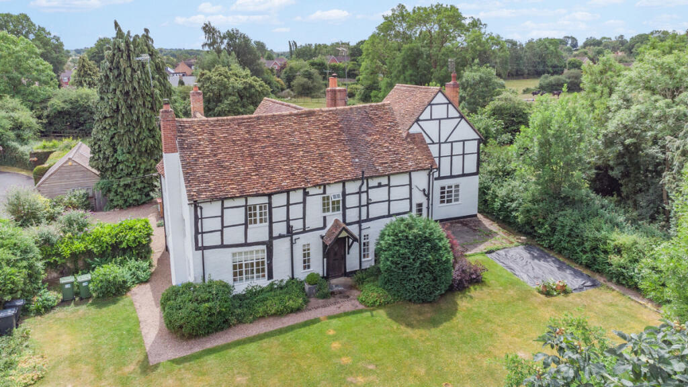
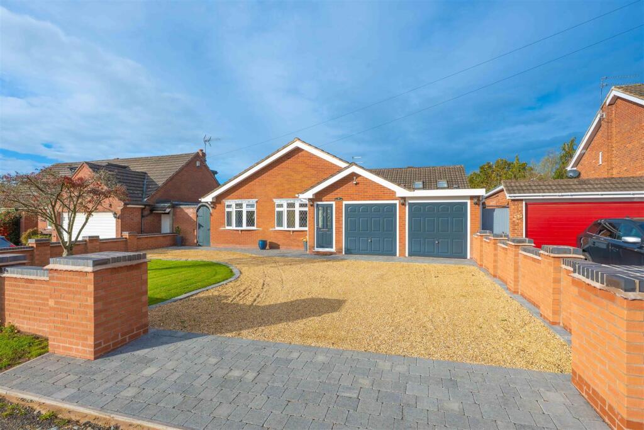
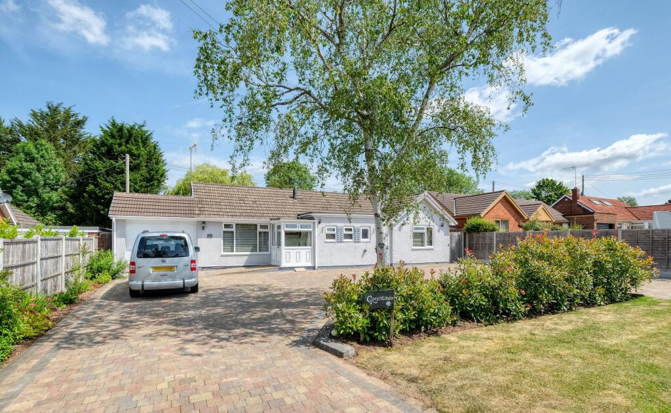
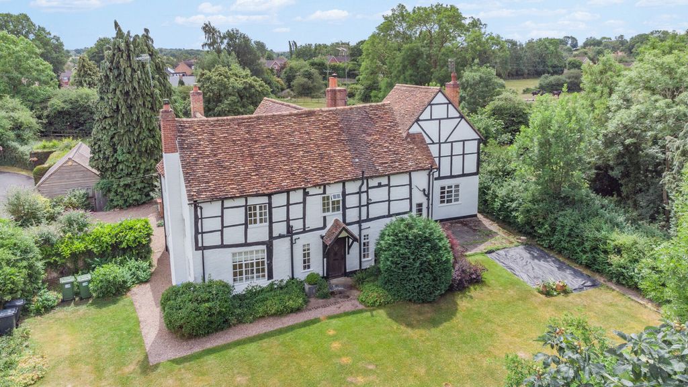
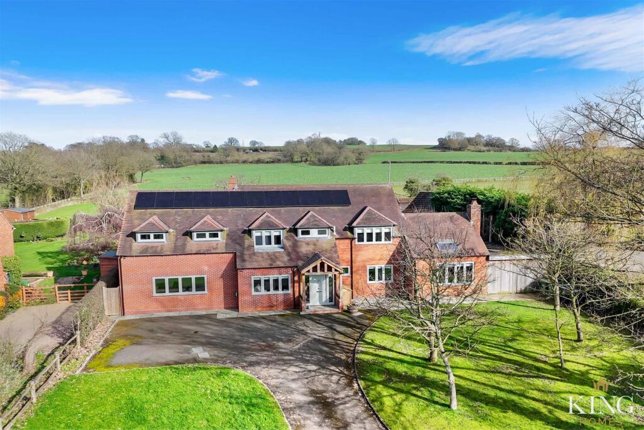
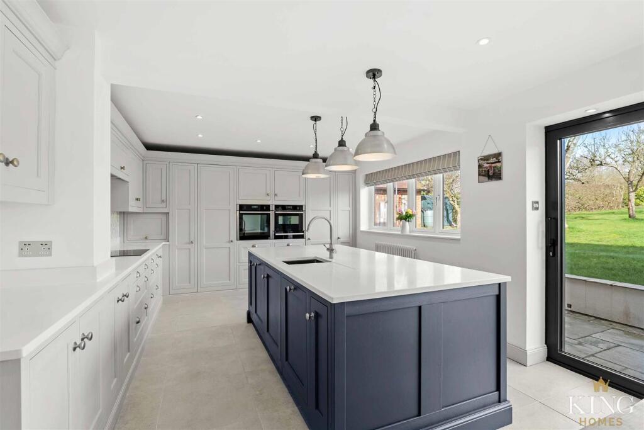
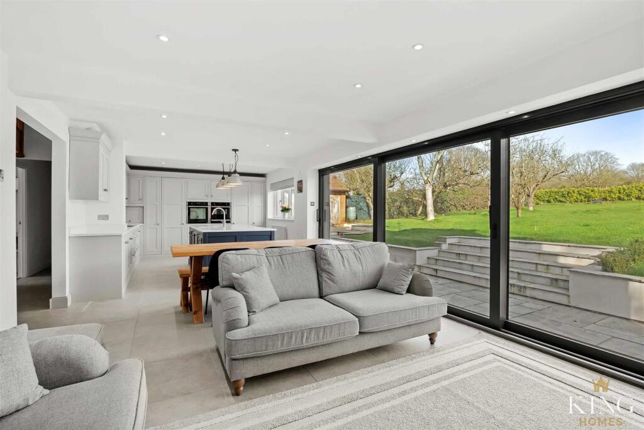
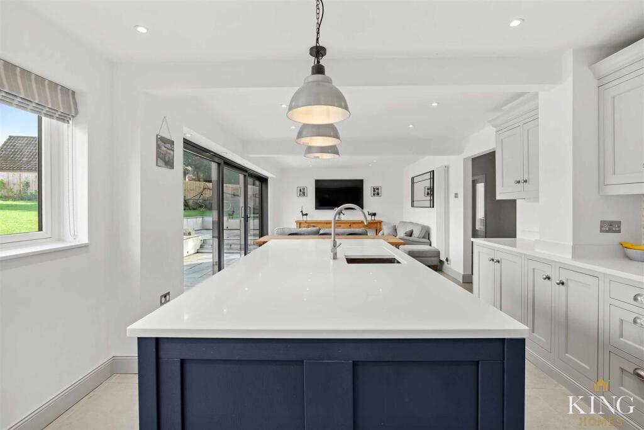
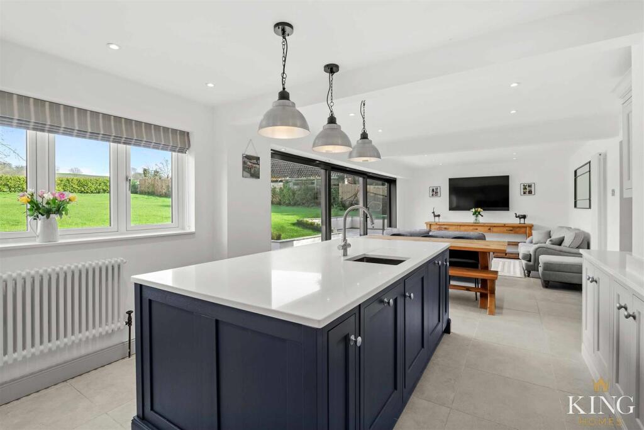
Full Description: ** VIDEO TOUR ** DREAM HOME ** Five Bedrooms ** Large open Plan Kitchen Dining Family Room ** Four Versatile Reception Rooms ** Master Bedroom with balcony, dressing room, and en-suite ** 1/2 an acre ** Solar Panels and Electric Car Charger ** Welcome to Dunns Hill. This substantially extended five-bedroom detached home, set within approximately half an acre of stunning grounds, offers modern luxury, exceptional space, and versatile family living. At its heart is a magnificent open-plan kitchen, dining, and family room with panoramic sliding doors opening onto the garden, complemented by a vaulted living room with skylight, substantial garden backing onto open fields, and ample driveway parking, creating a truly outstanding family residence in a highly desirable semi-rural location.<br /><br />Welcome to Dunns Hill. Standing in approximately half an acre, this fully renovated detached residence offers five bedrooms and has been transformed to the highest standard, combining modern luxury with timeless family living. Set along a quiet, semi-rural lane on Common Lane in Mappleborough Green, the property is set well back from the road behind a generous foregarden. A sweeping driveway provides ample parking and leads to the house, while mature boundary planting ensures privacy and seclusion. The property also benefits from 12 solar panels, a 10kW battery storage system, and a Pod Point electric car charger.<br /><br />The home opens into a welcoming entrance hall, creating a natural flow between the principal living spaces. At the heart of the ground floor is a magnificent open-plan kitchen, dining, and family room extending over 33 feet. This exceptionally spacious, light-filled area is finished to the highest standard, with bespoke cabinetry, integrated appliances including a dishwasher, tall larder fridge and tall larder freezer, NEFF oven, NEFF microwave oven, NEFF plate warmer, NEFF induction hob, and a Qettle hot water tap, along with a substantial central island. Panoramic sliding doors open onto the garden, seamlessly connecting indoor and outdoor living — perfect for everyday family life or entertaining on a grand scale.<br /><br />Complementing this hub is a series of elegant reception rooms. The formal living room is a dual-aspect space with vaulted ceilings and a skylight, patio doors leading to the garden, and a log burner adding warmth and character. A separate snug offers a quiet retreat, a dedicated playroom is ideal for family life, and a generous home office provides a practical yet stylish work-from-home solution.<br /><br />Practical elements have been carefully considered. A utility room connects to a separate boot room, providing an excellent everyday entrance for outdoor wear, pets, and family storage. A ground floor WC completes the accommodation at this level, while the integral single garage offers secure parking and additional storage.<br /><br />Upstairs, five well-proportioned bedrooms are arranged around a central landing. The principal suite is a true retreat, featuring a private balcony, a dressing room, and a luxurious en-suite bathroom. The second bedroom also benefits from an en-suite, while the remaining bedrooms share a well-appointed family bathroom.<br /><br />To the rear, the property boasts a substantial garden, with an expansive lawn and a large paved patio area, fully enclosed by mature greenery and fencing. The garden backs onto open fields, providing a serene and private backdrop — a perfect setting for outdoor living and entertaining.<br /><br />Combining exceptional space, high-quality finishes, and versatile accommodation, this is a home of genuine substance. With multiple reception rooms, five bedrooms, ample driveway parking, and a prime semi-rural setting, this is a dream home unlocked — the ultimate family residence.<br /><br /><b>Hall</b> - <br /><br /><b>Kitchen/Dining/Family Room</b> - 3.68m x 10.20m (12'0" x 33'5") - <br /><br /><b>Living Room</b> - 5.61m x 4.12m (18'4" x 13'6") - <br /><br /><b>Snug</b> - 4.23m x 6.10m (13'10" x 20'0") - <br /><br /><b>Play Room</b> - 4.47m x 3.43m (14'7" x 11'3") - <br /><br /><b>Office</b> - 2.15m x 3.37m (7'0" x 11'0") - <br /><br /><b>Utility</b> - 3.10m x 2.00m (10'2" x 6'6") - <br /><br /><b>Boot Room</b> - 3.10m x 2.97m (10'2" x 9'8") - <br /><br /><b>W.C</b> - <br /><br /><b>Landing</b> - <br /><br /><b>Bedroom 1</b> - 4.10m x 6.20m (13'5" x 20'4") - <br /><br /><b>Dressing Room</b> - 2.86m x 3.10m (9'4" x 10'2") - <br /><br /><b>En-Suite Bathroom</b> - 2.86m x 2.90m (9'4" x 9'6") - <br /><br /><b>Bedroom 2</b> - 4.27m x 4.45m (14'0" x 14'7") - <br /><br /><b>En-Suite</b> - 1.47m x 1.57m (4'9" x 5'1") - <br /><br /><b>Bedroom 3</b> - 3.14m x 3.85m (10'3" x 12'7") - <br /><br /><b>Bedroom 4</b> - 3.77m x 3.22m (12'4" x 10'6") - <br /><br /><b>Bedroom 5</b> - 2.43m x 3.22m (7'11" x 10'6") - <br /><br /><b>Bathroom</b> - 2.41m x 2.55m (7'10" x 8'4") - <br /><br /><b>Garage</b> - 5.61m x 3.75m (18'4" x 12'3") - <br /><br />