Property Details:
• Type: Detached Bungalow
• Tenure: N/A
• Floor Area: N/A
Key Features:
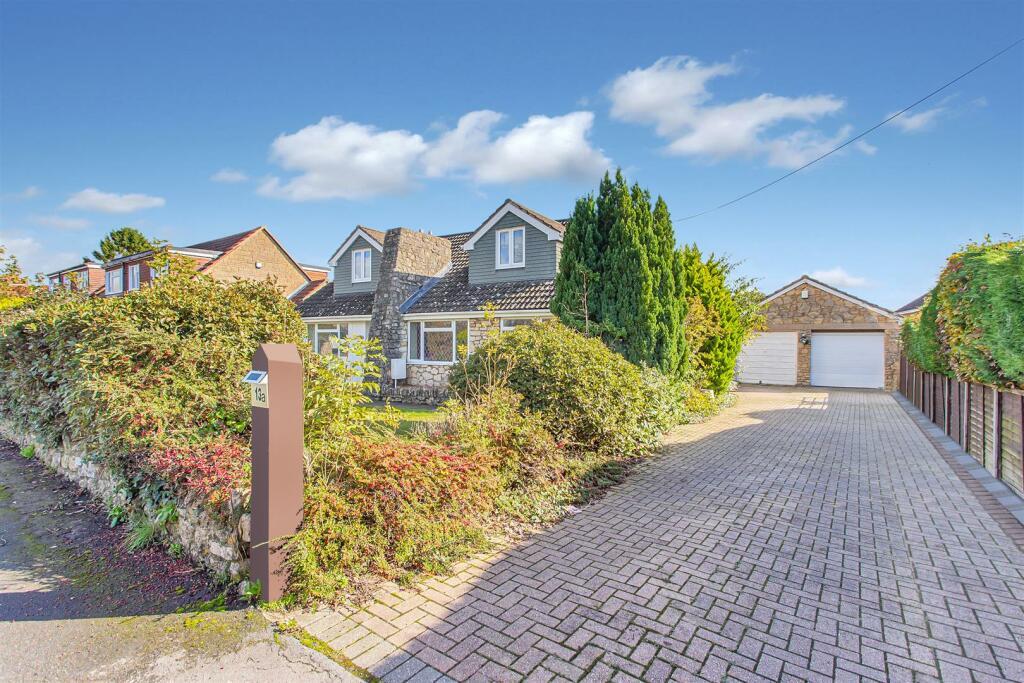
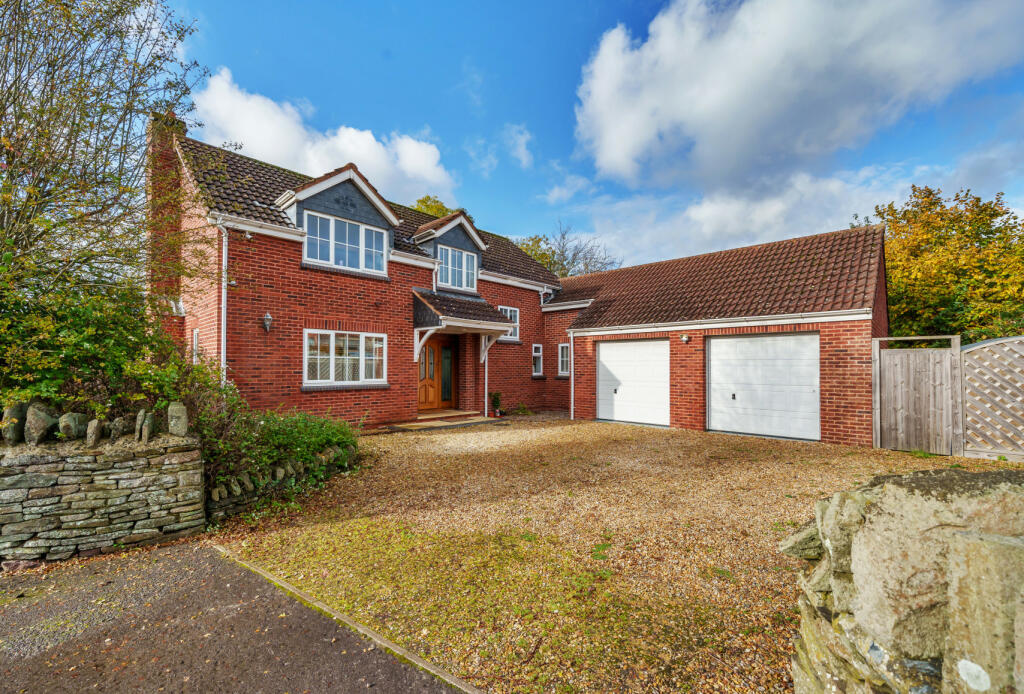
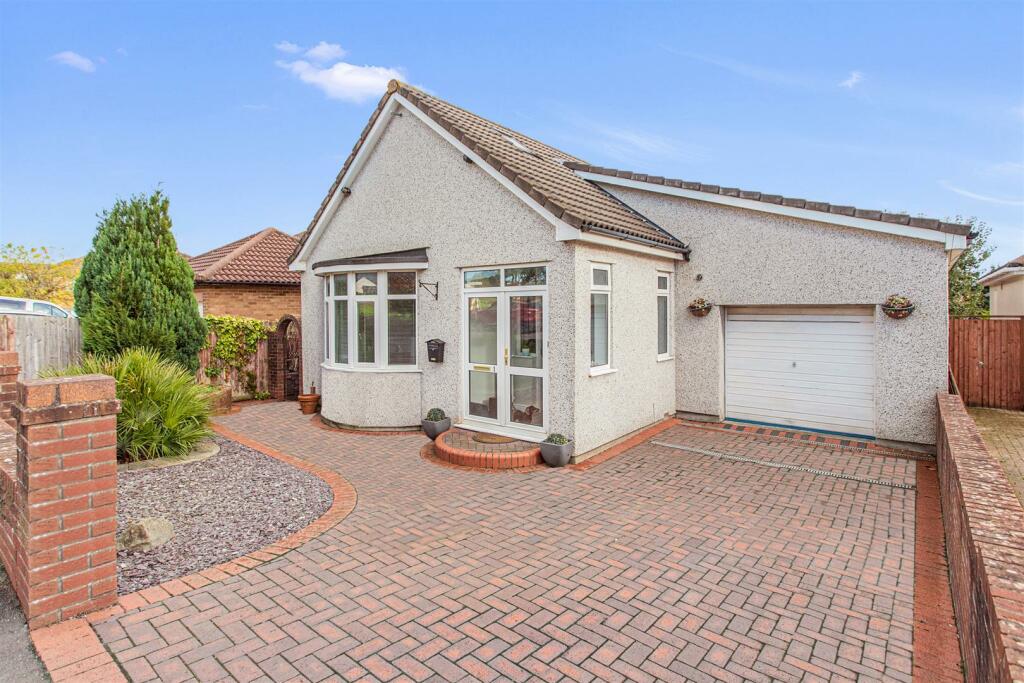
• Extended Detached 1970's Bungalow
• Flexible Living Accommodation
• Generous Room Dimensions Throughout
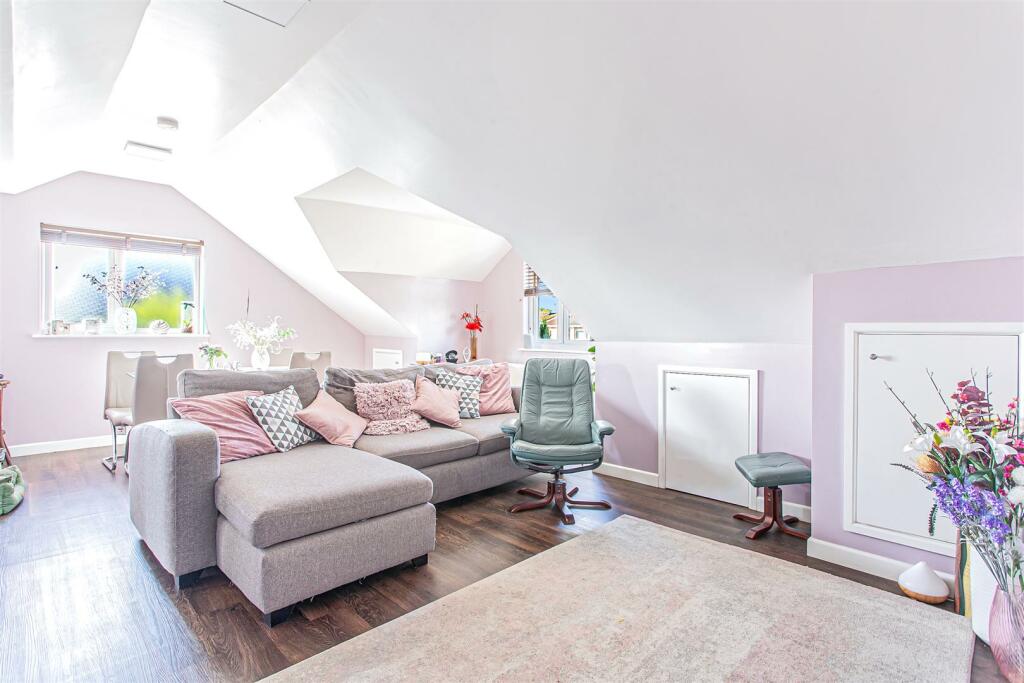
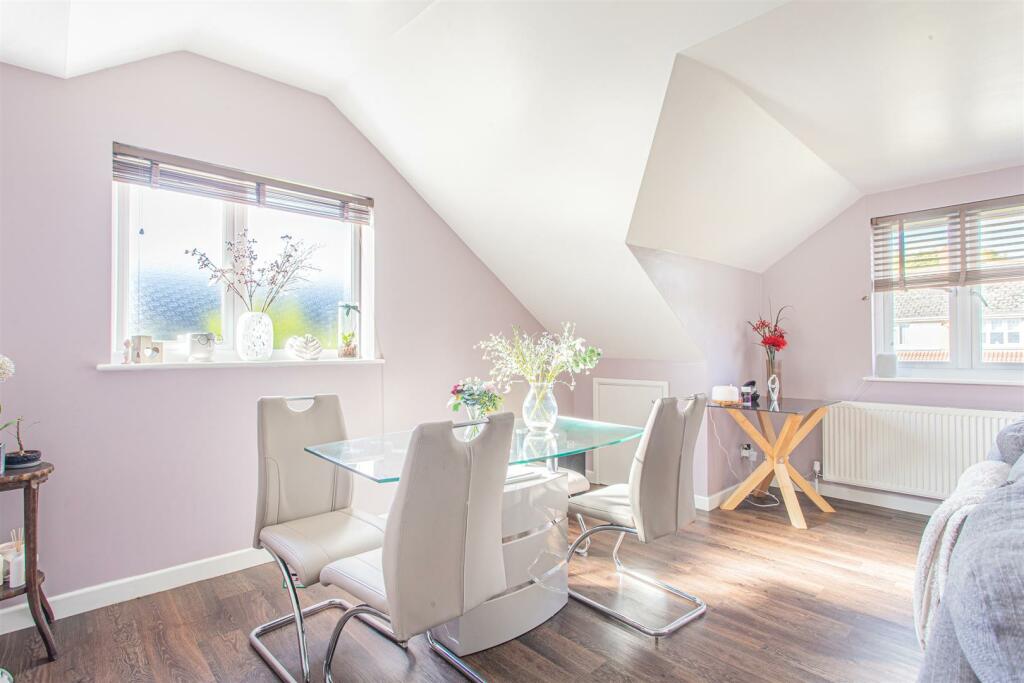
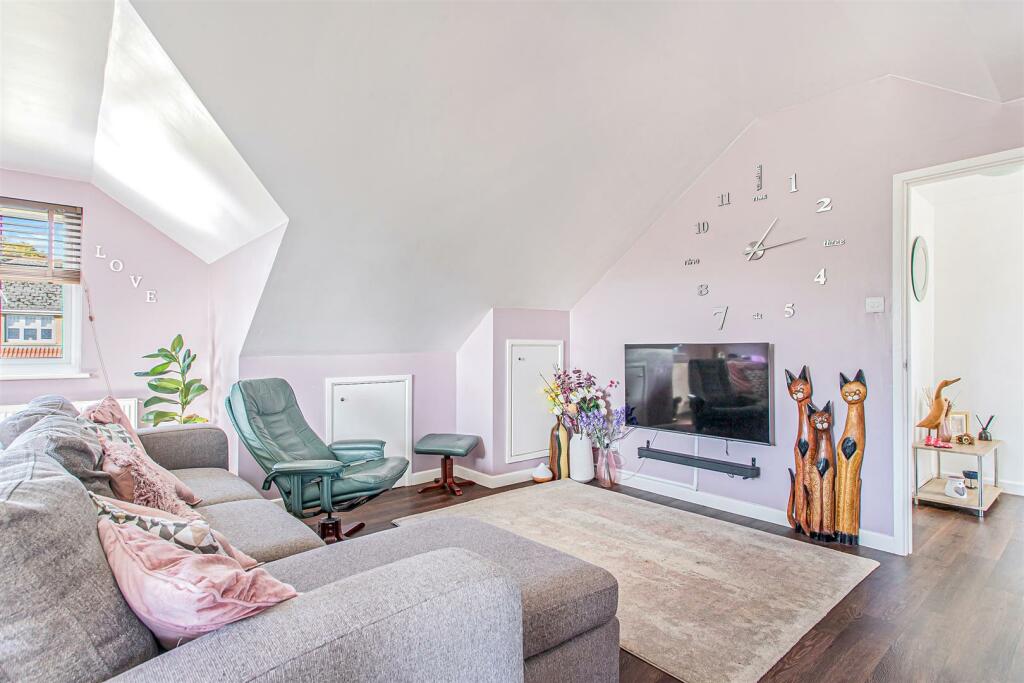
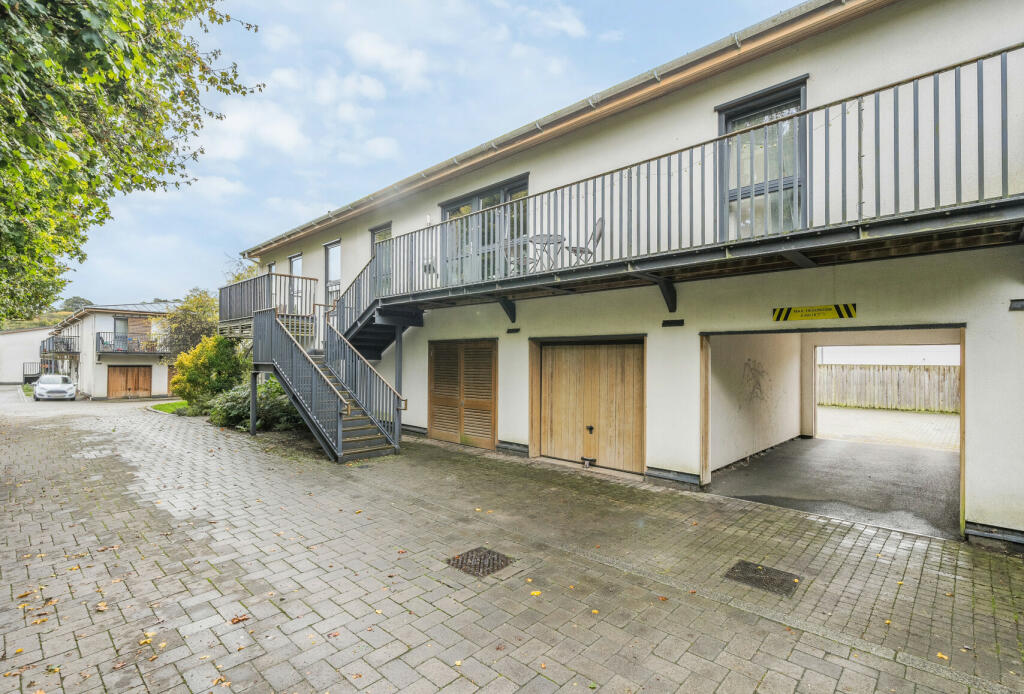
• 2 Double Bedroom Apartment to First Floor
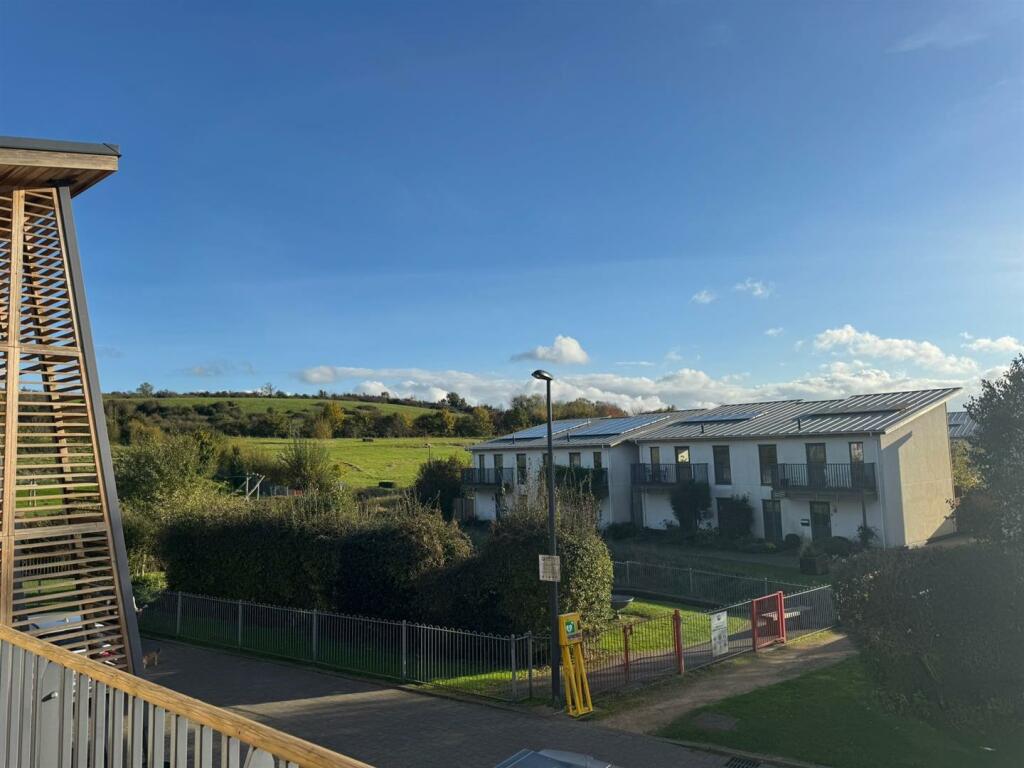
• Views Across the Tree Lined Common
• Total of 4 to 5 Bedrooms
• 3 Bathrooms
• Driveway and Double Garage
• Front and Rear Gardens
• No Onward Chain
Location:
• Nearest Station: N/A
• Distance to Station: N/A
Agent Information:
• Address: 28 Ellacombe Road,
Longwell Green,
Bristol,
BS30 9BA
Full Description:
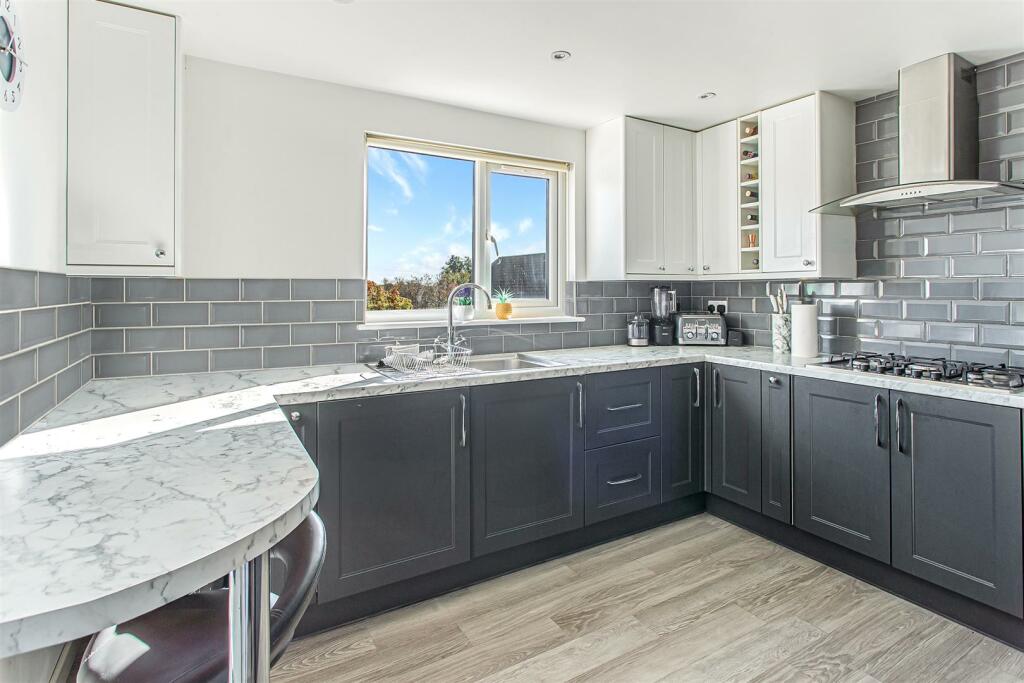
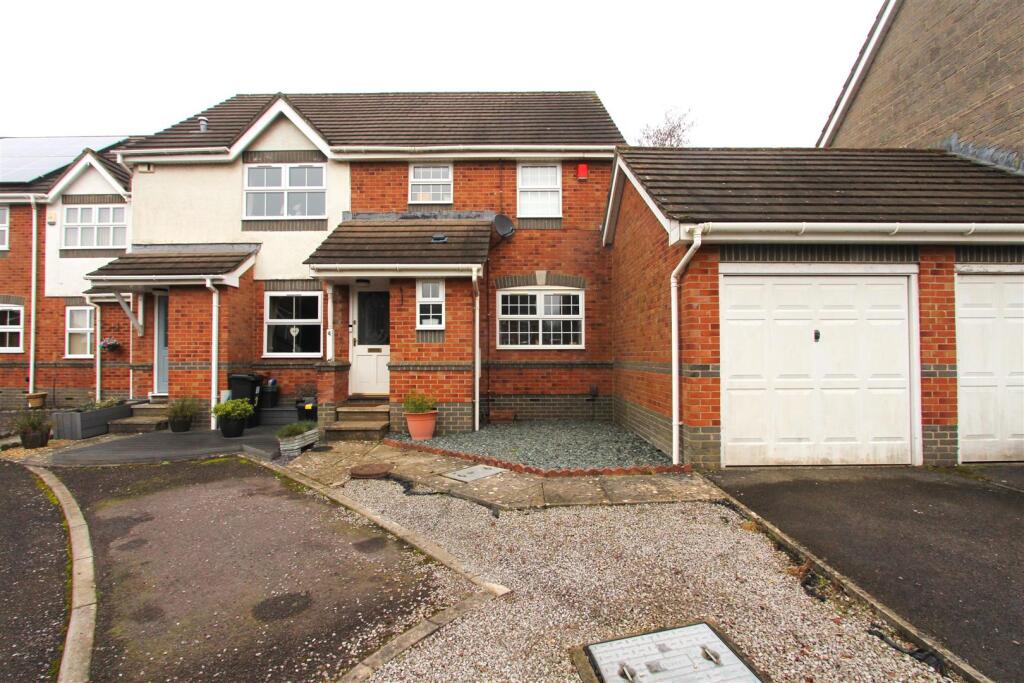
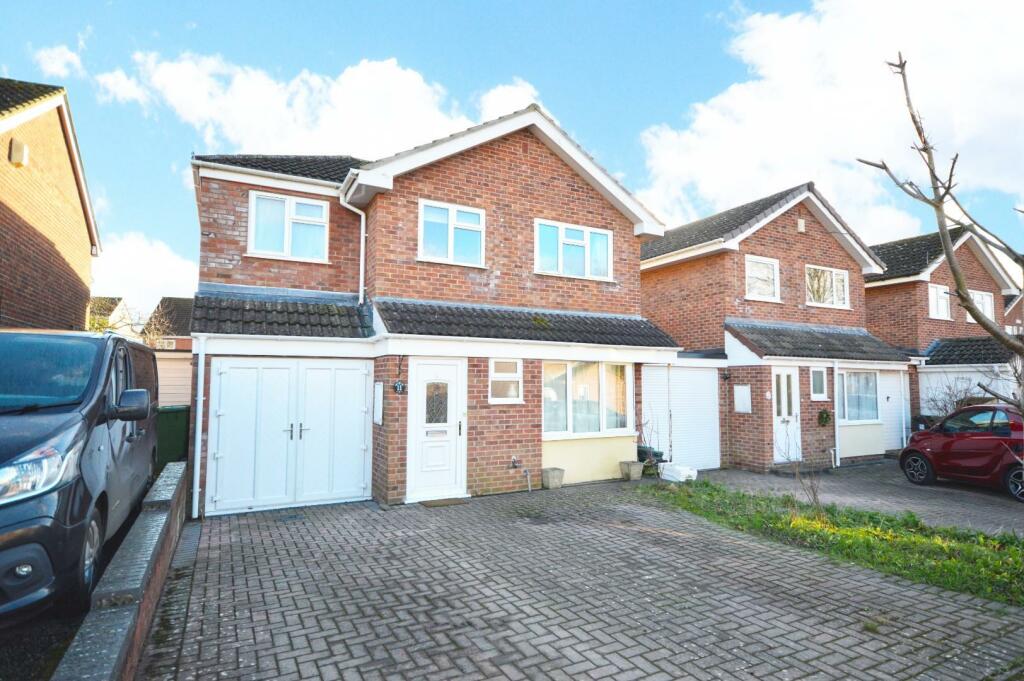
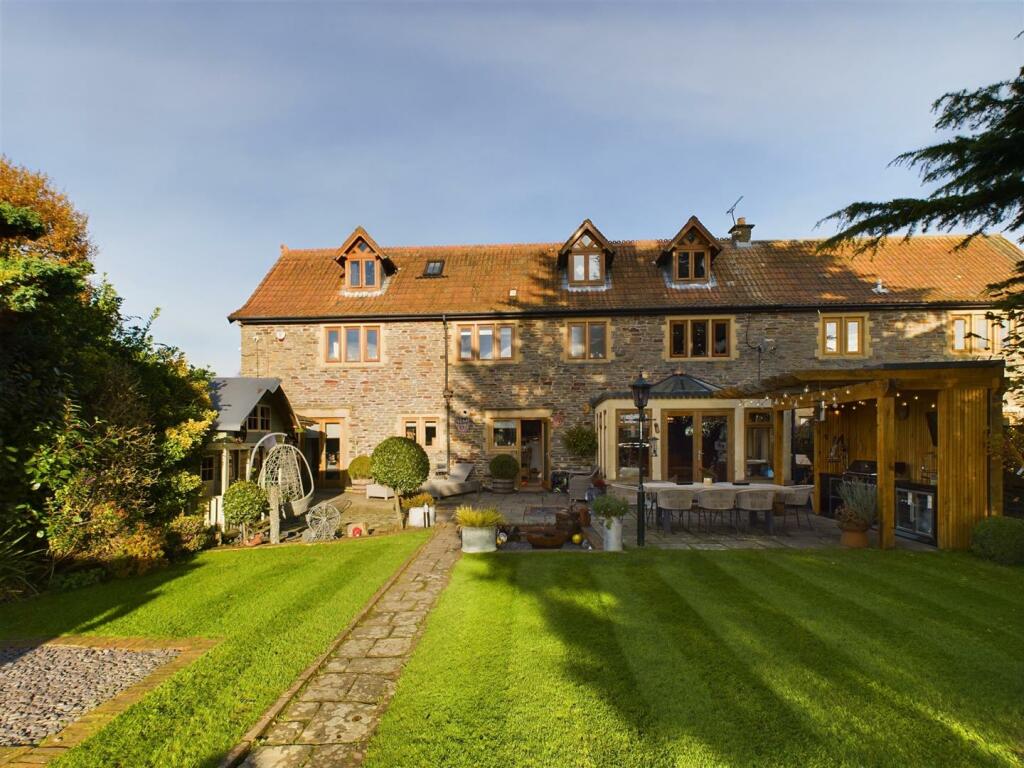
TWO PROPERTIES IN ONE! Built in the 1970's this substantial detached property offers versatile living space that can be adapted to meet your needs. Originally a 3 bedroom bungalow the wealth of accommodation on the ground floor offers everything you could ask for including; kitchen/diner, substantial lounge, conservatory, 2 double bedrooms, and 2 bathrooms. The 3rd bedroom is now a large hall with stairs leading to the first floor accommodation which is currently laid out as a 2 double bedroom apartment with 4 piece bathroom, Lounge/Diner, Kitchen and enjoys views over the Common to the front. This space could be converted to provide 3 bedrooms, the main bedroom having an ensuite bathroom making this a huge 5 double bedroom family home. Alternatively this first floor accommodation could be separated from the main body of the house and rented out to provide additional income. However, it also works really well just as it is for a larger extended family to enjoy living together but with separate living space. The possibilities are endless and with driveway parking for 4 to 5 cars (which could be extended further to provide even more parking) and a double garage, you'll have so much space you wont know what to do with it all. But its not just the property that will have you wow'd, its the location. Tucked away in a quiet back water fronting onto Hanham Common, and with access to Avon Valley River and Woodland at the end of the road, you could be in the middle of the countryside, however the property is only a stones throw from Hanham High Street with all its shops, cafes and bars to enjoy as well as great public transport links and access to the A4174 Ring Road. Offered with no onward chain, come and see for yourself what makes this home so special!Hallway - 5.02 x 4.71 max (16'5" x 15'5" max) - Double glazed front door with obscure glass panel and obscure glass surround, radiator, storage cupboard,Wc - 1.79 x 0.74 (5'10" x 2'5") - Extractor fan, high level cupboard housing fuse board, heated towel rail, corner vanity unit with inset corner sink and mixer tap, W.C.Lounge - 5.54 x 5.96 max (18'2" x 19'6" max) - 2 double glazed windows to front, 2 radiator, feature gas fire with marble surround (currently disconnected).Kitchen/Diner - 5.57 x 3.19 (18'3" x 10'5") - 2 double glazed window to rear, high level double glazed window to side, wooden glass panel door and single glazed window to lean to, radiator, range of wall and base units with marble worktop over, glass display cabinets, tiling to walls, 1 and 1/2 bowl sink and drainer unit, inset 4 burner gas hob with glass cooker hood above, single electric oven, recess for microwave.Conservatory - 3.34 x 2.01 (10'11" x 6'7") - Double glazed windows, double glazed French doors to rear garden, tiled floor, space for tumble dryer, space and plumbing for washing machine.Bedroom 1 - 3.67 x 2.94 (12'0" x 9'7") - Double glazed window to front, radiator, built in wardrobes.Bedroom 2 - 2.68 x 3.20 (8'9" x 10'5") - Double glazed window to rear, radiator, built in double wardrobe with sliding mirror doors.Shower Room - 2.69 x 2.46 (8'9" x 8'0") - Double glazed obscure window to side, high level glass brick window to hallway, extractor fan, airing cupboard with radiator, spotlights, tiling to walls, heated towel rail, over sized walk in shower, wash hand basin with mixer tap inset into vanity unit, W.C.Rear Hallway - 3.42 x 2.82 (11'2" x 9'3") - Double glazed window to rear, double glazed glass panel door to rear, radiator, stairs to first floor with under stairs storage cupboard, further storage cupboard with sliding mirrored doors, wall mounted combi boiler.Landing - 1.93 x 3.36 max (6'3" x 11'0" max) - Double glazed window to rear.Living Room/Main Bedroom - 4.76 x 6.35 (15'7" x 20'9") - Double glazed window to front, double glazed obscure window to side, 3 recessed storage cupboards into eves, radiator.Kitchen - 3.38 x 3.06 (11'1" x 10'0") - Double glazed window to rear, radiator, spotlights. range of wall and base units with worktops over, under cabinet lighting, 2 pull out pantry units, wine rack, tiling to walls, inset single sink and drainer unit with mixer tap over, inset 5 burner gas hob with cooker hood above, fitted double oven and grill, integrated tall fridge freezer, integrated washing machine, breakfast bar.Bedroom 3 - 4.83 x 3.57 (15'10" x 11'8") - Double glazed window to front, radiator, spot lights, 2 storage cupboards into eves, built in wardrobes and over bed storage shelves.Bedroom 4 - Double glazed window to rear, spotlights, radiator, wardrobes.Bathroom 2 - 2.38 x 2.76 (7'9" x 9'0") - Double glazed obscure window to side, spot lights, extractor fan, heated towel rail, bathroom cabinet, shower cubicle, panelled bath, floating vanity unit with inset square sink and mixer tap over, W.C.Front Garden - Enclosed by boundary walls and hedges, mainly laid to lawn, gated path to front door, and driveway, further gated side access to rear garden.Rear Garden - Enclosed by boundary walls and fencing, patio area, lawn, outside tap, outside socket, wall lights,Double Garage - 5.84 x 5.99 (19'1" x 19'7") - One electric garage door, one up and over garage door, double glazed window to garden, personal wooden latch door to garden, light and power.Driveway Parking - Brick paved driveway parking for 4 to 5 cars, gated access to rear garden.BrochuresCommon Road, Hanham, BristolBrochure