Property Details:
• Type: Chalet
• Tenure: FREEHOLD
• Floor Area: 1965 sqft
Key Features:
• 4 Bedrooms
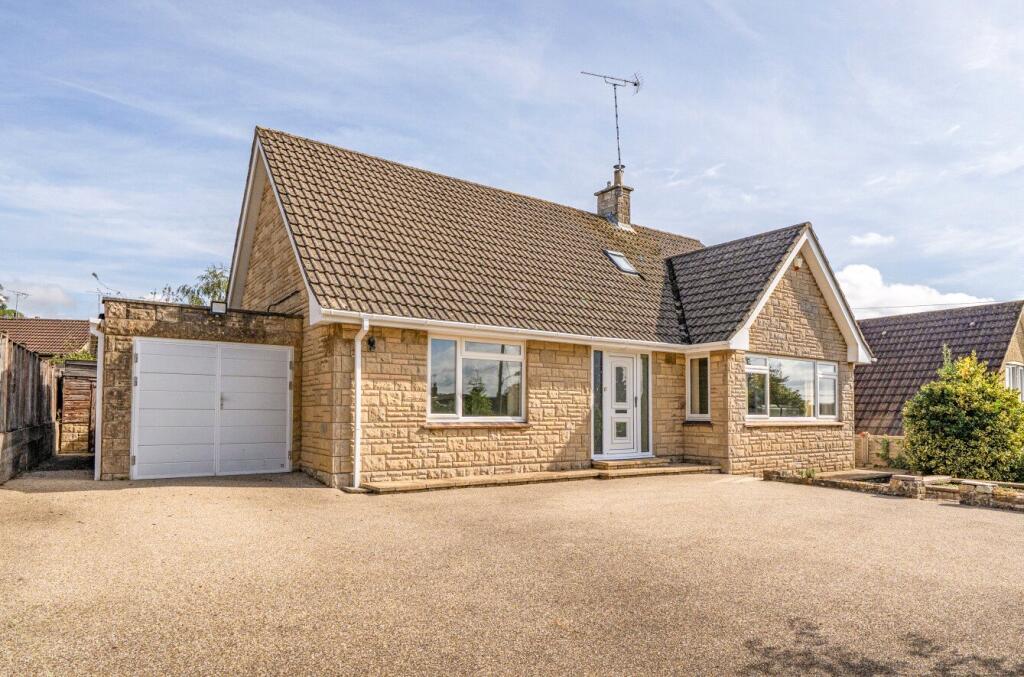
• Detached Chalet Bungalow
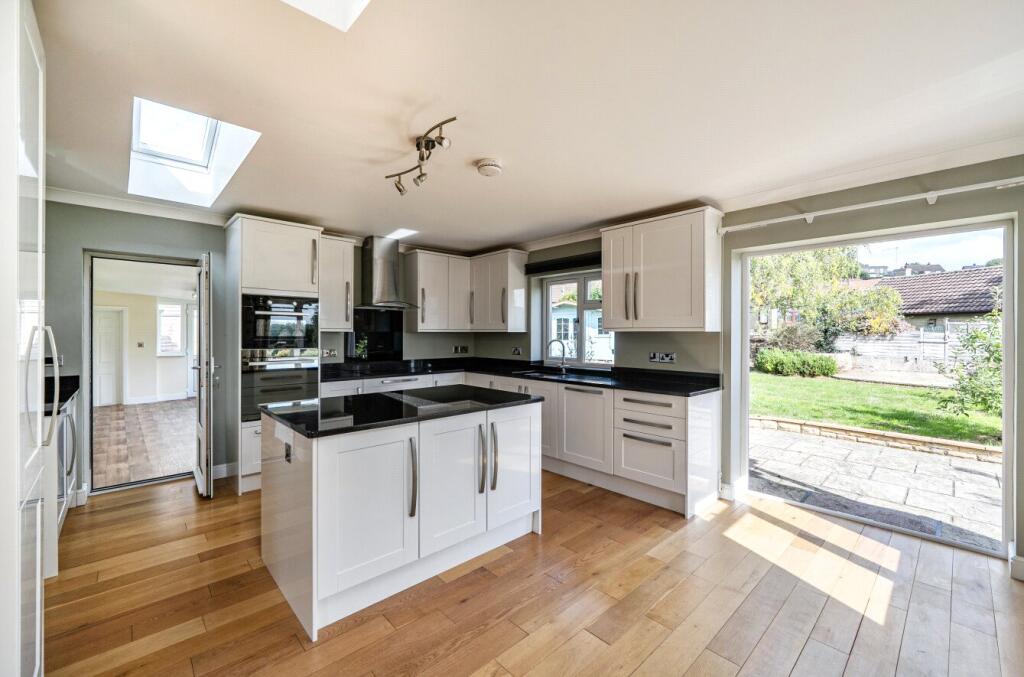
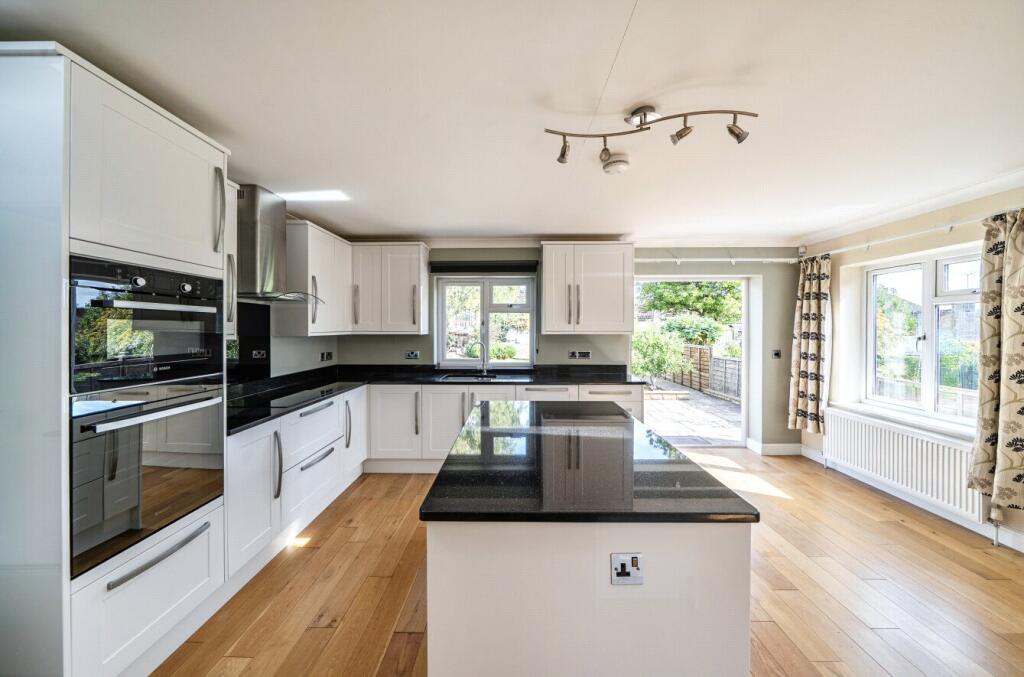
• Modern Kitchen/Dining Room With Central Island
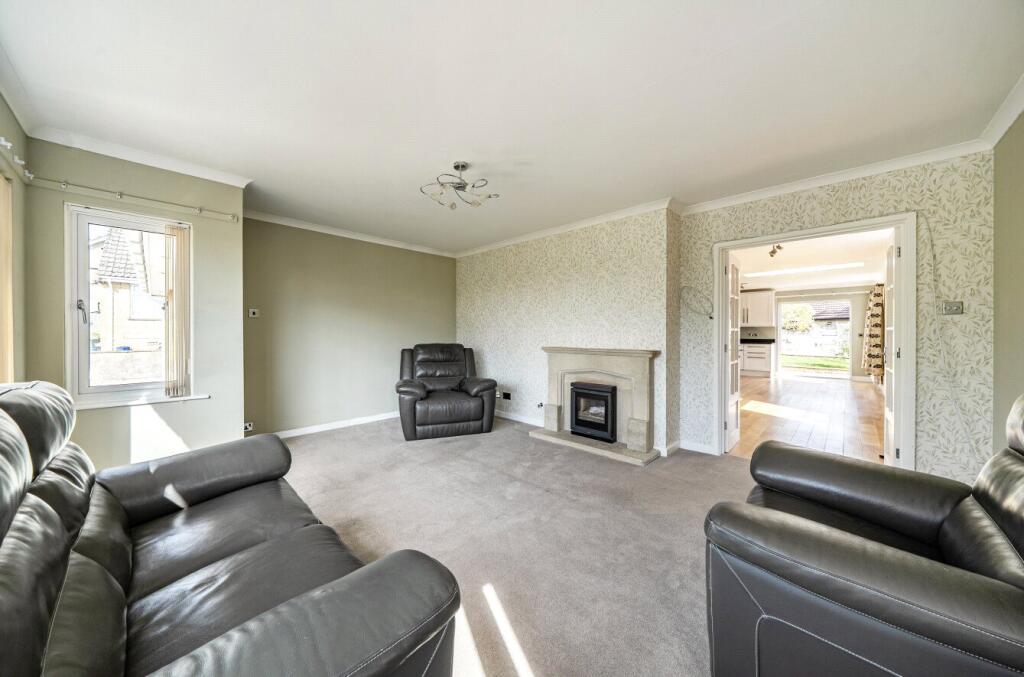
• Sitting Room With Wood Burner
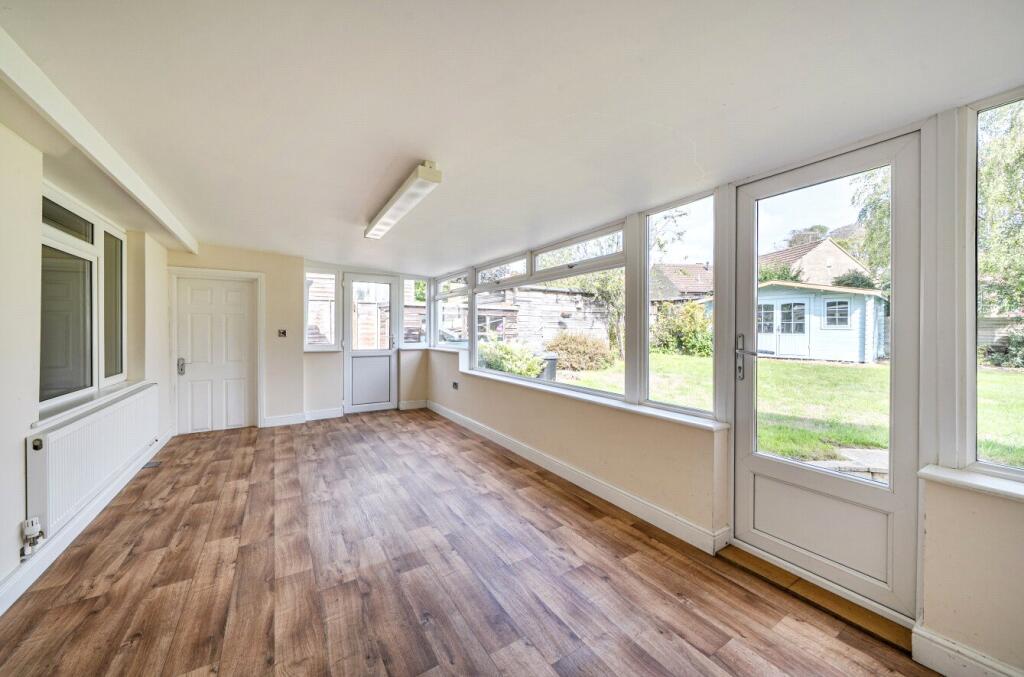
• Spacious and Bright Garden Room
• Utility Room
• Newly Fitted Bathroom
• Enclosed Rear Garden With Established Fruit Trees
• Driveway Parking For Several Vehicles
• Single Garage
Location:
• Nearest Station: Templecombe Station
• Distance to Station: 3.806012971264745 miles
Agent Information:
• Address: The Tythings Commercial Centre,
Wincanton,
BA9 9RZ
Full Description:
Kingsway is a spacious four-bedroom chalet bungalow offering generous and versatile accommodation, including a modern kitchen/dining room, separate sitting room with wood burner and a large garden room. The property also benefits from driveway parking, a single garage and an enclosed rear garden. Ideally positioned within easy walking distance of Wincanton High Street, the property offers a well-balanced combination of generous living accommodation and convenient access to the town centre.<br /><br />
Ground Floor <br />The entrance hall provides access to two double bedrooms and the bathroom, before leading through to the kitchen and reception rooms. Both bedrooms benefit from built-in wardrobes, with bedroom two overlooking the front and bedroom four enjoying a rear aspect. The newly fitted bathroom serves the ground floor and comprises a bath with shower over, WC and basin, with attractive wooden panelling and tiling. The kitchen/dining room forms the heart of the home, with the kitchen arranged around a central island and finished with white gloss cabinetry and black granite worktops. Integrated appliances include a dishwasher, double oven and Bosch induction hob, while the island provides additional storage and an electrical point. The kitchen enjoys a triple aspect, two Velux windows and French doors opening directly onto the rear garden, filling the space with natural light. The adjoining dining area provides ample room for a dining suite, with a pantry cupboard and space for a fridge/freezer. A separate run of cabinetry houses an eye-level oven and creates the perfect space for a dedicated breakfast or coffee station, while also providing a practical division between the kitchen and dining areas. The kitchen leads through to the garden room, a generous additional reception area with patio doors opening onto the rear garden. From here, access is provided to the utility room, which includes a Belfast sink, appliance space and shelving, together with a door through to the single garage. The sitting room is positioned at the front of the house and enjoys a large bay window and a wood burner that sits within a stone fireplace, providing an attractive focal point. <br /><br />First Floor<br />The first-floor landing gives access to the remaining two bedrooms, a shower room, separate WC and a useful airing cupboard. The principal bedroom is a particularly spacious double overlooking the rear garden and benefits from built-in wardrobes. Bedroom three is another double with a rear aspect and garden views, built-in wardrobe and Velux window to the front, together with useful eaves storage. A separate shower room is fitted with a corner spa shower, vanity unit with basin and heated towel rail, while the additional WC includes a vanity basin, mirrored wall cabinet and heated towel rail.<br /><br />Outside<br />The property is approached via a driveway and a two-tiered front garden, with a lower lawned area and established cherry tree, while the upper level provides a paved terrace with raised planting beds. The driveway provides parking for several vehicles and access to the single garage, with side access leading through to the rear garden. The enclosed rear garden is predominantly laid to lawn and bordered by wooden fencing, with established fruit trees. A paved patio extends from the kitchen/dining room, providing a natural area for outdoor dining, while a large summer house offers useful additional accommodation for storage, hobbies or leisure. Outside lighting, power and water tap are also provided.<br /><br />Location <br />Wincanton is a small Somerset town lying just north of the A303 and offers a range of day-to-day facilities including doctors’ surgery, post office, library, schools, independent shops and two supermarkets. It is approximately six miles from the main-line railway stations at Gillingham and Templecombe with services to London, Waterloo and Exeter. A few miles to the north are Castle Cary and Bruton, which are on the London Paddington line and the much-improved A303, which links with the M3, is literally minutes away and provides east-west road travel. Wincanton is a typical Somerset town close to many delightful villages and places of interest such as the Abbey town of Sherborne, the Cathedral City of Salisbury and the ancient hilltop town of Shaftesbury. The larger town of Yeovil is approximately 15 miles away. <br /><br />Services: Gas Central Heating, Wood Burner, Mains Water, Mains Drainage, Electricity and Telephone all subject to the usual utility regulations. <br /><br />Tenure: Freehold <br />Council Tax Band: E <br />Local Authority: Somerset <br />EPC: D <br /><br />Caution: NB All services and fittings mentioned in these particulars have NOT been tested and hence we cannot confirm that they are in working order. <br /><br />Broadband & Mobile: Coverage can be checked at: checker.ofcom.org.uk <br /><br />Flood Check: gov.uk/check-flooding <br /><br />Viewing: Strictly by appointment through the agents.<br /><br />