Compton Drive, Eastbourne
About this home
Property Details: • Type: Detached • Tenure: FREEHOLD • Floor Area: 2745 sqft
Key Features: • Prestigious location in Eastbourne • Individually designed detached home extending to 2,745 sq ft • Five double bedrooms including luxurious principal suite • Stunning open-plan kitchen, dining & garden room • Four versatile reception rooms for modern family living • Beautifully landscaped gardens with superb entertaining terrace • Detached gym/studio with business or home office potential • Large driveway with parking for multiple vehicles • South Downs and golf course views • Catchment for excellent state and independent schools
Location: • Nearest Station: Eastbourne Station • Distance to Station: 0.9512189663353255 miles
Agent Information: • Address: The Projects Ship Street, 8-9 Ship Street, BN1 1AD
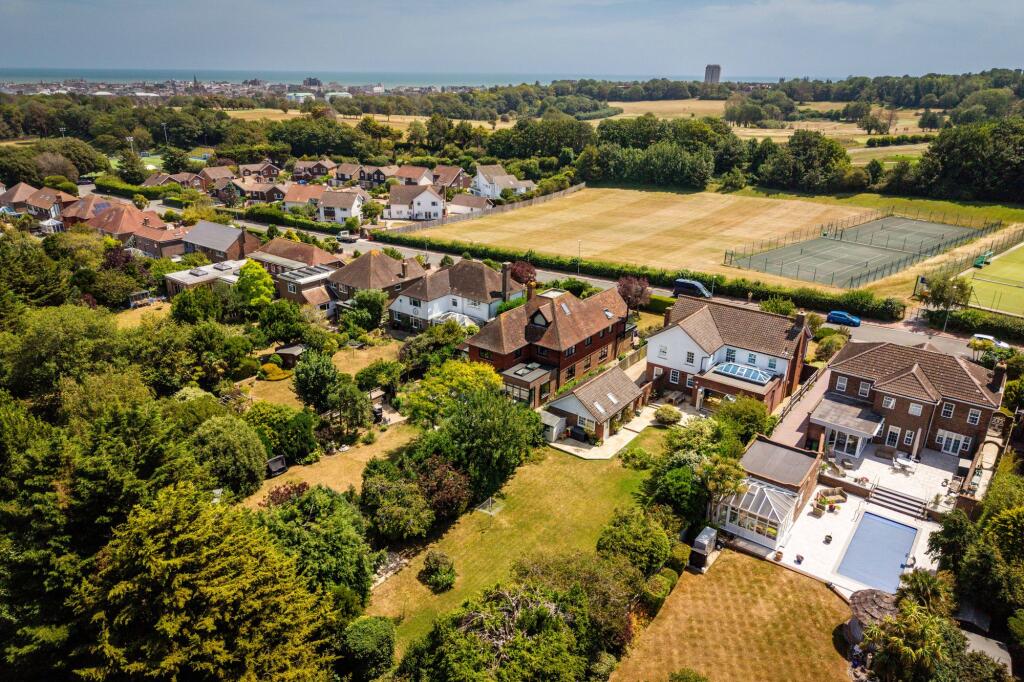
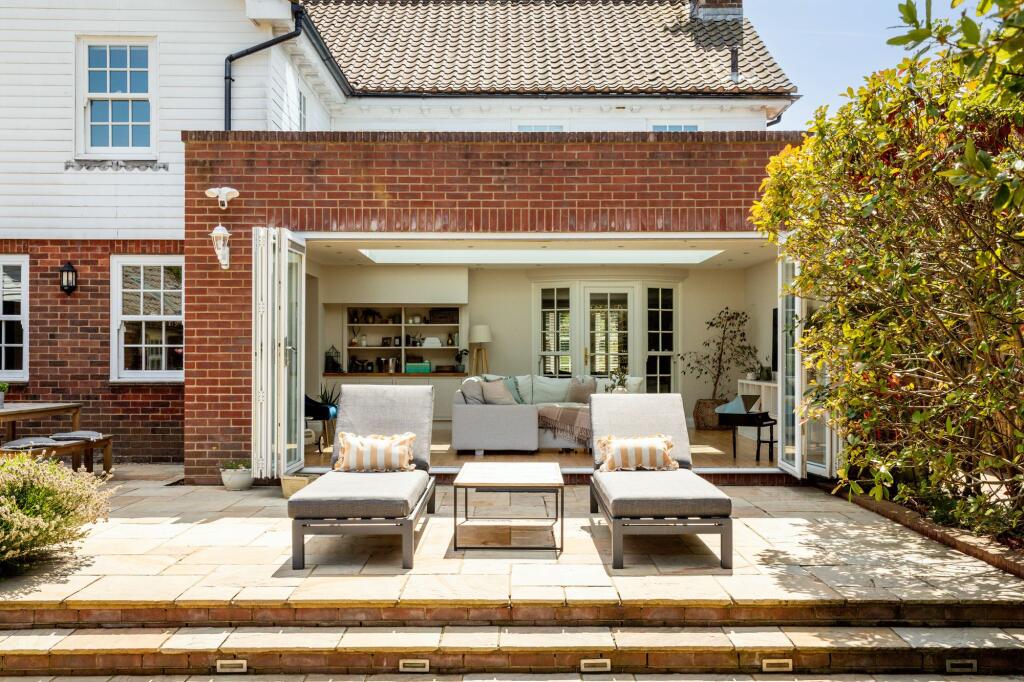
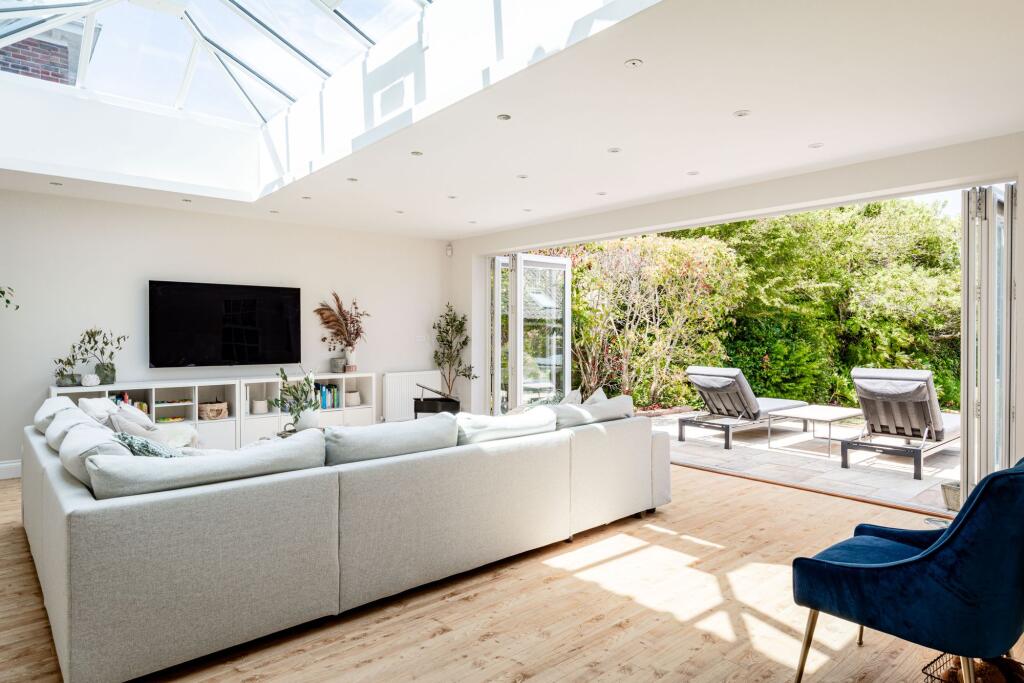
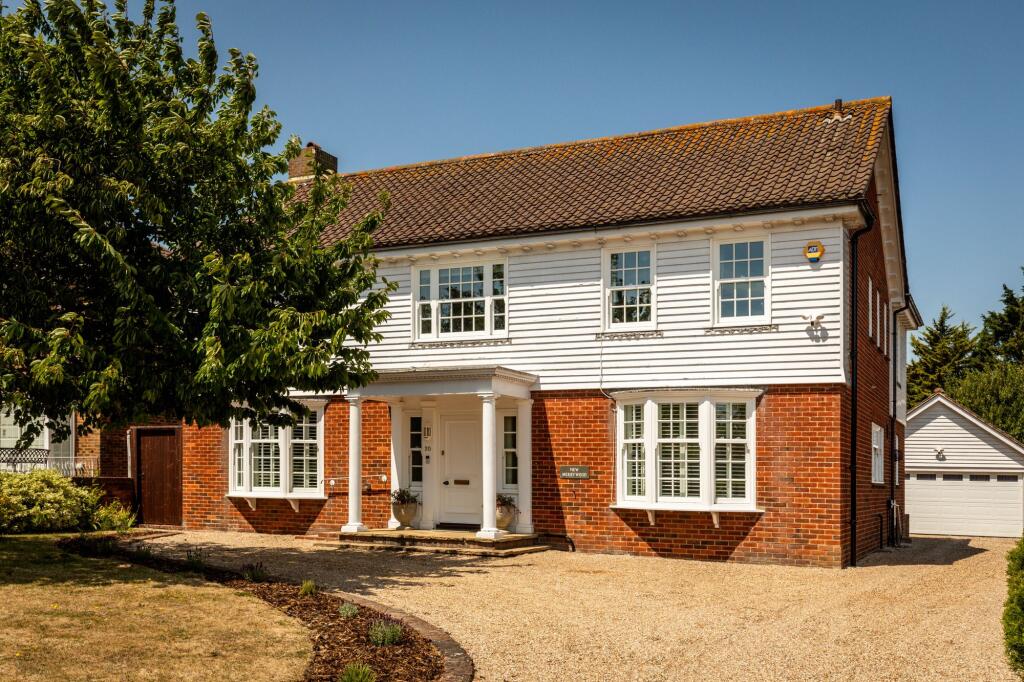
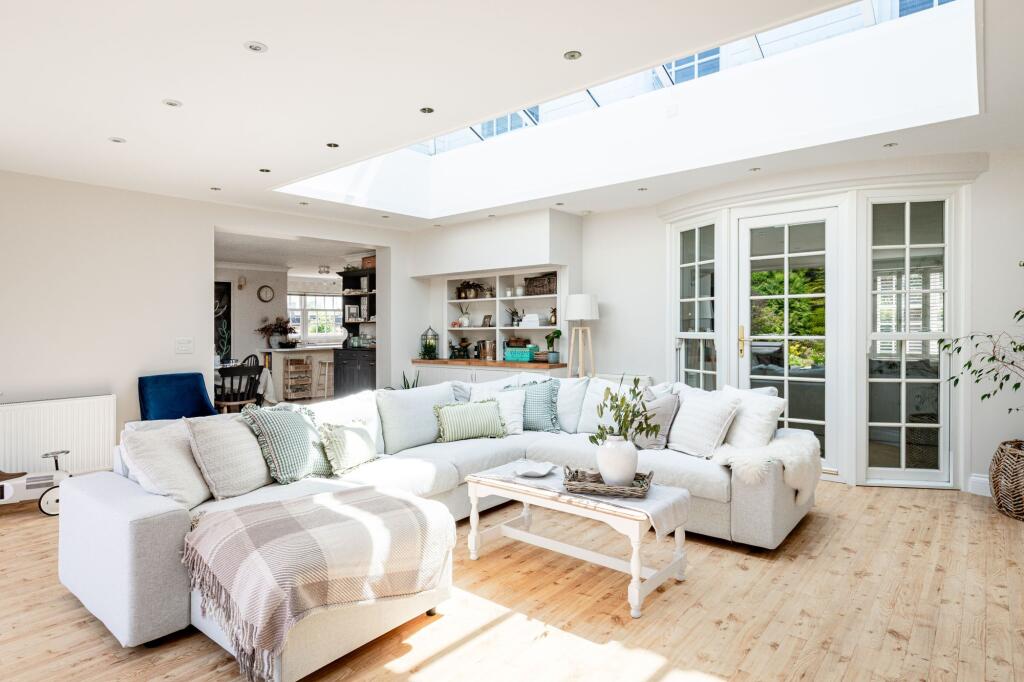
Full Description: <p>Occupying an exceptional position on Compton Drive, one of Eastbourne's most prestigious residential addresses, this outstanding five-bedroom detached home pairs elegant architecture with beautifully balanced family living. Extending to approximately 2,745 sq ft, it offers generous, thoughtfully designed accommodation that feels every bit as impressive as it is practical – equally suited to busy weekday life, relaxed evenings and large family gatherings.</p><p>Set well back from the road behind a sweeping gravel driveway, the house enjoys an immediate sense of privacy and arrival. Mature planting frames the approach, while the handsome façade hints at the quality within. From the front, open views extend across the grounds of Eastbourne College towards Royal Eastbourne Golf Club and the rolling South Downs beyond, creating a remarkable backdrop that changes beautifully with the seasons.</p><p>Inside, a grand reception hall and sweeping staircase introduce interiors that feel calm, timeless and effortlessly refined. Recent redecoration, luxurious new carpets and carefully chosen finishes complement the generous proportions found throughout the house.</p><p>Designed with modern family life firmly in mind, the ground floor offers four distinct reception spaces, allowing everyone to enjoy their own space while remaining naturally connected. The elegant sitting room provides a quiet retreat, the dedicated playroom keeps everyday family life neatly organised, while the spectacular open-plan kitchen, dining and garden room forms the true heart of the home.</p><p>Bathed in natural light from a dramatic roof lantern and framed by wide bi-fold doors, this remarkable space opens seamlessly onto the garden beyond. In the warmer months, the doors slide away completely, creating one expansive indoor-outdoor entertaining area that's equally suited to relaxed breakfasts, long summer lunches or celebrations with family and friends.</p><p>The kitchen combines understated elegance with everyday practicality and is complemented by a generous utility room that discreetly keeps the demands of daily life out of sight.</p><p>Upstairs, five generous double bedrooms continue the home's sense of scale. The principal suite has been thoughtfully arranged as a peaceful sanctuary, complete with fitted wardrobes, a dressing area and a beautifully appointed contemporary en-suite shower room. The remaining bedrooms are all excellent sizes, served by a stylish family bathroom and offering flexibility for children, guests or home working.</p><p>The gardens are every bit as impressive as the house itself. Occupying an exceptional plot, they provide an idyllic setting for family life, with expansive lawns framed by mature trees, established planting and colourful borders. A substantial terrace stretches across the rear of the house, creating an effortless extension of the living space and the perfect setting for outdoor dining and entertaining.</p><p>Completing the property is a detached double garage, now configured as a fully equipped gym and studio. It offers exciting potential for anyone looking to operate a business from home, create a private wellness studio or establish a dedicated creative workspace away from the main house.</p><p>Homes of this quality in such a coveted location rarely become available. Combining generous family accommodation, beautifully landscaped gardens, exceptional entertaining spaces and one of Eastbourne's finest residential settings, this is a home designed not simply to impress, but to be enjoyed for generations to come.</p><p><strong>Additional property information</strong></p><p>Property type: Detached house <br />Tenure: Freehold <br />Council tax band: G<br />EPC rating: D<br />Internal area: Approx. 2,745 sq ft (255 sq m) <br />Parking: Sweeping gravel driveway providing parking for multiple vehicles <br />Garage: Detached double garage currently configured as a gym/studio <br />Recent improvements: Beautifully redecorated throughout, new carpets, newly fitted principal en-suite shower room and garage converted into gym/studio.</p><p><strong>The area</strong></p><p>Compton Drive sits within Summerdown, one of Eastbourne's most prestigious residential neighbourhoods. Characterised by substantial detached homes, generous gardens and quiet tree-lined roads, it has long been one of the town's most sought-after places to live.</p><p>The South Downs National Park begins just moments from the front door, offering miles of walking, cycling and riding trails through some of Sussex's most spectacular countryside. Whether it's an early morning walk across the Downs or an evening overlooking the coastline, the landscape quickly becomes part of everyday life.</p><p>Despite its wonderfully peaceful setting, the house remains exceptionally well connected. Waitrose, independent cafés, restaurants and everyday amenities are all within easy reach, while Eastbourne's award-winning seafront, marina, theatres and cultural attractions can be reached in around five minutes by car.</p><p>For those who regularly travel further afield, Brighton is approximately 23 miles away, with journeys typically taking around 35-40 minutes by car, making this an ideal location for those wanting a little more space without losing easy access to the city.</p><p><strong>Schools</strong></p><p>Families are exceptionally well catered for, with some of Eastbourne's most respected schools close by. Eastbourne College is a 10-15 minute walk away, with many of its beautiful grounds visible from the house, while St Andrew's Prep is also nearby.</p><p>Excellent state education includes Gildredge House, Ratton School, The Eastbourne Academy and Cavendish School, alongside a wide choice of highly regarded primary schools, making this an outstanding location for families throughout every stage of education.</p><p><strong>Transport links</strong></p><p>Eastbourne Railway Station is approximately one mile away, providing regular direct services to London Victoria, London Bridge, Brighton, Lewes and Hastings. The nearby A22 links directly with the A27, offering convenient access along the Sussex coast, Brighton, Lewes and Gatwick Airport, while frequent local bus services connect the property with Eastbourne town centre, the seafront and surrounding villages.</p>