For Sale
£260,000
Gardiner Close
Plot
Abingdon on Thames
Listed by Hammonds, London
Only details supplied with this listing are shown. Ask the listing contact to confirm measurements, taxes and costs.
Property Details: • Type: House • Tenure: N/A • Floor Area: N/A
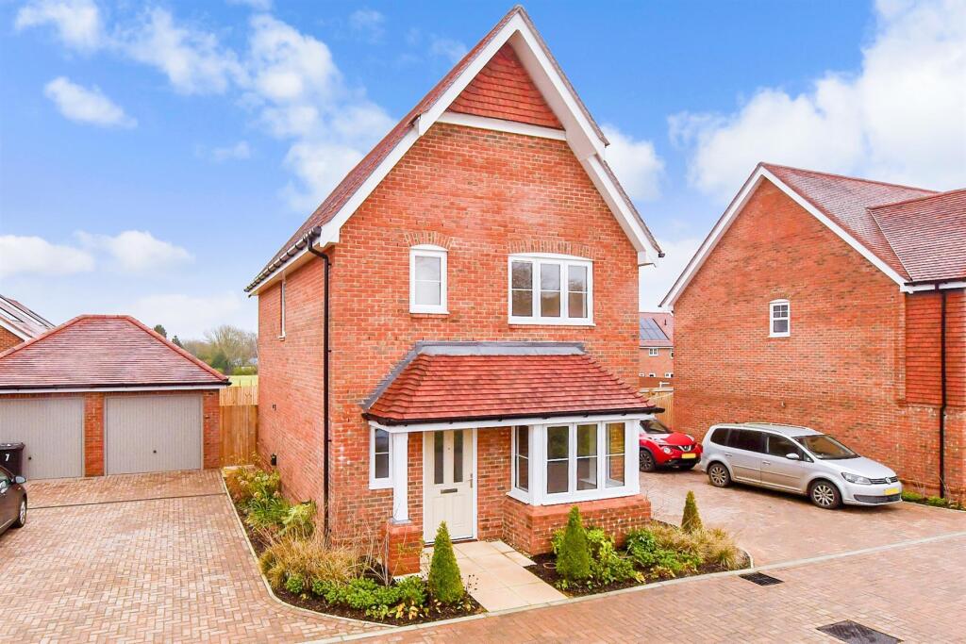
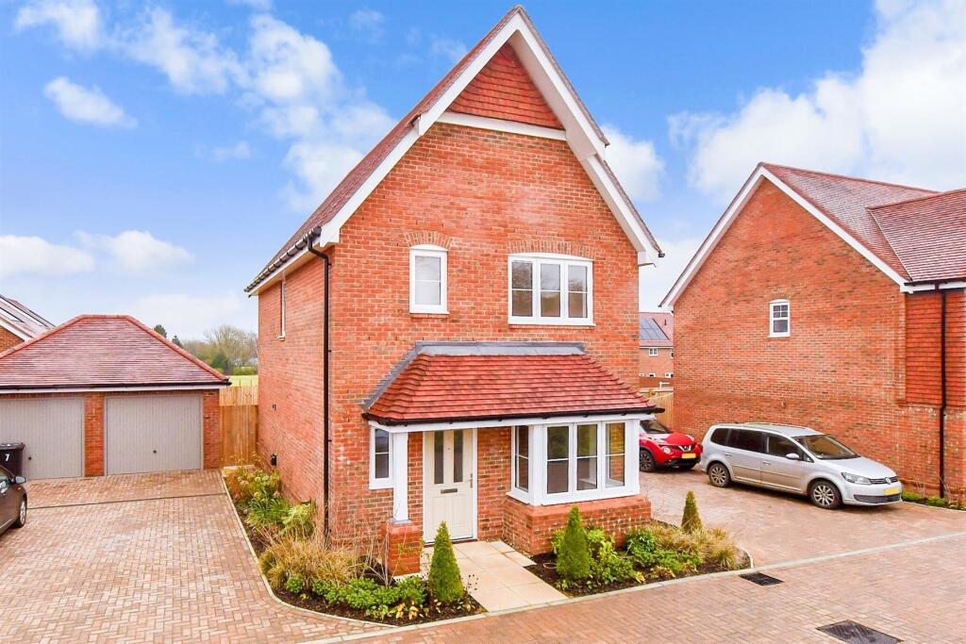
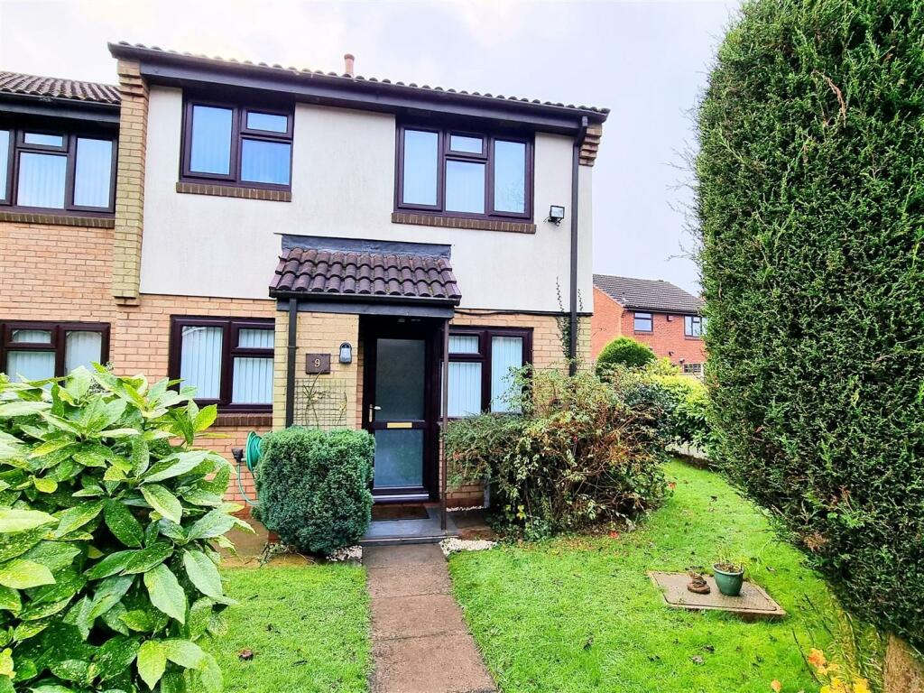
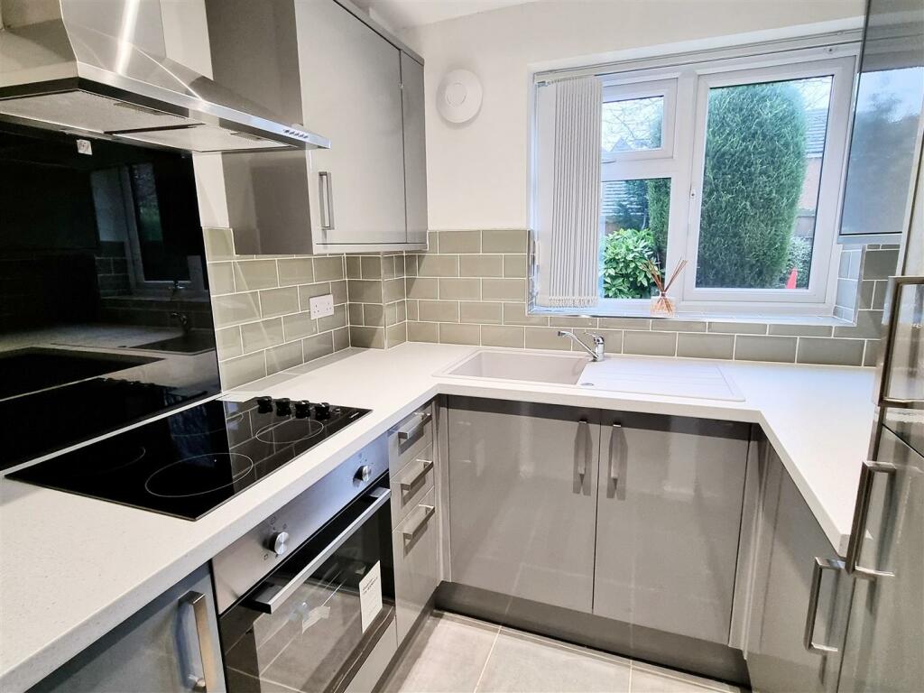
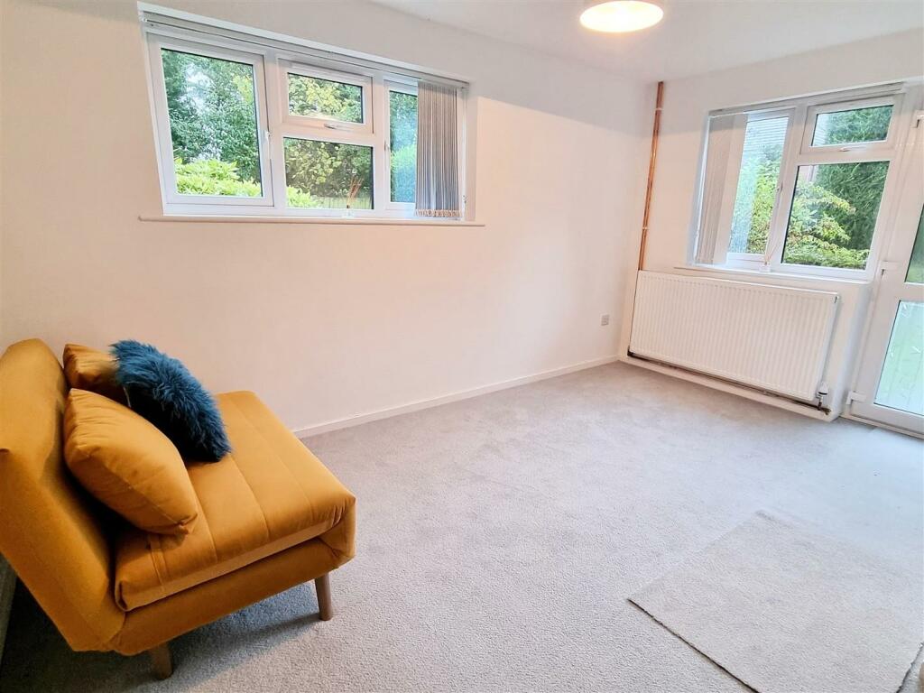
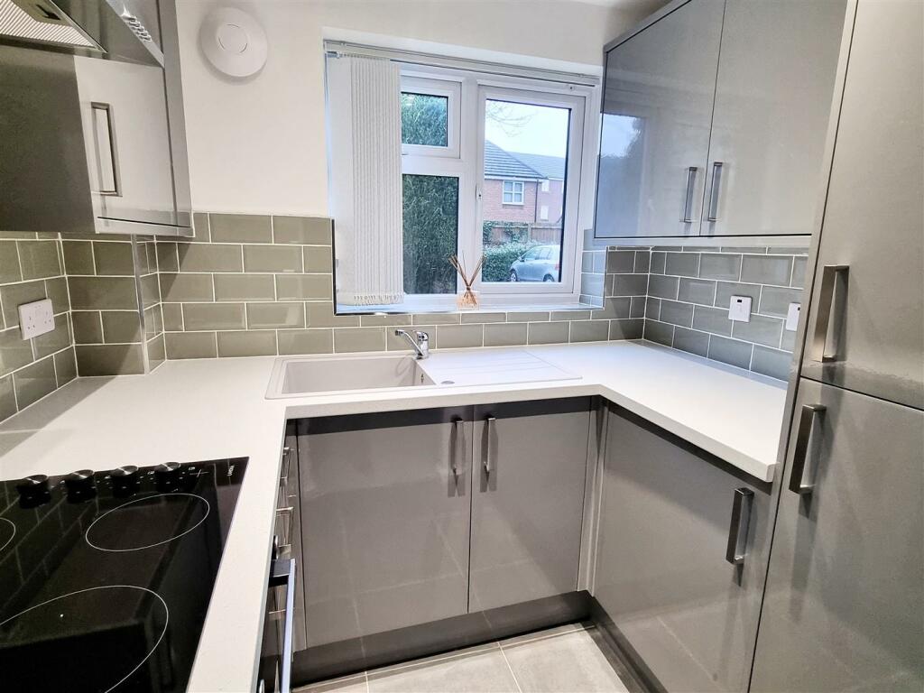
Key Features: • End townhouse • Double bedroom • Modern bathroom • Comprehensively fitted kitchen with appliances • Attractive lounge • Allocated parking adjacent to property • Pvc double glazing & central heating • Set in a small side road off Compton Drive • No upward chain
Location: • Nearest Station: N/A • Distance to Station: N/A
Agent Information: • Address: 74A Walsall Road, Four Oaks, Sutton Coldfield, B74 4QY
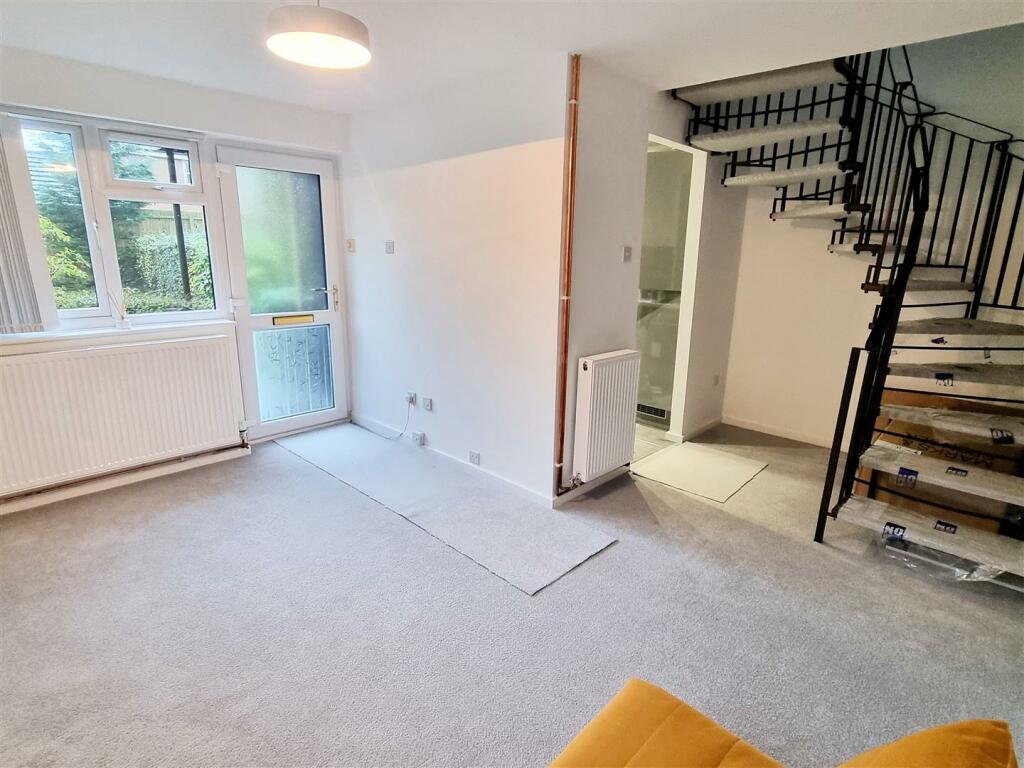
Full Description: This well presented and much improved, end townhouse is set in a delightful private close off Compton Drive. Complemented by pvc double glazing and central heating (both where specified), the property has local bus services available as well as being centrally located with good road networks for all areas. The thoughtfully designed accommodation is accessed via a canopy porch opening to an attractive lounge; there is a modern fitted kitchen with a range of integrated appliances, feature spiral staircase giving access to the first floor landing in turn having a double bedroom and a well appointed bathroom. The development has communal gardens and parking. A service charge of approx £43 per calendar month is payable for the upkeep of these areas. (subject to possible change). A freehold property set in council tax band B. EPC rating - C.Set back from the roadway behind a tarmac driveway leading to a rear parking area where there are block paved communal parking facilities, there is a lawned garden with shrubs and bushes. A pathway gives access to the property via:CANOPY PORCH: Having side storage cupboard. A pvc double glazed front door opens to:ATTRACTIVE LOUNGE: 15’9” max / 8’4” min x 13’6” max / 7’ min: Pvc double glazed windows to front and side, radiator, feature spiral staircase to first floor.REFITTED KITCHEN: 7’ x 6’1”: Pvc double glazed window to front, single drainer sink unit set into complementary work surfaces; there are a range of contemporary high gloss units to both base and wall level including drawers, concealed fridge freezer and washing machine, integrated stainless steel oven having hob above in turn with tiled splash backs and stainless steel extractor canopy over, tiled floor.FEATURE SPIRAL STAIRCASE TO LANDING: Built-in storage/linen cupboard, doors off to:BEDROOM ONE: 13’7” x 8’3”: Pvc double glazed window to front, radiator and access to loft.WELL APPOINTED BATHROOM: Pvc double glazed obscure window to front. Matching suite comprising bath with shower over and glazed splash screen. Wash hand basin having double base storage unit beneath, low flushing wc, attractive full height tiling to walls, tiled floor.OUTSIDE: Communal gardens having lawn, shrubs, bushes and garden shed.PARKING: Allocated block paved parking area adjacent to the property. Additional guest parking available.BrochuresCompton Drive, StreetlyPaid ID checks for buyersBrochure
If the interactive map is unavailable, open the supplied location in maps.
Open location in mapsThe pin uses coordinates supplied with this listing. Confirm the exact location with the listing contact.
Added and updated dates describe the Mirror record. Source publication and verification dates are shown separately when known; none establishes time on market. Confirm current price and availability with the listing contact.
View original listing