Key Features:
• 4/5 bedrooms
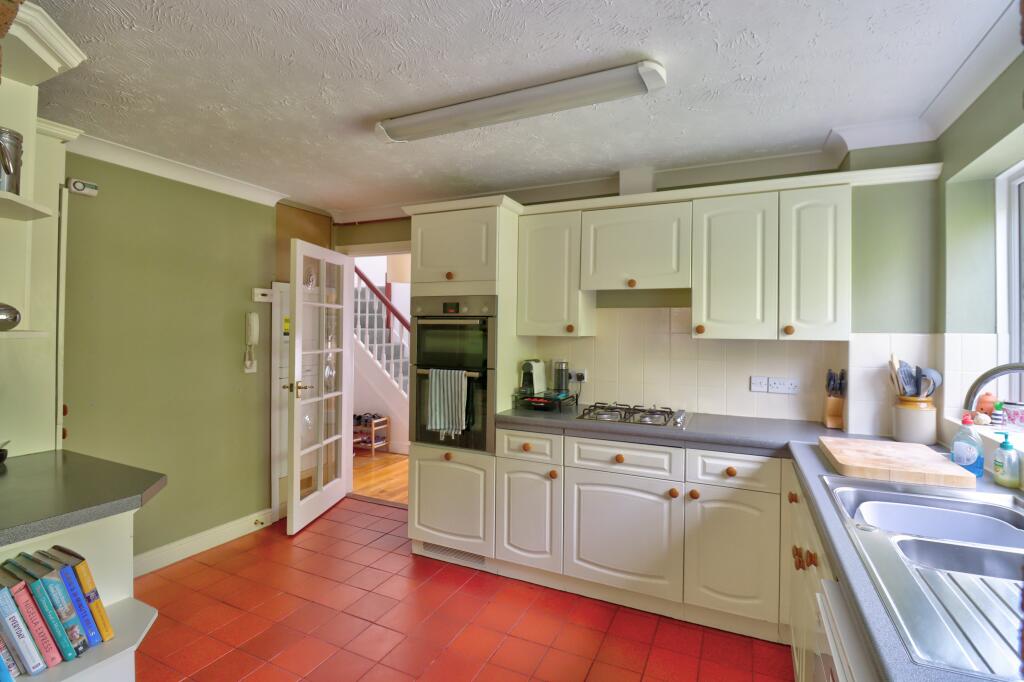
• Kitchen with utility room
• Second Garage converted to Playroom/5th bedroom
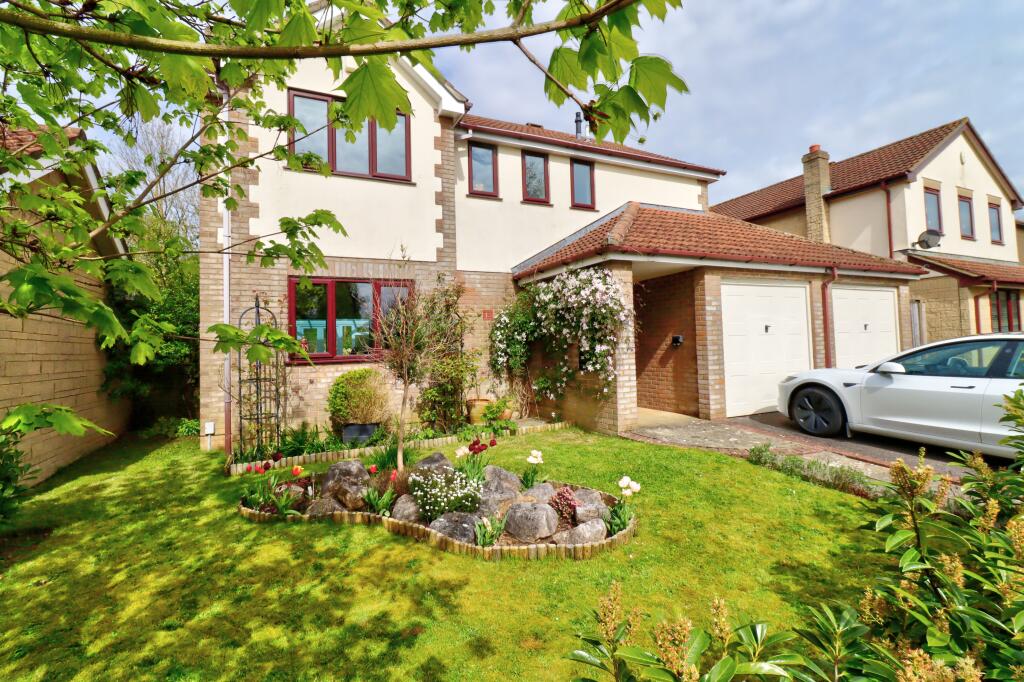
• Front and back garden
• Garage and driveway parking
• Separate dining room
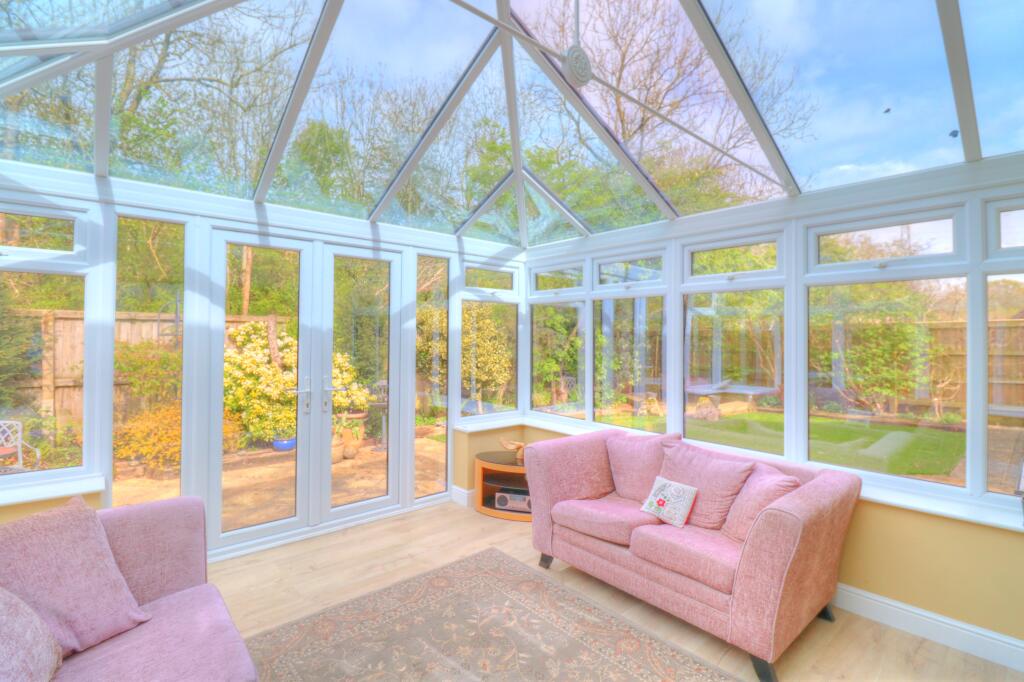
• Conservatory
• No onward chain
Location:
• Nearest Station: N/A
• Distance to Station: N/A
Agent Information:
• Address: Meridian House
Wheatfield Way
Hinckley
LE10 1YG
Full Description:
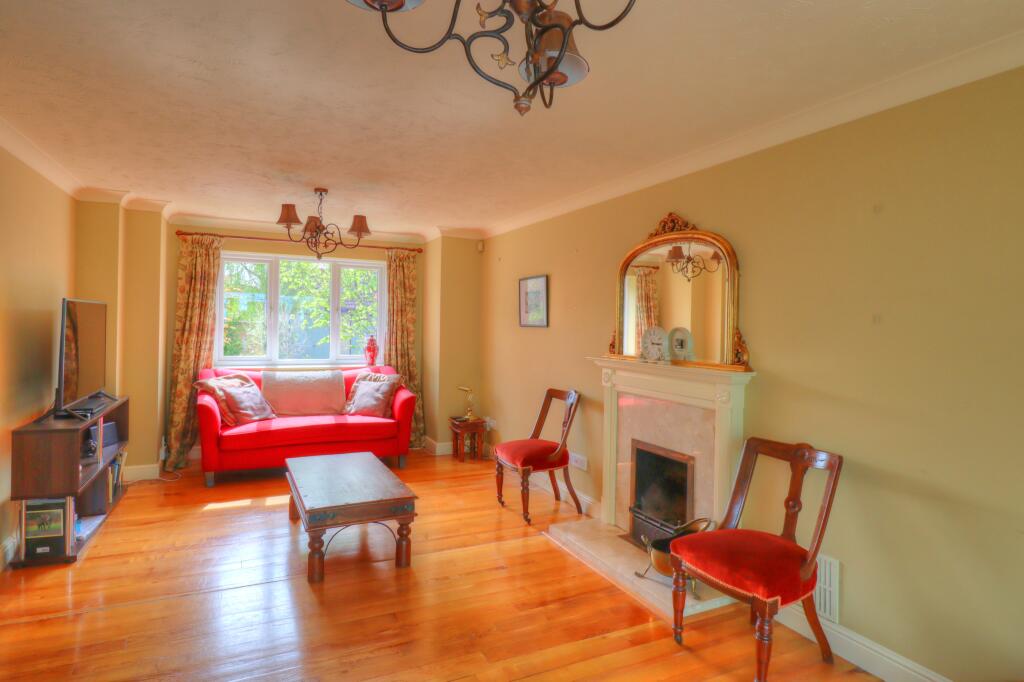
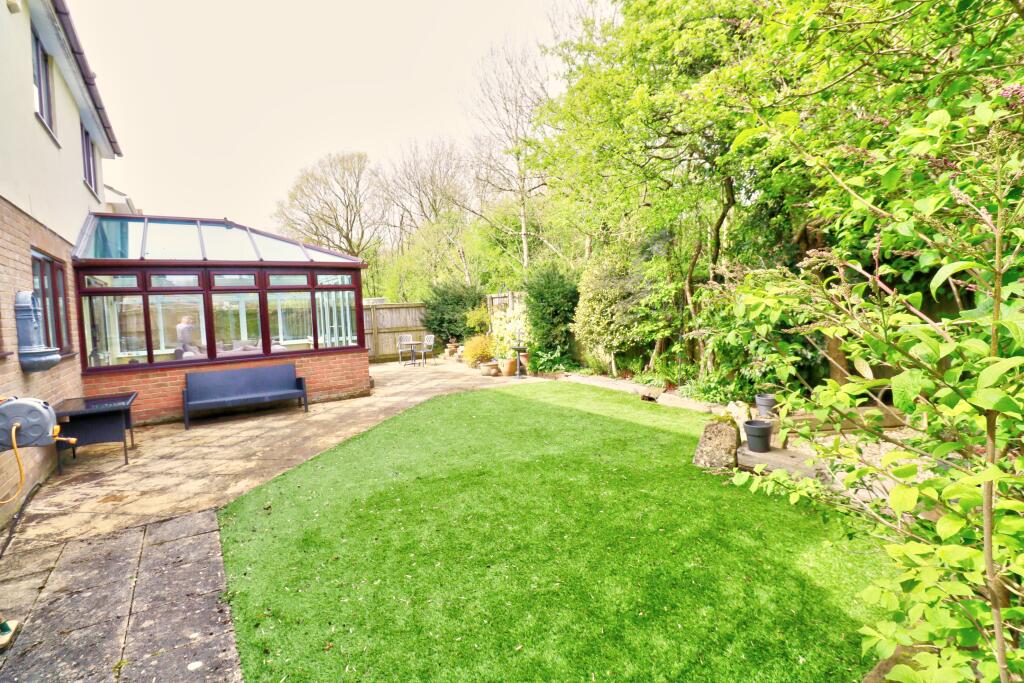
This is a superb example of a proper family home situated on a quiet Close in a desirable suburb of the much sought after town of Frome is rreluctantly returning to the market. It is a substantial detached 4 bed property that features both front and rear gardens. The entrance is accessed from a large open porch leading to the hallway that takes us to a spacious lounge that spans the entire depth of the house with double doors leading to the light and airy conservatory and separate dining room. The kitchen features an eye level double oven, 4 burner gas hob and a 1.5 bowl sink. There is also an integrated fridge freezer and under counter space for a dishwasher. There is a useful utility /laundry room which leads through to the playroom that has been created by converting half of the double garage, which could also be used as a useful ground floor 5th bedroom. Downstairs is completed with a nicely tucked away WC and the integral single garage.The first floor offers 3 double bedrooms and a large single bedroom/home office. The master bedroom features an ensuite bathroom with shower cubicle, washbasin and WC. In addition the family bathroom has a bath with shower over, washbasin and WC.The rear garden has a mix of patio/Astro-turf and shingle and does not feel overlooked as the rear of the property borders onto a nice wooded glade. There is side path access from the front of the house.The property is a good state of repair and is being sold with no onward chain.DisclaimerWhilst we make enquiries with the Seller to ensure the information provided is accurate, Yopa makes no representations or warranties of any kind with respect to the statements contained in the particulars which should not be relied upon as representations of fact. All representations contained in the particulars are based on details supplied by the Seller. Your Conveyancer is legally responsible for ensuring any purchase agreement fully protects your position. Please inform us if you become aware of any information being inaccurate.Money Laundering RegulationsShould a purchaser(s) have an offer accepted on a property marketed by Yopa, they will need to undertake an identification check and asked to provide information on the source and proof of funds. This is done to meet our obligation under Anti Money Laundering Regulations (AML) and is a legal requirement. We use a specialist third party service together with an in-house compliance team to verify your information. The cost of these checks is £70 +VAT per purchase, which is paid in advance, when an offer is agreed and prior to a sales memorandum being issued. This charge is non-refundable under any circumstances.
Features & amenities
Features & finishes
4/5 bedrooms
Kitchen with utility room
Second Garage converted to Playroom/5th bedroom
Front and back garden
Garage and driveway parking
Separate dining room
Conservatory
No onward chain
Location
If the interactive map is unavailable, open the supplied location in maps.
Added and updated dates describe the Mirror record. Source publication and verification dates are shown separately when known; none establishes time on market. Confirm current price and availability with the listing contact.