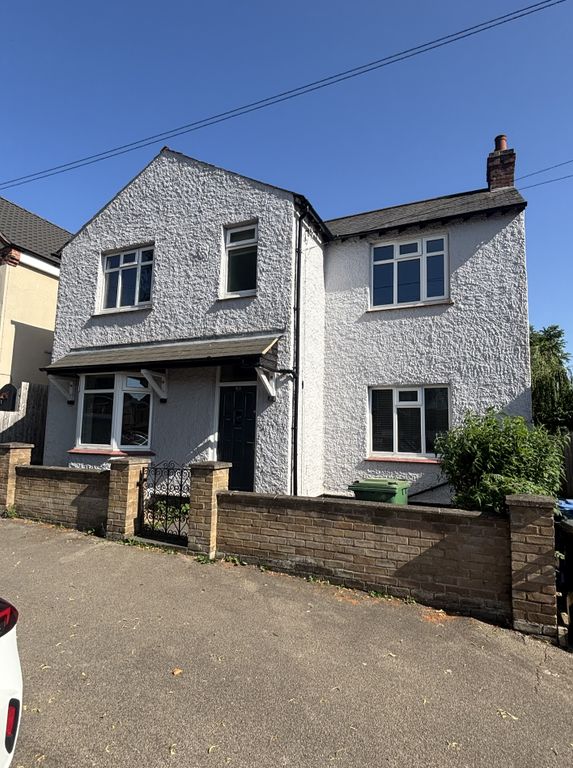
Property Details:
- Type: Semi-detached house
- Bedrooms: 4
- Bathrooms: 1
Agent: Henderson Connellan - Kettering
Phone: 01536 425853
<p><strong>“The Whole Package”</strong></p><p>Designed with family living in mind, this spacious four-bedroom semi-detached home perfectly balances comfort, practicality and convenience. Ideally positioned within easy reach of the town centre and a host of local amenities. The accommodation benefits from gas central heating and UPVC double glazing to include a practical porch, entrance hall, guest cloakroom, a comfortable living room complete with a wood-burning stove, a separate dining room with red brick exposed chimney breast and a well-appointed kitchen. Upstairs, four well-proportioned bedrooms are served by a contemporary family bathroom and there is practical laundry/utility cupboard. Outside is just as impressive with off-road parking to the front and a massive rear garden enjoying a mature feel. Combining generous living space, a mature plot and convenient location this is a home that truly lives up to its name.</p><p><br/>- Gas central heating and UPVC double glazing <br/>- Entrance Porch- With automatic sensor light, door leading to:<br/>- Entrance Hall - With useful understairs storage, stairs to first floor and oak interior doors to:<br/>- Guest Cloakroom - With low level w/c, corner wash hand basin and tiled splash-backs<br/>- Living Room - A generous sized room with wood effect specialist flooring, feature fireplace with wood burner and French doors leading to the rear garden<br/>- Dining room- With tiled flooring, a great space perfect for formal entertaining and offering versatile living options. The dining room benefits from a large storage cabinet, and enjoys an exposed brick fireplace<br/>- Kitchen - With a range of base and eye level units, one and a half bowl and drainer sink with flexi tap set into specialist wood effect work surfaces. Integrated dishwasher and space for range master style oven and fridge freezer. (Appliances available by separate negotiation)<br/> - Upstairs you will find four bedrooms three of which are double in size, bedroom one benefiting from built in wardrobes. There is also a good size cupboard currently housing the washing machine and tumble dryer<br/>- Bathroom - A modern suite with low level W/c, wash hand basin set into vanity unit with brass effect taps, panel enclosed bath with separate rainmaker attachment, tiled splash-backs and flooring and modern style radiator </p><p>Outside the property the drive provides parking for two cars, with a block paved footpath leading to the front door, with side access leading to the garden. The rear garden is an extremely generous size, with several different seating areas, to include a large patio with pergola (available by separate negotiation), and a decked area commanding views over the large grass section of the garden. The garden has a mature feel with the lawn surrounded by well stocked borders. The garden benefits from two large sheds, and is enclosed by a mix of wooden panel and metal fencing and enjoys a high degree of privacy. </p><p> </p><p><strong>Porch</strong> - 1.75m x 1.35m (5'9" x 4'5")</p><p><strong>Living Room</strong> - 4.32m x 3.63m (14'2" x 11'11")</p><p><strong>Dining Room</strong> - 3.91m x 2.69m (12'10" x 8'10")</p><p><strong>Kitchen/Breakfast Room</strong> - 3.91m x 3.07m (12'10" x 10'1")</p><p><strong>WC</strong> - 1.4m x 0.91m (4'7" x 3'0")</p><p><strong>Bedroom One</strong> - 3.73m x 2.77m (12'3" x 9'1")</p><p><strong>Bedroom Two</strong> - 3.05m x 2.21m (10'0" x 7'3")</p><p><strong>Bedroom Three</strong> - 2.95m x 1.88m (9'8" x 6'2")</p><p><strong>Bedroom Four</strong> - 2.95m x 1.96m (9'8" x 6'5")</p><p><strong>Bathroom</strong> - 1.83m x 1.63m (6'0" x 5'4")</p>