Property Details:
• Type: Detached
• Tenure: Freehold
• Floor Area: N/A
Key Features:
• Auction Date 9th September
• Three Good Sized Bedrooms
• Extended Lounge
• Extended Kitchen/dining room
• Utility
• WC
• Bathroom
• VACANT POSESSION
Location:
• Nearest Station: N/A
• Distance to Station: N/A
Agent Information:
• Address: 10 Hagley Road,
Halesowen,
B63 4RG
Full Description:
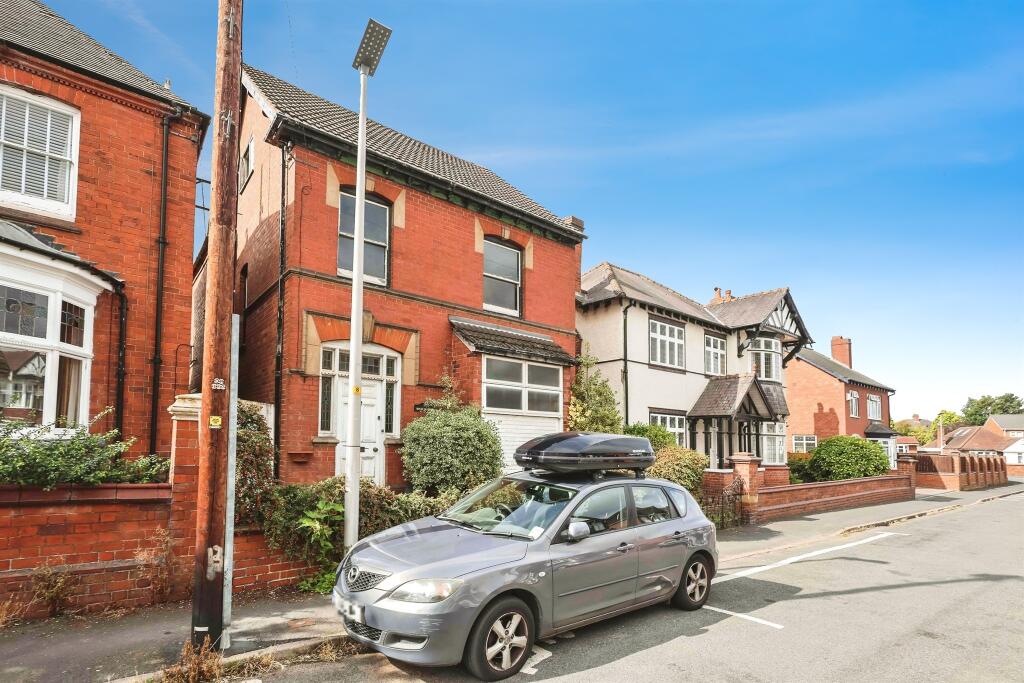
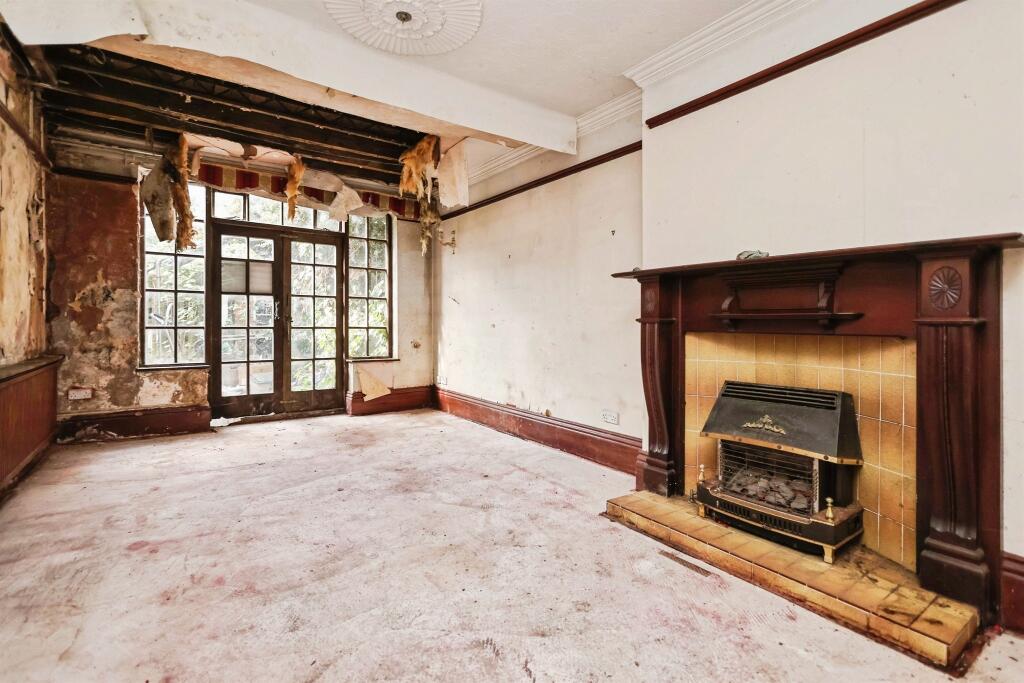
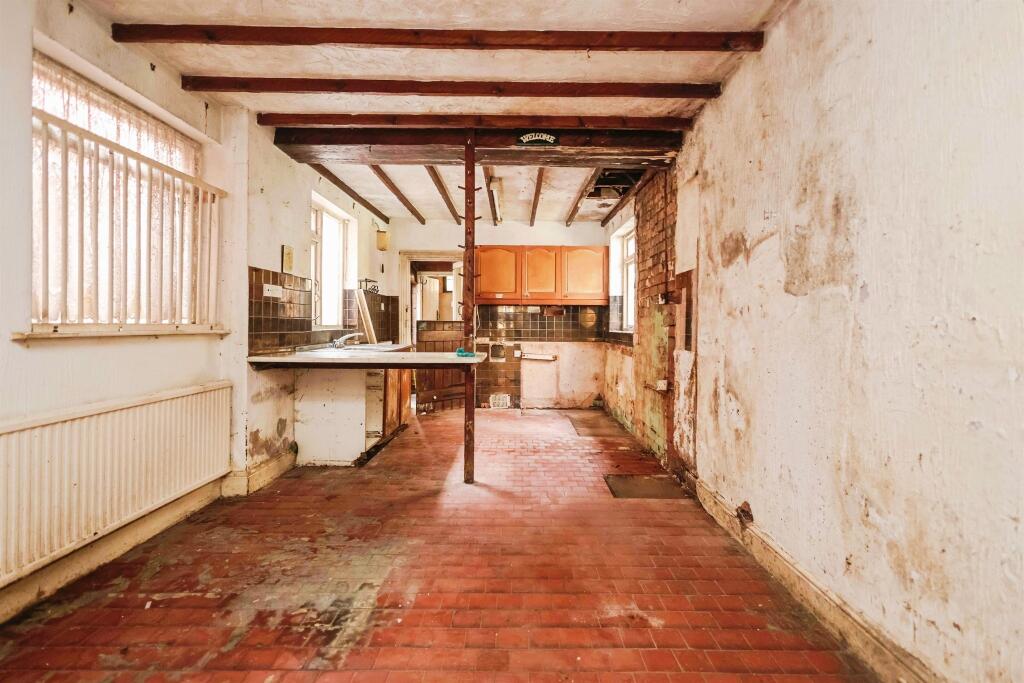
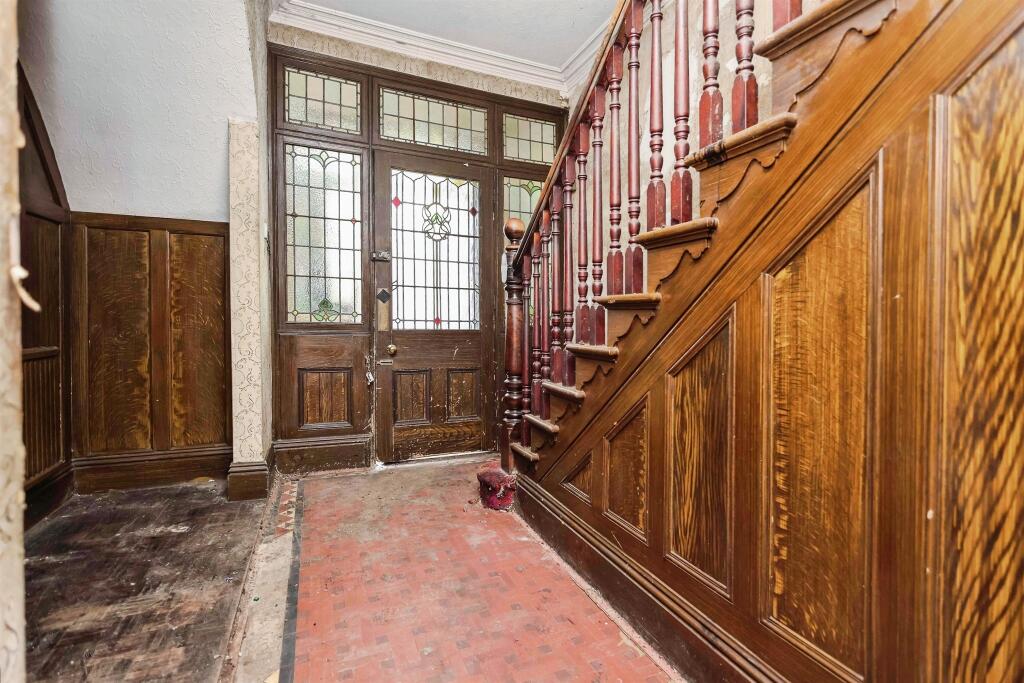
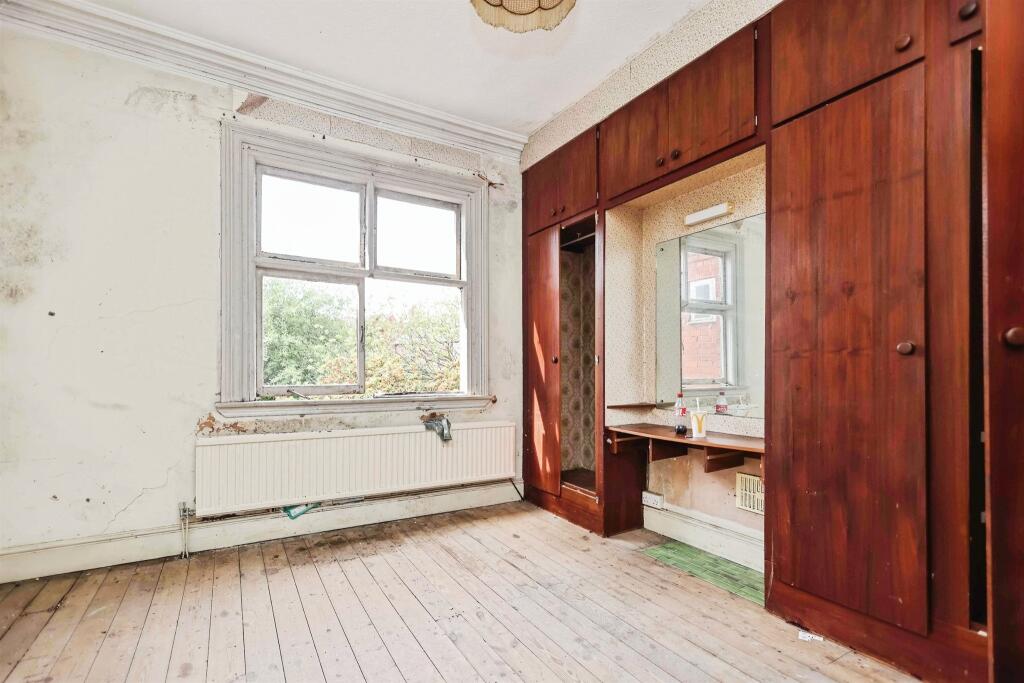
SUMMARYA large detached family home in a popular location in need of full modernisation. Offered for sale via Traditional Auction due to take place on 9th September. Viewing recommended, contact Connells on to reserve a slotDESCRIPTIONA fantastic opportunity to purchase this traditional three bedroom detached home in a popular location in need of full modernisation. Offered for sale via Traditional Auction, this property is suitable for cash buyers only. Offering huge potential, this property must be viewed to be appreciated. Briefly comprising: porch, hallway, extended lounge, large kitchen, utility, downstairs w.c, three good sized bedrooms, bathroom with separate w.c and shower, rear garden, integral garage. FOR SALE VIA THE MIDLANDS AUCTION CENTRE IN ASSOCIATION WITH BARNARD MARCUS AUCTIONS TUESDAY 9th SEPTEMBER 2025 AT 9.30AM AT THE DE VERE GRAND CONNAUGHT ROOMS, 61-65 GREAT QUEEN STREET, COVENT GARDENS, LONDON WC2B 5DA. YOU CAN ALSO REGISTER FOR ONLINE BIDDING.Approach The property has a block paved frontage with up and over door to garage, gate to side and door to porchPorch Door to garage, further door to hallwayHallway Traditional wood panelling and tiled floor, door to understairs cupboard, stairs to first floor and doors to lounge and kitchenLounge 20' 4" x 12' 2" max ( 6.20m x 3.71m max )Double doors to rear gardenKitchen/Dining Room 22' 6" x 10' ( 6.86m x 3.05m )Sink and drainer, base units, tiled flooring, door to inner hallInner Hall Door to rear garden, w.c and utilityUtility Sink and drainer, window to rearWc First Floor Landing Loft access and doors leading to:Bedroom One 13' 11" x 11' 2" max ( 4.24m x 3.40m max )Window to frontBedroom Two 12' 9" x 11' 2" max ( 3.89m x 3.40m max )Bedroom Three 9' 6" x 8' 3" ( 2.90m x 2.51m )Window to front elevationBathroom Window to rear, wash hand basin and bath.There is a separate W.C and Shower cubicleLoft Room 19' 2" x 12' 9" max ( 5.84m x 3.89m max )Accessed via a ladder from the landing, useful and spacious with windows to either sideRear Garden There is a garden to the rear with patio area, currently overgrown, gate to front accessGarage 16' 7" x 11' ( 5.05m x 3.35m )Up and over door to front, door to porchUtilities Gas has been disconnected as property is vacantAuction Dates & Legal Pack AUCTION DATE: TUESDAY 9th SEPTEMBER 2025BIDDER REGISTRATION: BY 2pm MONDAY 8TH SEPTEMBER 2025WHERE TO BID: Please ensure you are registered to bid on the Barnard Marcus Auctions website.LEGAL PACK: Download from Barnard Marcus AuctionsConditions Of Sale CONDITIONS OF SALEThe Conditions of Sale will be deposited at the offices of the auctioneers and vendor's solicitors seven days prior to sale and the purchaser shall be deemed to have knowledge of the same whether inspected or not. Any questions relating to them must be raised prior to the auction. Prospective purchasers are advised to check with the auctioneers before the sale that the property is neither sold nor withdrawn. The purchaser will also be deemed to have read and understood the auction conduct notes printed within the sale catalogue.Health & Safety Advice Viewing Whilst the auctioneers make every effort to ensure the safety and security of viewers at lots, we have not carried out a detailed Health & Safety inspection of the lots in our auction and cannot therefore guarantee the safety and security of viewers. All persons attend properties entirely at their own risk. Particular care should be taken when accessing cellars, attics, exterior grounds, outbuildings and boundaries. All unaccompanied inspections of vacant sites should be made in daylight hours only and entry into such sites is entirely at the viewers' risk.Guide And Reserve Prices Guide Price: An indication of the seller's current minimum acceptable price at auction. The guide price or range of guide prices is given to assist consumers in deciding whether or not to pursue a purchase. It is usual, but not always the case that a provisional reserve range is agreed between the seller and the auctioneer at the start of marketing. As the reserve is not fixed at this stage and can be adjusted by the seller at any time up to the day of the auction in the light of interest shown during the marketing period, a guide price is issued. This guide price can be shown in the form of a minimum and maximum price range within which an acceptable sale price (reserve) would fall, or as a single price figure within 10% of which the minimum acceptable price (reserve) would fall. A guide price is different to a reserve price (see separate definition). Both the guide price and the reserve price can be subject to change up to and including the day of the auction.NOTEThe auctioneers offer four ways to bid including internet, telephone, proxy, and live room bidding. Prospective purchasers will need to register to bid and pay a holding deposit before the sale commences by registering at Barnard Marcus Auctions website. We do not take credit card or cash deposits. The sale of each lot is subject to a documentation charge of £1,500 (including vat) payable on the fall of the hammer.Guidance notes are set out in the catalogue in relation to auction lots, particularly from a purchasing perspective.Sale Details FOR SALE VIA THE MIDLANDS AUCTION CENTRE IN ASSOCIATION WITH BARNARD MARCUS AUCTIONS TUESDAY 9th SEPTEMBER 2025 AT 9.30AM AT THE DE VERE GRAND CONNAUGHT ROOMS, 61-65 GREAT QUEEN STREET, COVENT GARDENS, LONDON WC2B 5DA. YOU CAN ALSO REGISTER FOR ONLINE BIDDING.1. MONEY LAUNDERING REGULATIONS - Intending purchasers will be asked to produce identification documentation at a later stage and we would ask for your co-operation in order that there will be no delay in agreeing the sale.
2: These particulars do not constitute part or all of an offer or contract.
3: The measurements indicated are supplied for guidance only and as such must be considered incorrect.
4: Potential buyers are advised to recheck the measurements before committing to any expense.
5: Connells has not tested any apparatus, equipment, fixtures, fittings or services and it is the buyers interests to check the working condition of any appliances.
6: Connells has not sought to verify the legal title of the property and the buyers must obtain verification from their solicitor.BrochuresPDF Property ParticularsFull Details