Property Details:
• Type: Flat
• Tenure: Leasehold
• Floor Area: N/A
Key Features:
• GUIDE PRICE £350,000 TO £375,000
• VIRTUAL TOUR
• SPACIOUS RECEPTION
• FITTED KITCHEN
• THREE BEDROOMS
• BATHROOM & EN-SUITE
• THREE BALCONIES
• ALLOCATED PARKING
• CLOSE TO TOWN
• CHAIN FREE
Location:
• Nearest Station: N/A
• Distance to Station: N/A
Agent Information:
• Address: 16 Cornfield Road,
Eastbourne,
BN21 4QE
Full Description:
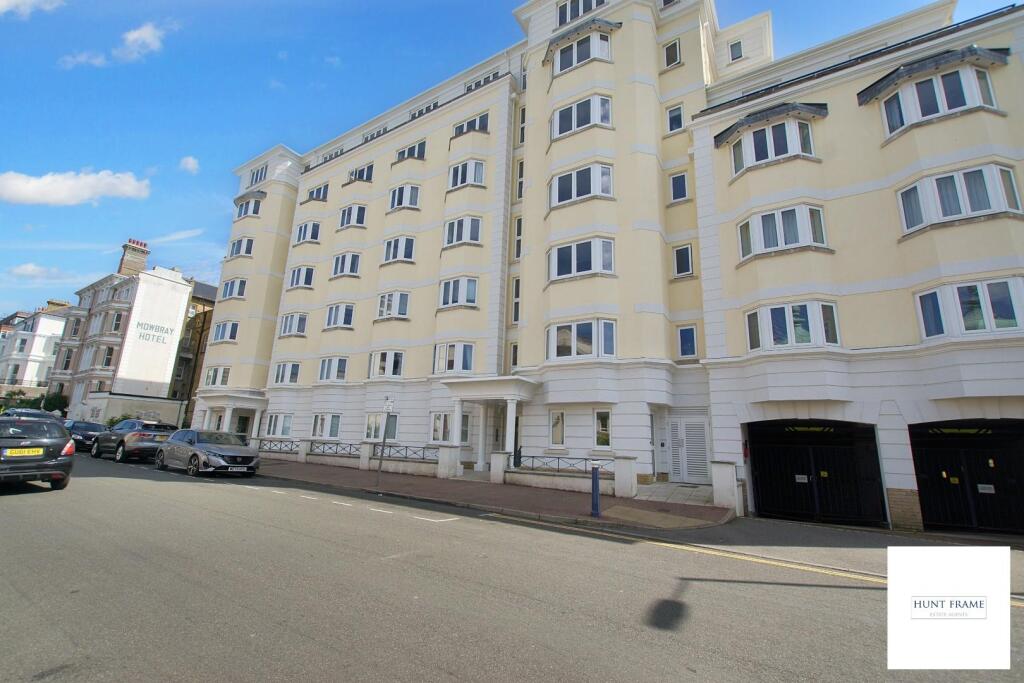
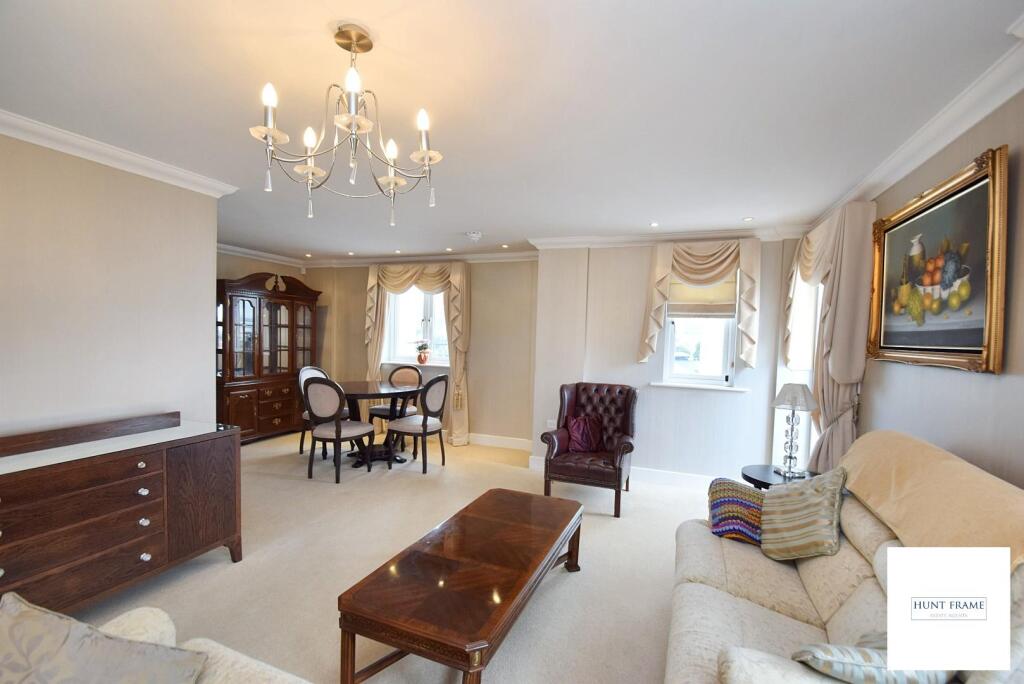
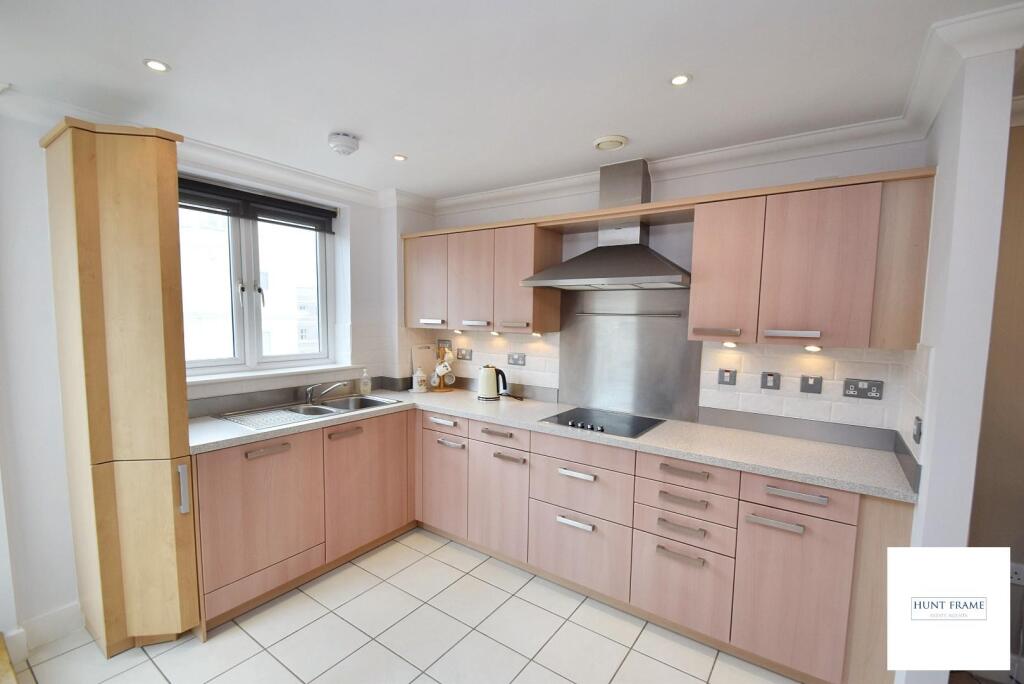
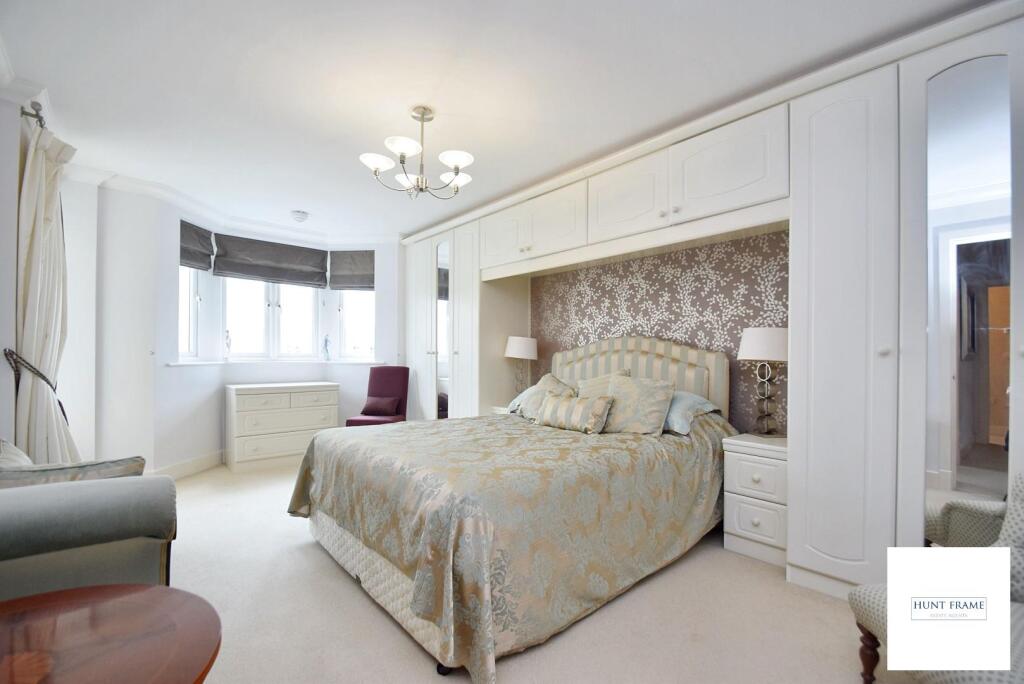
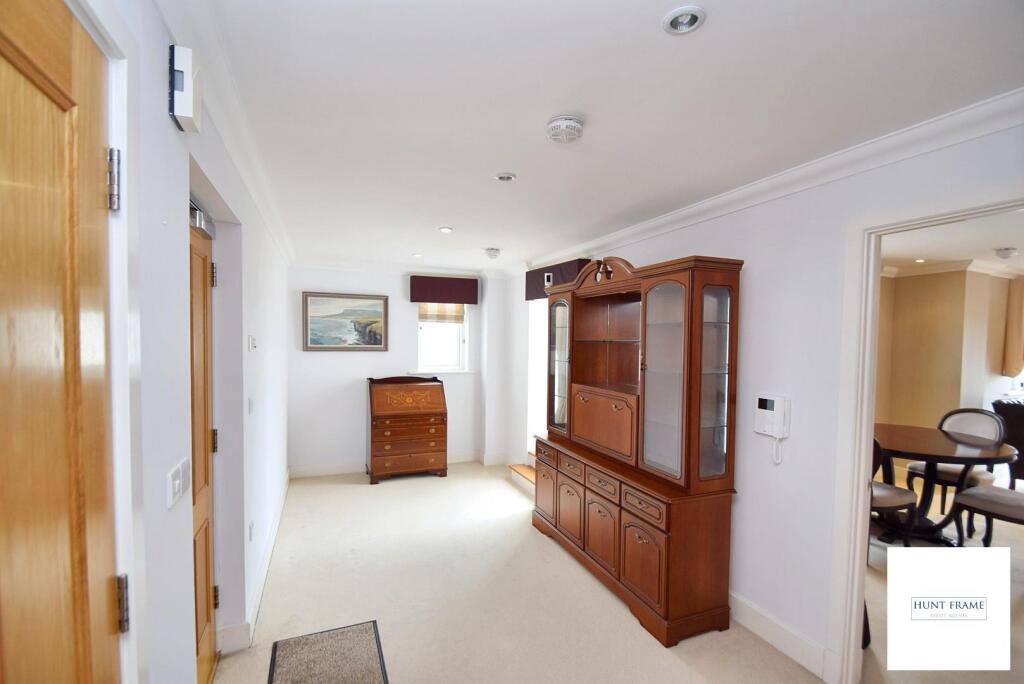
GUIDE PRICE £350,000 TO £375,000Built to exacting standards by the renowned BERKELEY HOMES GROUP, (with VIRTUAL TOUR) this fifth floor apartment commands LOVELY VIEWS from its THREE BALCONIES and has SPACIOUS accommodation to comprise of a RECEPTION HALL, L-SHAPED DOUBLE RECEPTION and an OPEN PLAN LUXURY KITCHEN with THREE BEDROOMS (two being particularly spacious) along with a well appointed EN-SUITE and FAMILY BATHROOM. The property also benefits from underfloor heating, secure underground car-parking and is being OFFERED CHAIN FREE.The apartments are situated between the resplendent seafront and the theatres, art galleries and sporting facilities of the Devonshire Quarter. The town centre, greatly improved Beacon shopping mall, restaurants and train station are all within walking distance.DETAILED ‘KEY FACTS FOR BUYERS’ ARE AVAILABLE IN THE LINK BELOWEntrust Hunt Frame’s experienced property professionals with the sale or letting of your property, delivering the highest standards of service and communication.Communal Entrance - Communal entrance with staircase and lift to the upper floors, fifth floor entrance.Reception Hall - Wooden entrance door with spy hole, large entrance hallway being dual aspect with a UPVC double glazed window to the front elevation with a UPVC fully glazed door giving access onto balcony one, fitted storage cupboard, second large double storage cupboard with plumbing and space for a washing machine and concealing the mega flow hot water cyclinder, shelving and hanging space, doors off to all three bedrooms, family bathroom and reception/kitchen, video entry phone system.Balcony 1 - Views across the Town and towards the South Downs.Sitting/Dining Room - 6.43m x 5.21m (21'1 x 17'1 ) - Spacious L-shaped reception with seating and dining areas being dual aspect with UPVC double glazed windows to the front and side elevations with a UPVC and fully glazed door giving access onto balcony 2, the reception area is open to the kitchen.Open Plan Kitchen - 4.04m x 3.07m (13'3 x 10'1) - Fully fitted with an extensive range of floor standing and wall mounted units with complementary worktop space, tile splash backs, fitted eye level Siemens oven with matching microwave above, integral fridge/freezer and dishwasher, shaped corner cupboard, large pan drawers, under unit lighting, tiled flooring, inset one and half bowl stainless steel sink unit with mixer tap and drainer, double glazed window to the rear elevation with a UPVC fully glazed door giving access onto balcony 2, recessed ceiling lighting.Balcony 2 - With an aspect over the side elevation.Master Bedroom - 3.99m x 3.38m (13'1 x 11'1) - Spacious master bedroom with UPVC double glazed bay window to the rear elevation with a UPVC fully glazed door giving access onto balcony 3, fitted triple wardrobes with three sliding doors, door to the en-suite.En-Suite - Spacious en-suite with a large enclosed shower cubicle with a hinged door to the front with shower unit being fully tiled, low-level WC with concealed cistern, floating wash hand basin, tiled walls, electric radiator, mirror fronted cabinet with light above and additional shelving.Bedroom 2 - 5.72m x 3.38m (18'9 x 11'1) - Spacious double bedroom with an extensive range of fitted furniture to include matching triple wardrobes and bedside cabinets with storage above the bed area, UPVC double glazed bay window to the rear elevation with sea views, UPVC fully glazed door giving access to the balcony 3.Balcony 3 - Sitting area with a view to the rear.Bedroom 3 - 2.69m x 2.64m (8'10 x 8'8) - UPVC double glazed window to the rear elevation, fitted wardrobes, bedside cabinet and matching cupboards above the bed area.Family Bathroom - Large family bathroom comprising of a pannelled bath with shower unit and screen, low level WC with concealed cistern, floating wash hand basin, tiled floor, part tiling to walls, shaver point, towel rail, mirror, recessed ceiling lighting.Allocated Parking - Designated parking, noted by a number 15.Outgoings - LEASE: 999 YEARS FROM 01/01/2005 - 979 YEARS REMAININGMAINTENANCE: £6338 APPROX PER ANNUMGROUND RENT: £250 PER ANNUMCOUNCIL TAX BAND: FDisclaimer: Whilst every care has been taken preparing these particulars their accuracy cannot be guaranteed and you should satisfy yourself as to their correctness. We have not been able to check outgoings, tenure, or that the services and equipment function properly, nor have we checked any planning or building regulations. They do not form part of any contract. We recommend that these matters and the title be checked by someone qualified to do so.BrochuresCompton Street, EastbourneKEY FACTS FOR BUYERSBrochure