Property Details:
• Type: Terraced
• Tenure: N/A
• Floor Area: N/A
Key Features:
• Mid link two to three bedroom
• Priced for quick sale
• Quiet cul de sac
• UPVC double glazing gas central heating
• Great buy
• Ideal for first time buyer
Location:
• Nearest Station: N/A
• Distance to Station: N/A
Agent Information:
• Address: 22 Mill Street
Tonyrefail
CF39 8AA
Full Description:
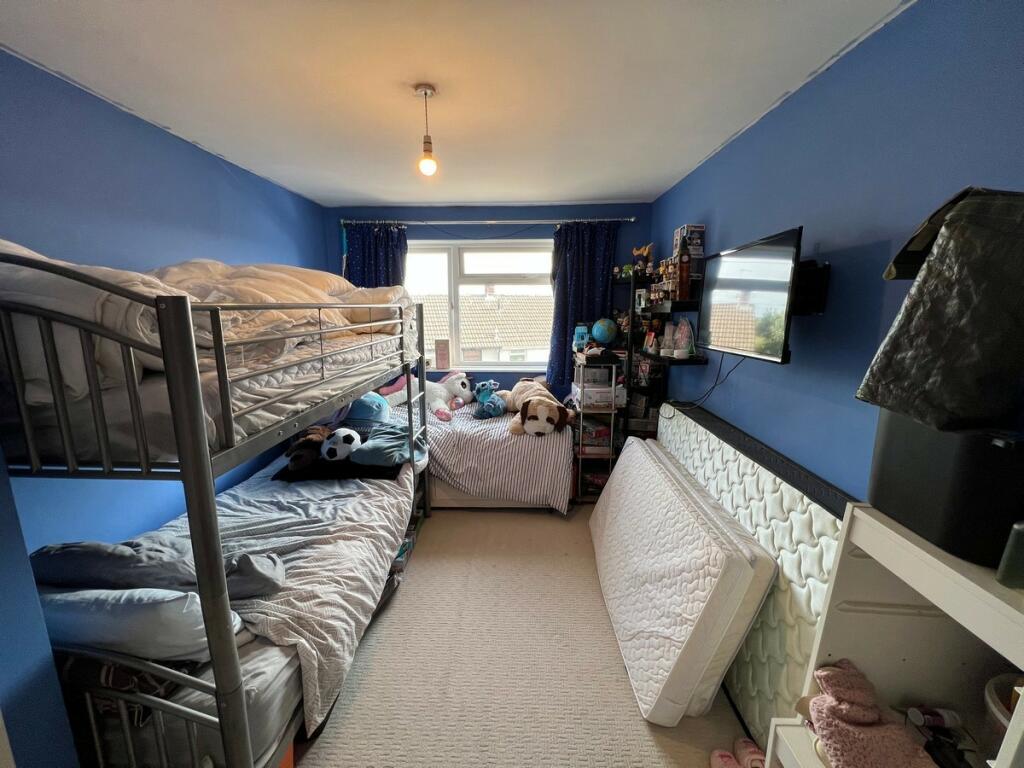
This is a two double bedroom, mid-link property situated in this quiet cul-de-sac location offering easy access to all services. It offers great potential for first time buyer, benefitting from UPVC double-glazing, gas central heating and will be sold including all blinds, fitted carpets, floor coverings and light fittings where seen. It affords gardens to front and rear elevation and is being offered for sale at a very realistic price in order to achieve a quick sale. It briefly comprises, entrance hallway, cloaks/WC, sitting room/dining room/third bedroom, main lounge, fitted kitchen, first floor landing, two double bedrooms, family bathroom/WC, gardens to front and rear. EPC C
Entranceway
Entrance via UPVC double-glazed door allowing access to entrance hallway.
Hallway
Textured emulsion ceiling, plastered emulsion décor, laminate flooring, wall-mounted electric service meters, gas service meters, staircase to first floor elevation with fitted carpet, ornate glazed light oak panel doors allowing access to sitting room/dining room and separate lounge, door to side allowing access to cloaks/WC.
Cloaks/WC
Patterned glaze UPVC double-glazed window to front with made to measure blinds, plastered emulsion décor and ceiling, tiled flooring, white suite to include low-level WC, wash hand basin with central mixer taps, splashback ceramic tiling, fixtures and fittings to remain.
Dining Room/Sitting Room (3.96 x 2.58m)
UPVC double-glazed window to rear with roller blinds, plastered emulsion décor and ceiling with pendant ceiling light fitting, laminate flooring, radiator, electric power points, telephone point.
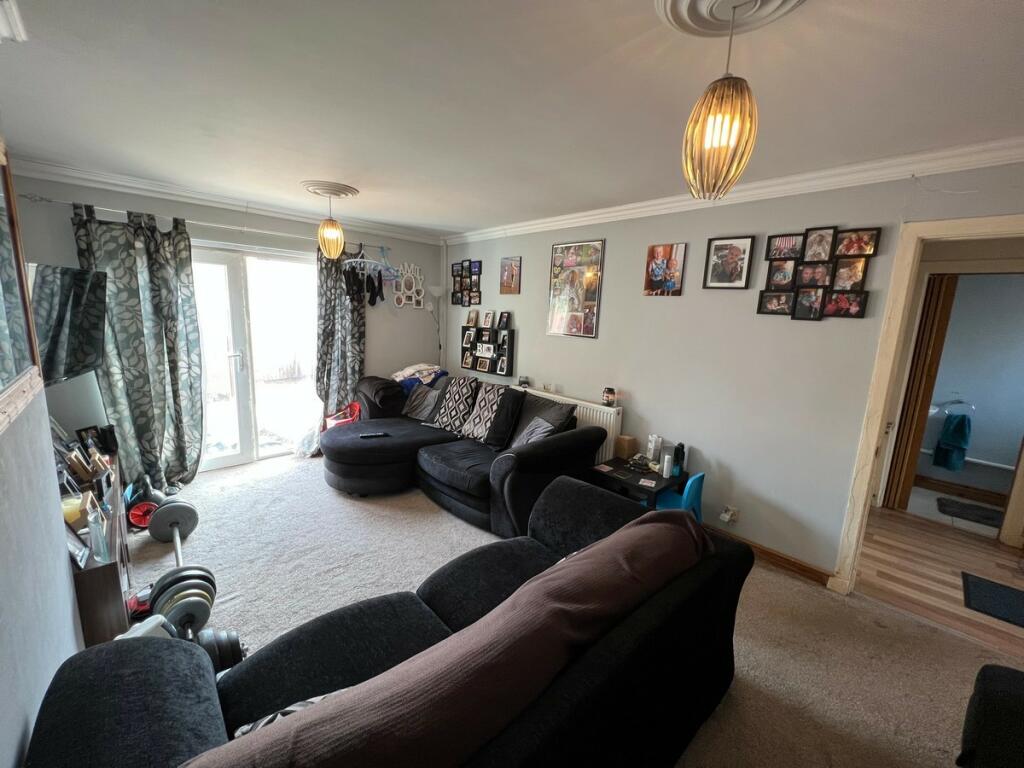
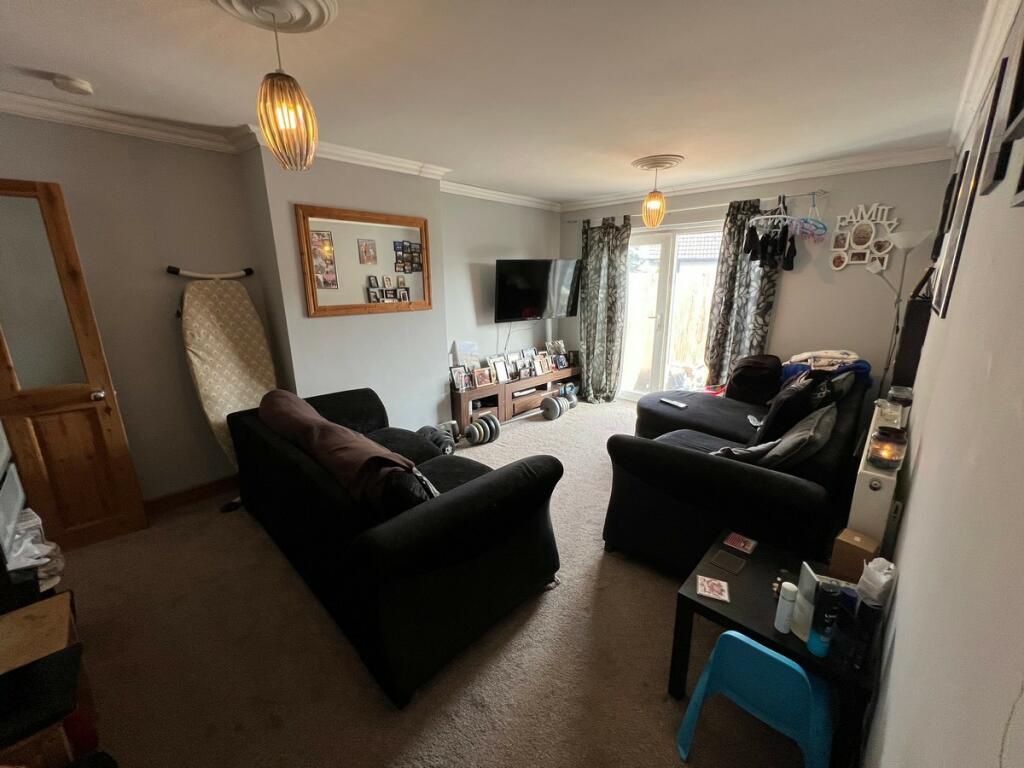
Main Lounge (3.48 x 5.17m)
UPVC double-glazed door with matching panelled window to side allowing access and overlooking rear gardens, plastered emulsion décor and coved ceiling with two matching centrepiece features, fitted carpet, radiator, ample electric power points, ornate glazed oak panel door allowing access to kitchen.
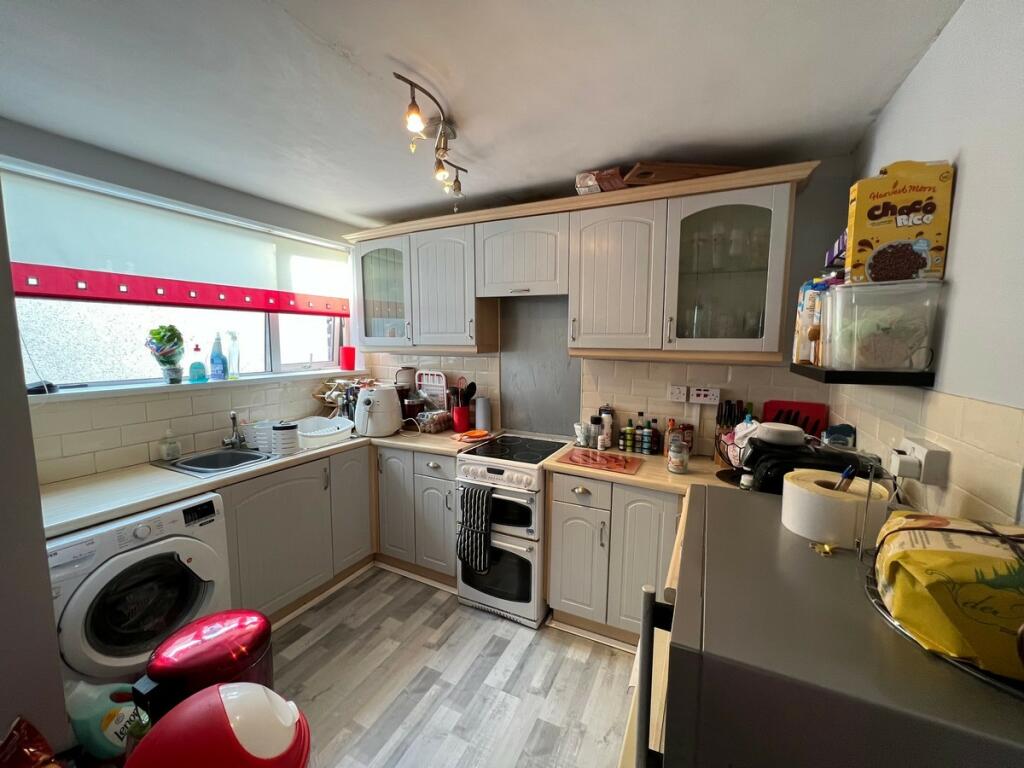
Kitchen (3.29 x 3.09m)
UPVC double-glazed window to side with made to measure roller blinds, plastered emulsion ceiling with four-way spotlight fitting, plastered emulsion décor, radiator, laminate flooring, full range of dove grey fitted kitchen units comprising ample wall-mounted units, base units, display cabinets, ample work surfaces with co-ordinate splashback ceramic tiling, single sink and drainer unit with mixer taps, plumbing for automatic washing machine, ample space for additional appliances.
First Floor Elevation
Landing
UPVC double-glazed window to front with made to measure roller blinds, textured emulsion ceiling, generous access to loft, plastered emulsion décor, fitted carpet, light oak panel doors to bedrooms 1, 2, family bathroom, access to built-in storage cupboard.
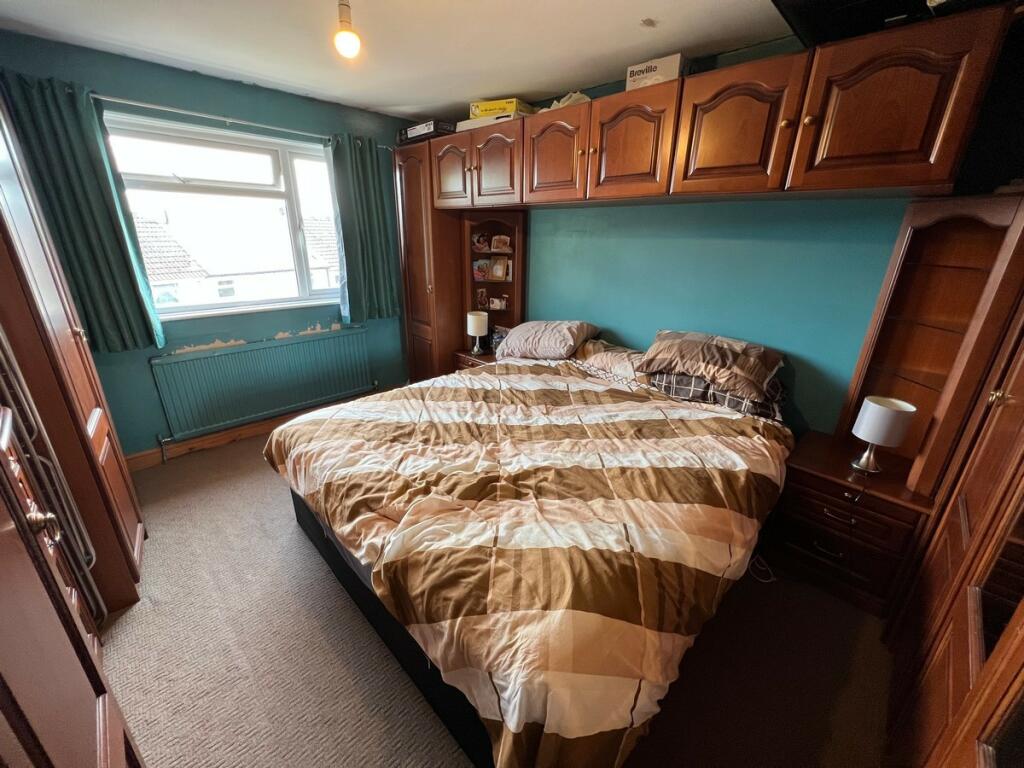
Bedroom 1 (4.24 x 2.81m)
UPVC double-glazed window to front, plastered emulsion décor and ceiling, fitted carpet, radiator, electric power points, double doors to built-in storage cupboard housing wall-mounted gas combination boiler supplying domestic hot water and gas central heating.
Bedroom 2 (4.09 x 3.31m)
UPVC double-glazed window to rear, plastered emulsion décor and ceiling, fitted carpet, radiator, ample electric power points.
Family Bathroom
Patterned glaze UPVC double-glazed window to front, ceramic tiled décor floor to ceiling, textured emulsion ceiling, ceramic tiled flooring, radiator, full suite to include panelled bath with central mixer taps and shower attachments, low-level WC, wash hand basin, electric power cable in situ ready for insertion of electric shower if required at later date.
Rear Garden
Laid to patio further allowing access onto turf-laid garden, timber boundary fencing and excellent rear access.
Front Garden
Laid to concrete, outside water tap fitting, outside courtesy lighting, PAR system, access to outbuilding and grass-laid sections, brick-built front boundary wall.
BrochuresBrochure 1Brochure 2Brochure 3