Property Details:
• Type: House
• Tenure: Freehold
• Floor Area: N/A
Key Features:
• End of terrace
• Family bathroom/wc
• Four bedrooms
• Private drive
• Kitchen/family room
• Ensuite shower room/wc
• Dining room
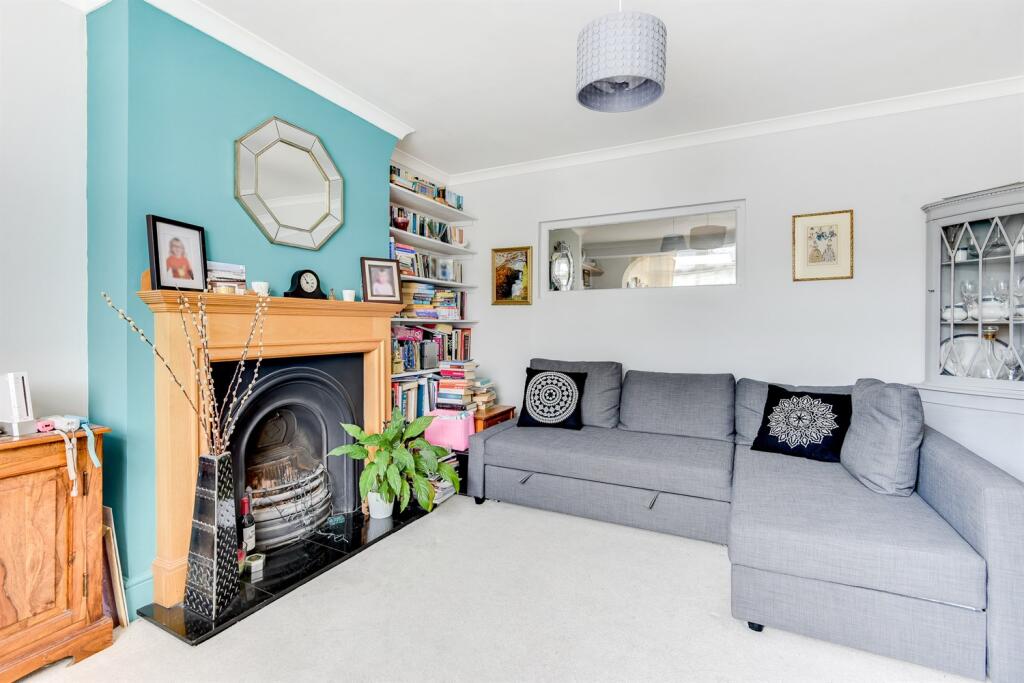
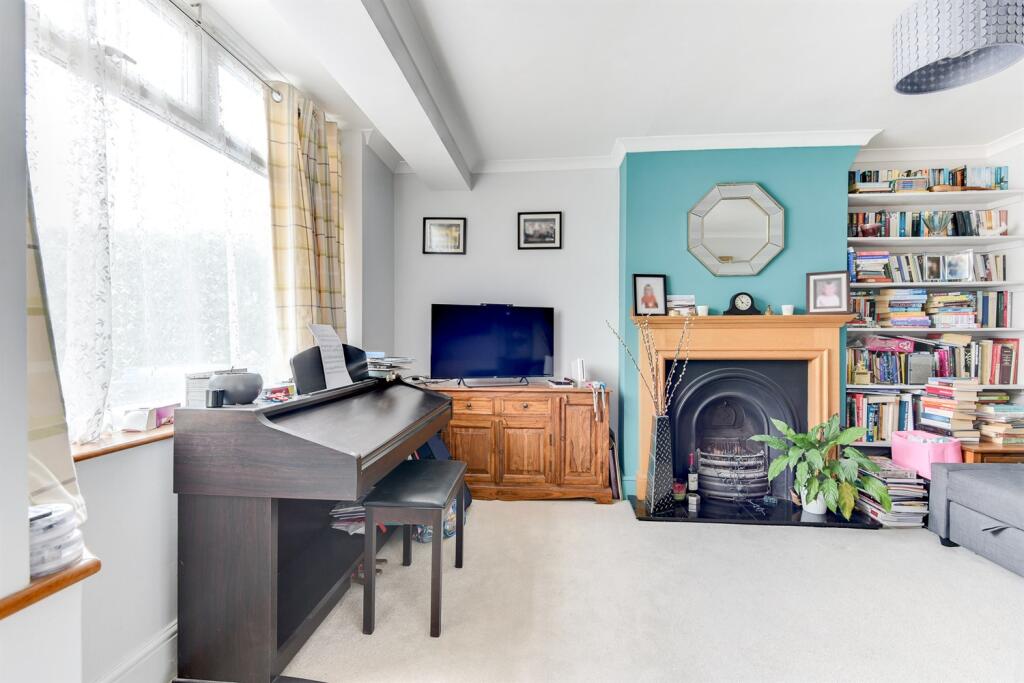
• Living room with ornate fireplace
• West facing garden
• Sought after Broadwater Area
Location:
• Nearest Station: N/A
• Distance to Station: N/A
Agent Information:
• Address: Alexander Philips Ltd,
27 Broadwater Street West
Worthing
BN14 9BT
Full Description:
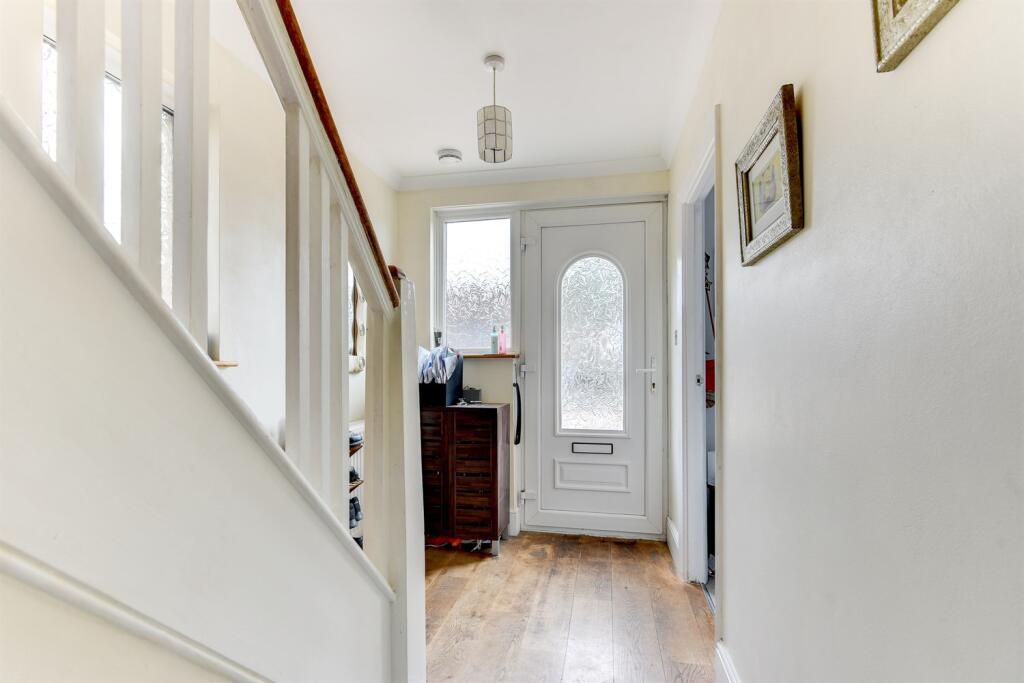
Welcome to this charming family-friendly end terrace house located on Congreve Road, BN14 8EN. This delightful property, constructed in the early 1900s, boasts a perfect blend of character and modern features, making it an ideal home for your family.Upon entering, you are greeted by a spacious living room with an feature fireplace, perfect for cozy evenings with your loved ones. The property also offers a further reception/dining area with fireplace, providing ample space for entertaining guests or simply relaxing with the family.With four bedrooms, including an ensuite for the master bedroom, there is plenty of room for everyone to have their own space. The family bathroom ensures convenience for all residents.The kitchen/family room is the heart of the home, offering a welcoming space for cooking, dining, and spending quality time together. A ground floor wc with space for washing machine and tumble dryer. The west-facing garden is a peaceful retreat where you can enjoy outdoor activities and create lasting memories.Additional features such as a private drive add to the convenience of this property, making everyday living a breeze. Don't miss the opportunity to make this family-friendly house your new home. Contact us today to arrange a viewing and start envisioning your future in this wonderful property.Entrance hallway Living Room 4.24m (13'11) x 3.63m (11'11) Dining room 3.66m (12') x 3.15m (10'4) Kitchen/family room 1.52m (5') x 5.18m (17') Cloakroom/wc First floor landing Bedroom two 3.66m (12') x 3.58m (11'9) Bedroom three 3.66m (12') x 3.58m (11'9) Bedroom four 2.26m (7'5) x 1.83m (6') Bathroom/wc 2.26m (7'5) x 2.01m (6'7) Second floor landing Bedroom One 5.89m (19'4) x 3.96m (13') Ensuite Shower Room 2.44m (8') x 1.73m (5'8) Sunny west facing garden BrochuresAP&W - Sales Bro