Property Details:
• Type: Apartment
• Tenure: Leasehold
• Floor Area: N/A
Key Features:
Location:
• Nearest Station: N/A
• Distance to Station: N/A
Agent Information:
• Address: 5 Fore Street
Trowbridge
Wiltshire, BA14 8HD
Full Description:
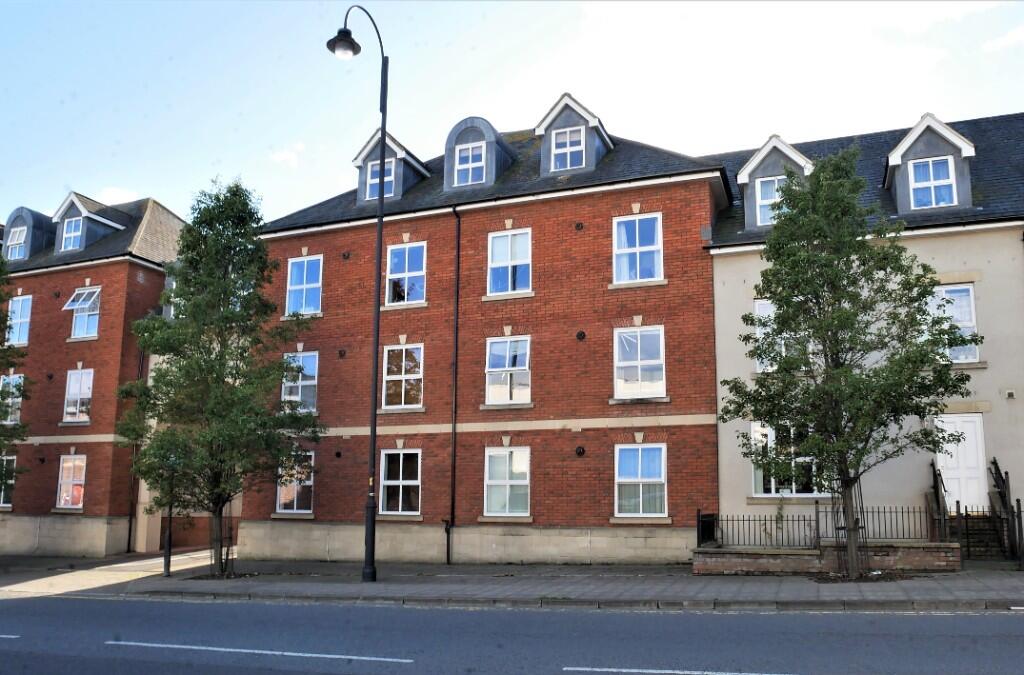
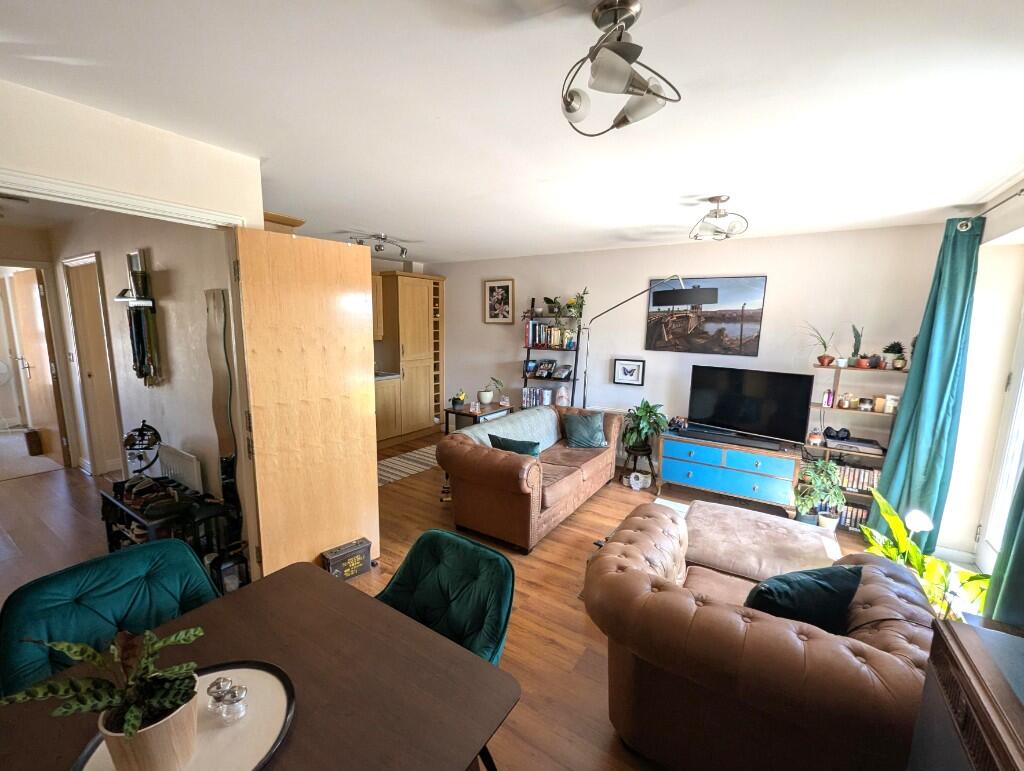
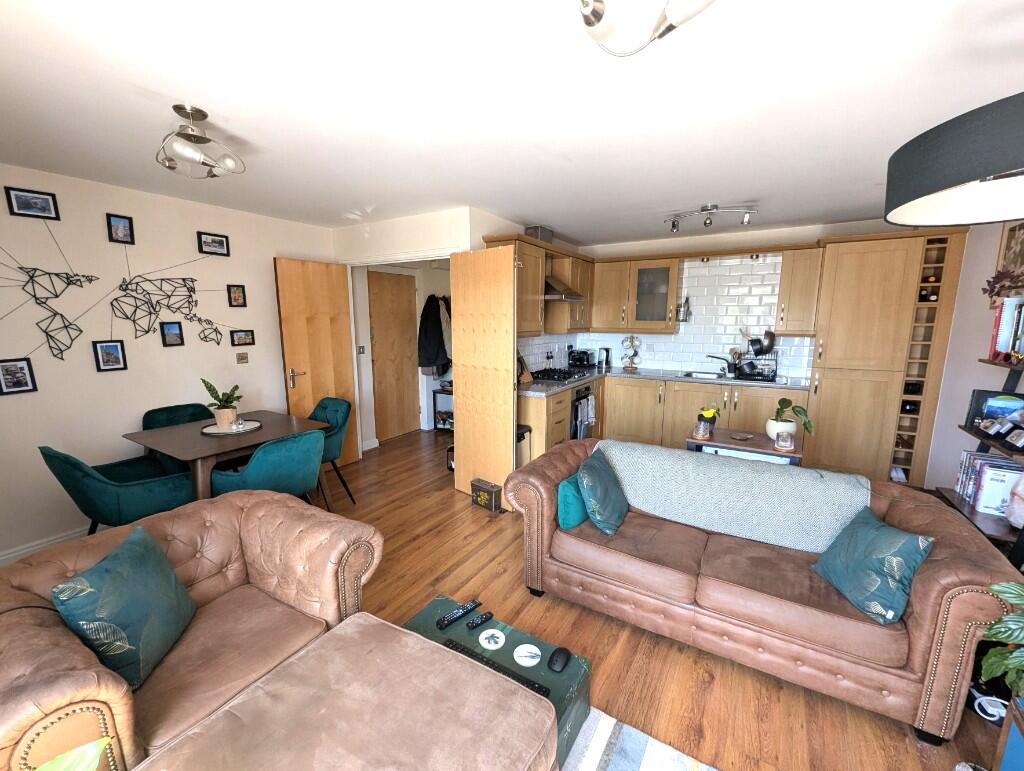
A well presented two double bedroom first floor flat with open plan living space and parking, centrally located within a short walk of amenities including train station, shops, restaurants and supermarket. Accommodation comprises entrance hall, living/dining room open plan to kitchen with integrated appliances, two double bedrooms with built-in wardrobes and bathroom. Benefits include double glazing, gas central heating with combi boiler, entry phone system and secure allocated parking space. Ideal investment - Offered for sale with no onward chain.
ACCOMMODATION
All measurements are approximate
Hallway
Door to the communal hallway. Radiator. Smoke alarm and sprinkler. Entry phone. Wood effect flooring. Fuse box. Doors off to the bedrooms, bathroom and double doors into the:
Living/Dining Area Open Plan to Kitchen
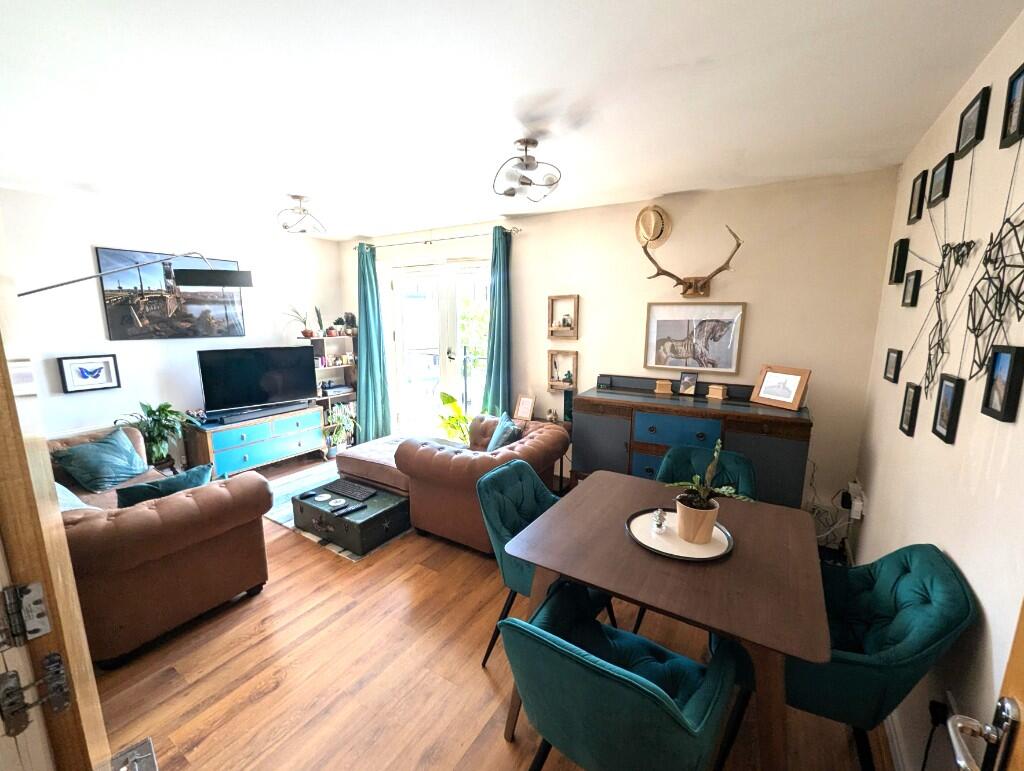
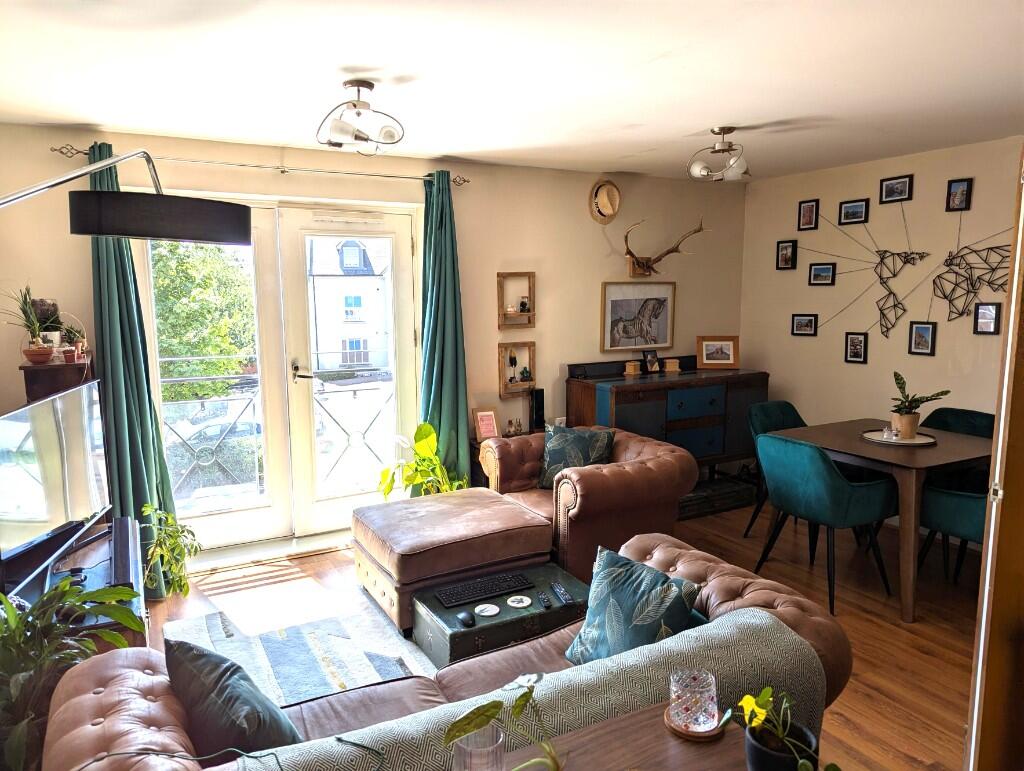
Living/Dining Area 4.95m x 3.4m (16'3 x 11'2)
Double glazed French doors to the front with Juliet balcony. Two radiators. Television and telephone points. Wood effect flooring. Open plan to the:
Kitchen Area 3.28m x 2.13m (10'9 x 7'0)
Range of wall, base and drawer units with metro tiled surrounds and rolled top work surfaces and under pelmet lighting. Stainless steel single sink drainer unit with mixer tap. Built-in stainless steel fan assisted oven and four-ring gas hob with extractor canopy over. Integrated washer/dryer and fridge/freezer. Wood effect flooring.
Bedroom One 4.27m x 2.64m (14'0 x 8'8)
Double glazed window to the rear. Radiator. Built-in double and single wardrobes. Television point.
Bedroom Two 2.87m x 2.72m (9'5 x 8'11)
Double glazed window to the rear. Radiator. Built-in wardrobe. Airing cupboard housing combi boiler.
Bathroom
Radiator. Three piece white suite with part tiled surrounds comprising panelled bath with mains shower over and glass screen enclosing, pedestal wash hand basin and w/c. Tiled effect vinyl flooring. Extractor fan and shaving point.
EXTERNALLY
Allocated Parking Space
Located directly to the front. Access via electric security gates.
Communal Areas
Courtyard with established borders. Covered refuse area. Bike racks.
LEASEHOLD: 999years from 1st January 2004
MANAGEMENT CHARGES: £2,031.03pa to include buildings insurance and ground rent.BrochuresBrochure