Coniston Road, BIRMINGHAM
About this home
Property Details: • Type: Semi-Detached • Tenure: FREEHOLD • Floor Area: N/A
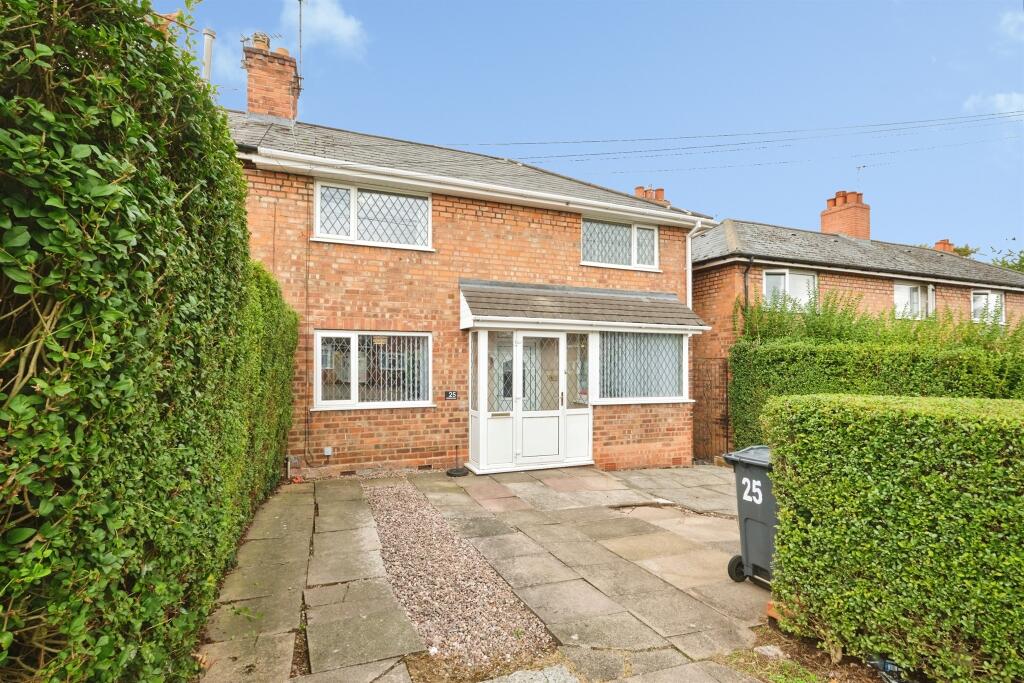
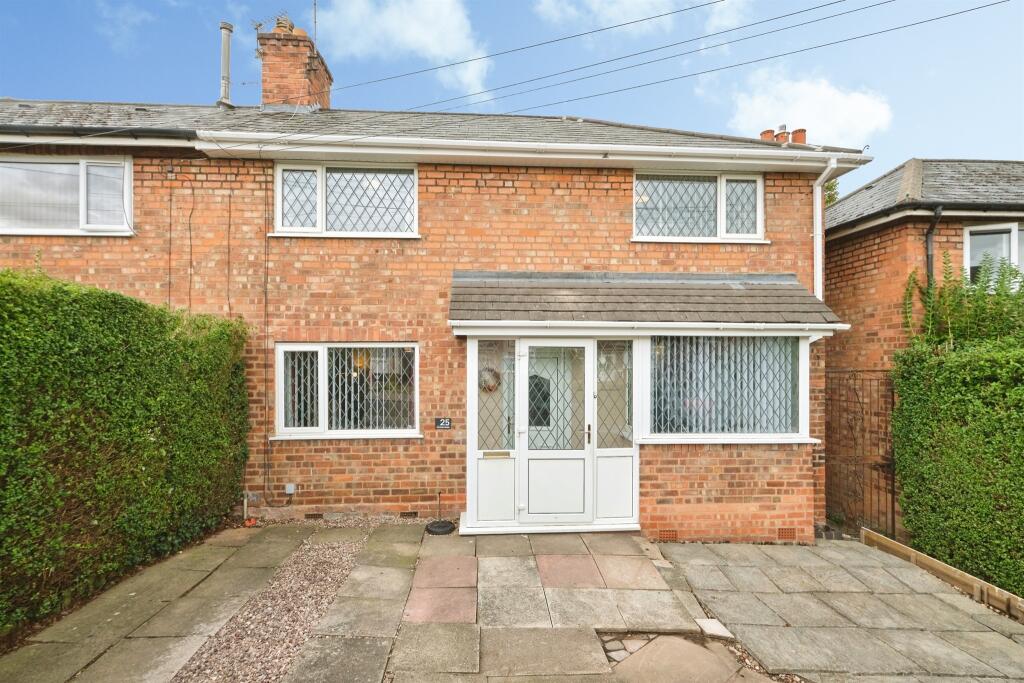
Key Features: • Three Bedroom Semi-Detached House • Two Reception Rooms • Conservatory • Spacious Driveway • Large Rear Garden • Peaceful Residential location • Good Local Amenities • Excellent Transport Links
Location: • Nearest Station: Erdington Station • Distance to Station: 0.6952301828480947 miles
Agent Information: • Address: Unit 3 Queens Court Gravelly Hill North Stockland Green Birmingham B23 6BJ
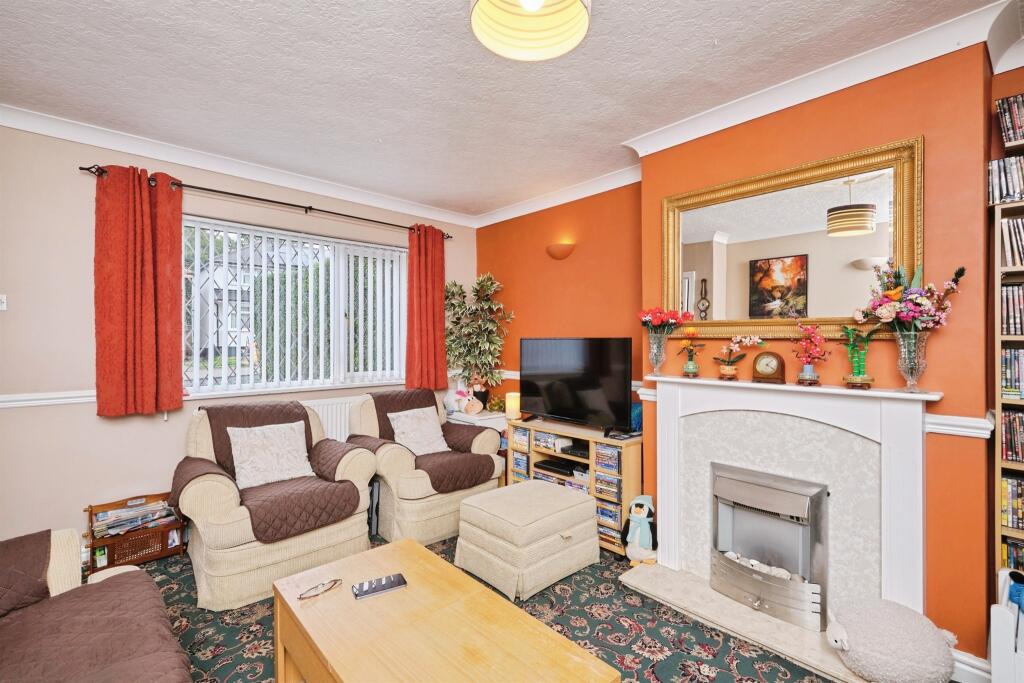
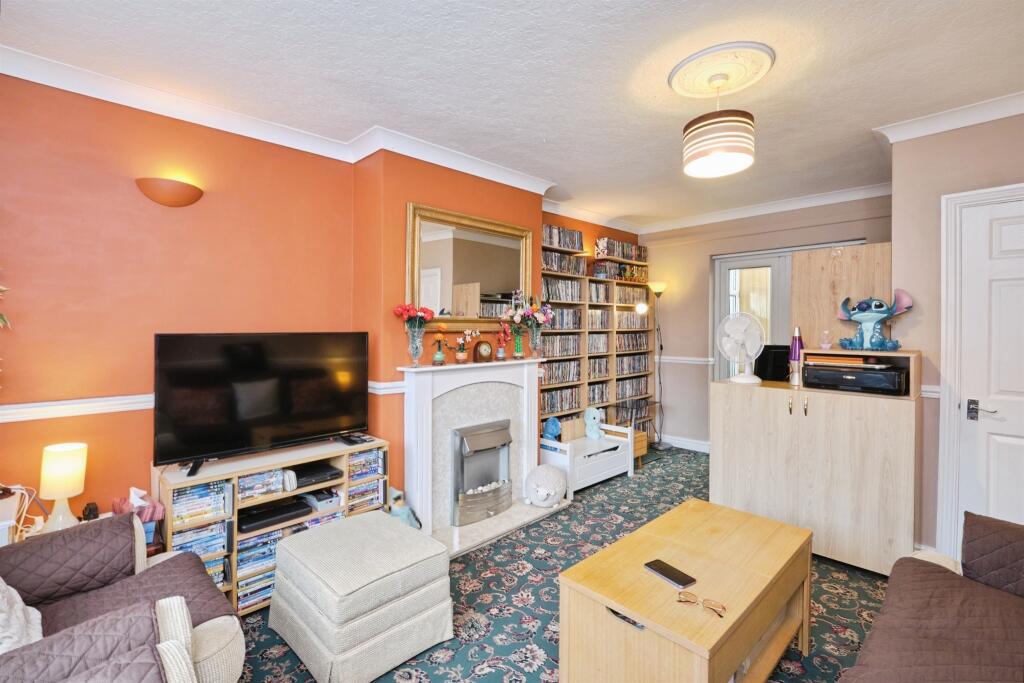
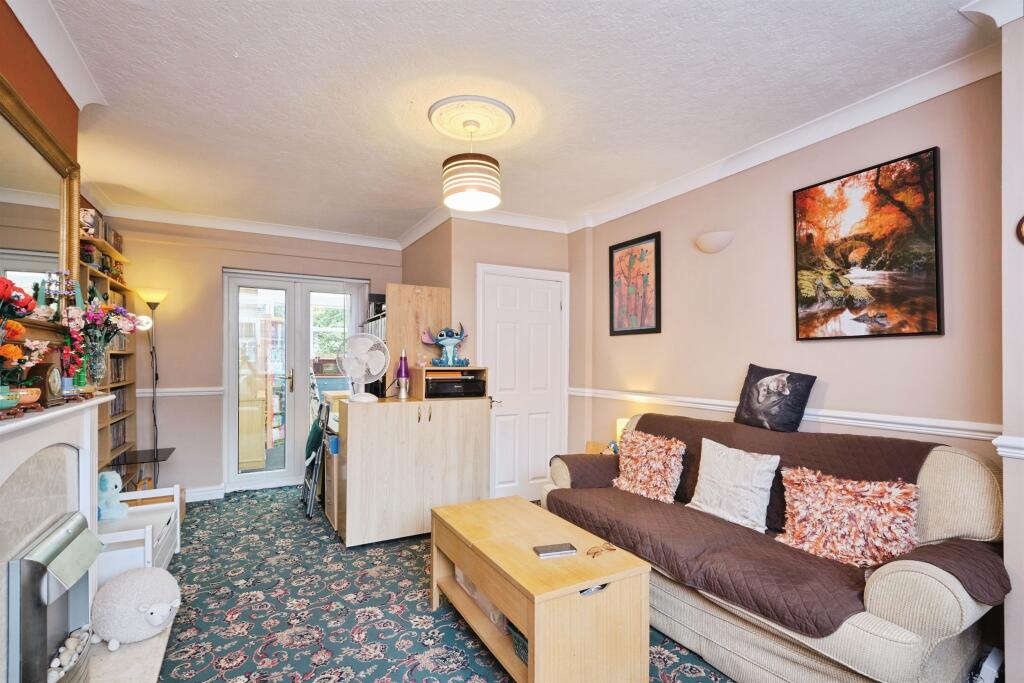
Full Description: <br /><b>SUMMARY</b><br />A spacious three-bedroom semi-detached home featuring two reception rooms, a fitted kitchen, conservatory and family bathroom, ideally located close to local amenities, schools and transport links.<br /><br /><br /><b>DESCRIPTION</b><br />A well-presented three-bedroom semi-detached family home situated on residential Consiton Road, offering generous living accommodation, a spacious conservatory and a convenient location close to local amenities, schools and transport links.<br /><br /><br /><br />The property is approached via a porch leading into a welcoming entrance hall. To the front of the property are two versatile reception rooms, one of which has double doors opening into the conservatory, enjoying views over the rear garden.<br /><br />The fitted kitchen offers a range of wall and base units with ample worktop space and provides access to both the conservatory and the main living areas.<br /><br /><br /><br />To the first floor are three well-proportioned bedrooms, including two generous double bedrooms and a further single bedroom, all served by a family bathroom.<br /><br /><br />This property would make an ideal purchase for first-time buyers, growing families or investors seeking a home in a well-connected residential location.<br /><br /><b>Porch</b> <br />Providing access to the entrance hall.<br /><br /><b>Reception Room One</b> 18' 3" x 11' 1" ( 5.56m x 3.38m )<br />A spacious reception room offering ample space for living room furniture, with access through to the conservatory.<br /><br /><b>Reception Room Two</b> 11' 8" x 9' 6" ( 3.56m x 2.90m )<br />Second reception room offering a verstaile space.<br /><br /><b>Kitchen</b> 16' 9" x 8' 3" ( 5.11m x 2.51m )<br />Fitted with a range of wall and base units, work surfaces, sink and drainer, and space for appliances.<br /><br /><b>Conservatory</b> 11' 9" x 9' 10" ( 3.58m x 3.00m )<br />A bright and airy additional living space overlooking the rear garden.<br /><br /><b>Bedroom One</b> 13' x 12' ( 3.96m x 3.66m )<br />A generous double bedroom.<br /><br /><b>Bedroom Two</b> 11' 11" x 9' 3" ( 3.63m x 2.82m )<br />A well-proportioned double bedroom.<br /><br /><b>Bedroom Three</b> 8' 11" x 8' 8" ( 2.72m x 2.64m )<br />A good-sized third bedroom ideal as a nursery, extra bedroom or home office.<br /><br /><b>Family Bathroom</b> <br />Comprising a bath, wash hand basin and low-level WC.<br /><br /><br /><br />1. MONEY LAUNDERING REGULATIONS - Intending purchasers will be asked to produce identification documentation at a later stage and we would ask for your co-operation in order that there will be no delay in agreeing the sale. <br />2. These particulars do not constitute part or all of an offer or contract. <br />3. The measurements indicated are supplied for guidance only and as such must be considered incorrect. <br />4. Potential buyers are advised to recheck the measurements before committing to any expense. <br />5. Burchell Edwards has not tested any apparatus, equipment, fixtures, fittings or services and it is the buyers interests to check the working condition of any appliances. <br />6. Burchell Edwards has not sought to verify the legal title of the property and the buyers must obtain verification from their solicitor.