Property Details:
• Type: Semi-Detached
• Tenure: FREEHOLD
• Floor Area: 1259 sqft
Key Features:
• Semi Detached Property arranged over 3 Floors
• 4 Double Bedrooms
• 2 Bathrooms
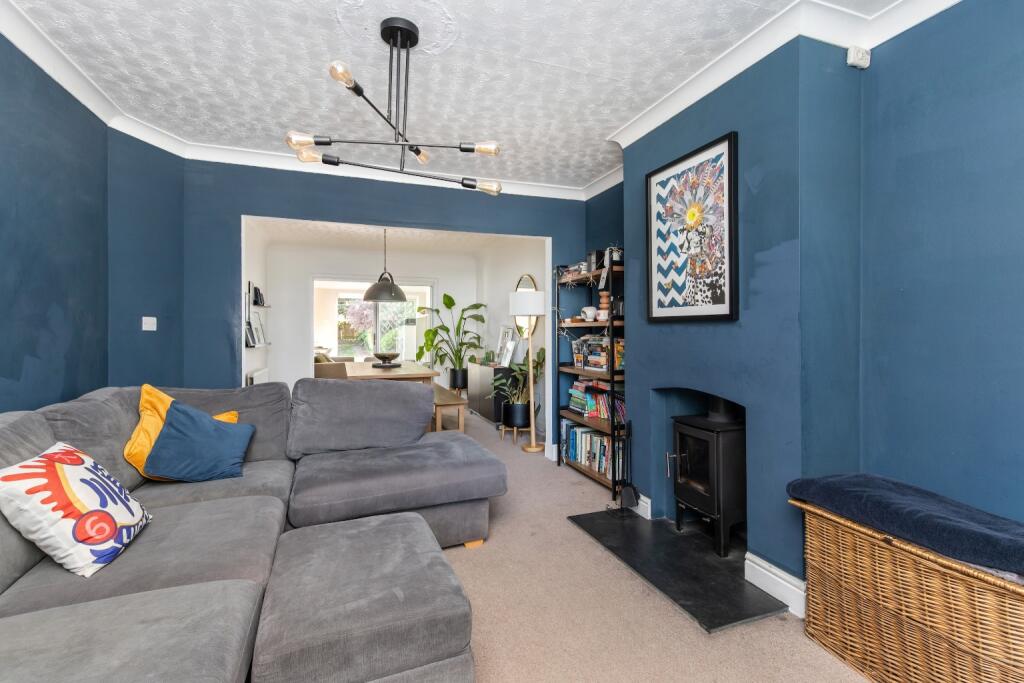
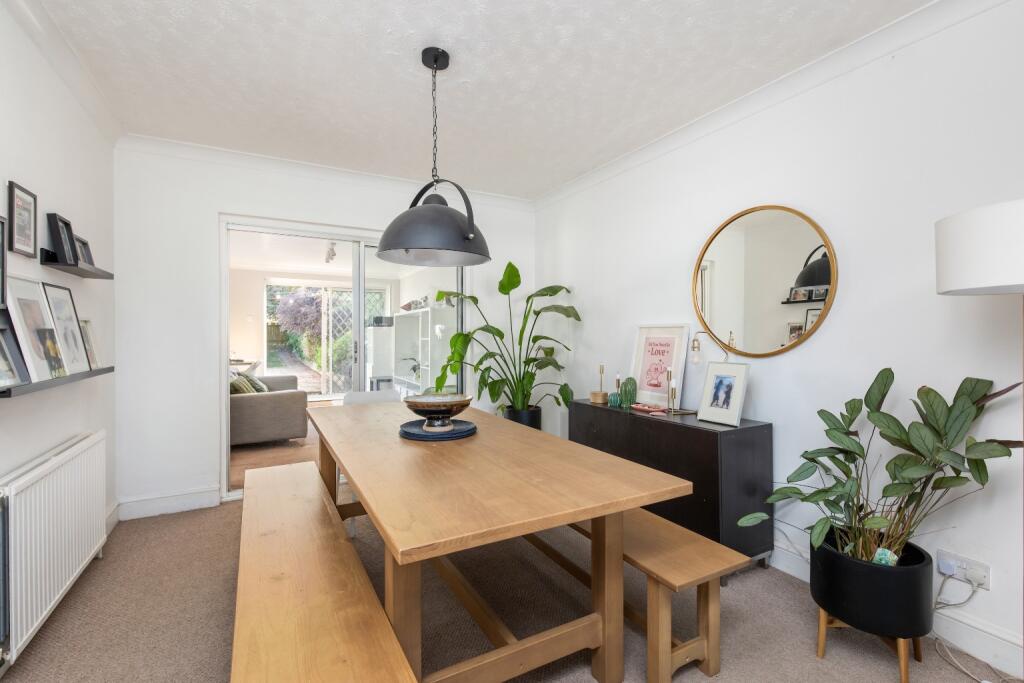
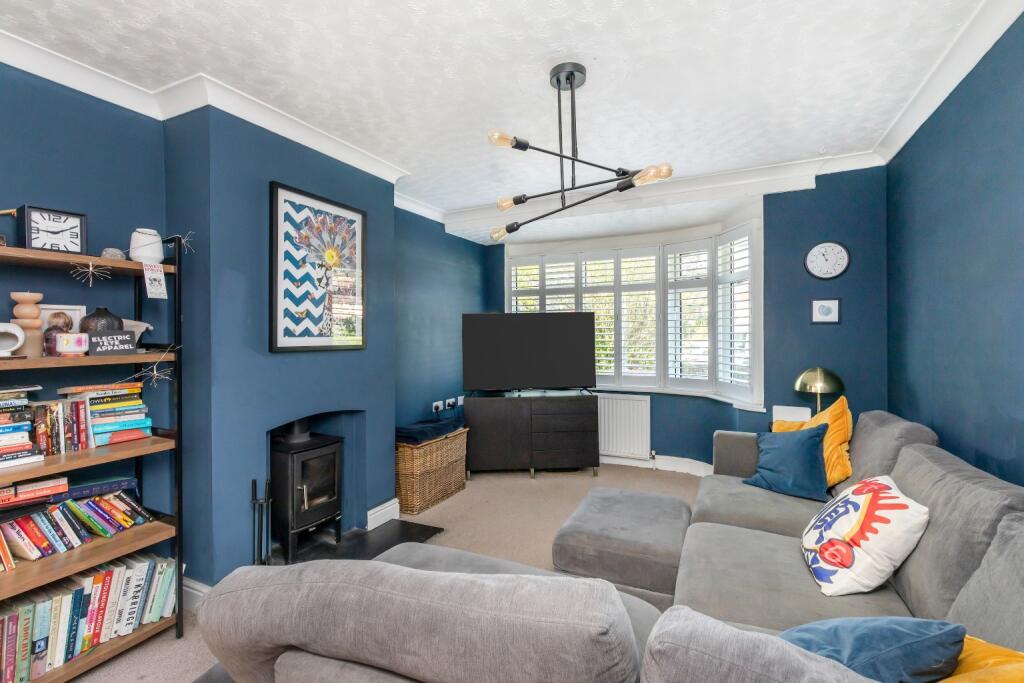
• Through Lounge Diner
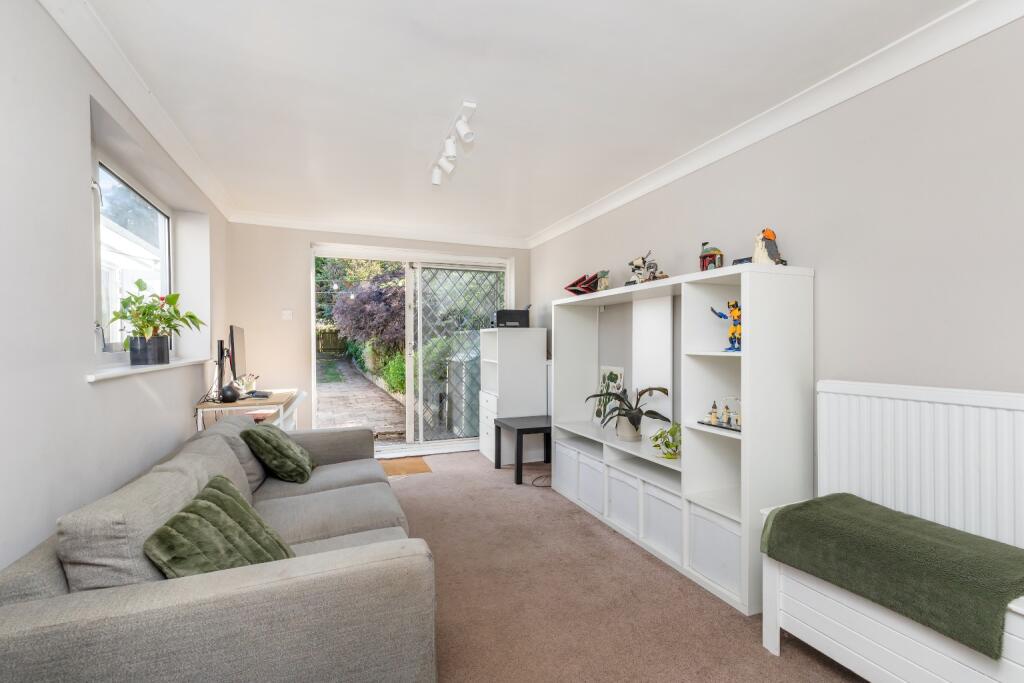
• Additional GF Rear Extension / 2nd Reception
• Garage Converted to Garden Studio / Office with Power and Water
• Secluded Rear Garden with Large Patio & Lawn
• Within Half a Mile of Shoreham Mainline Railway Station
• A Short Walk to Access River & Downland Walks
• Close to Good Local Schools
Location:
• Nearest Station: Shoreham-by-Sea Station
• Distance to Station: 0.49518188170710586 miles
Agent Information:
• Address: 6 Brunswick Road,
Shoreham by Sea,
West Sussex,
BN43 5WB
Full Description:
<div>Located on the desirable Connaught Avenue in central Shoreham, this substantial four-double-bedroom semi-detached house presents an exceptional opportunity for families seeking space, versatility, and a prime location. Arranged thoughtfully over three floors, this property combines generous living areas with practical features, all within easy reach of local amenities, transport links, and stunning natural landscapes.</div><div><br /></div><div>Upon entering, you are greeted by a welcoming atmosphere that extends throughout the home. The ground floor features a spacious through lounge diner, providing an ideal setting for both everyday family life and entertaining guests. This area flows seamlessly into an additional ground floor rear extension, offering a versatile second reception room. This extra space could serve as a playroom, a dedicated home office, or a cosy snug, adapting easily to a family's needs.</div><div><br /></div><div>The property boasts four well-proportioned double bedrooms, ensuring ample space for every member of the house. These are complemented by two modern bathrooms.. The layout over three floors provides a sense of privacy and separation, making it perfect for growing families or those requiring flexible living arrangements.</div><div><br /></div><div>One of the standout features of this home is its secluded rear garden. This outdoor space offers a large patio area, perfect for al fresco dining and summer entertaining, alongside a well-maintained lawn, providing a safe and enjoyable space for children to play. Adding to the property's appeal is the garage, which has been cleverly converted into a studio or office space. This insulated space benefits from both power and water, making it an ideal spot for remote working, a creative studio, or even a home gym, completely separate from the main living areas.</div><div><br /></div><div>The location of this property is hugely popular. It is situated within half a mile of Shoreham Mainline Railway Station, offering excellent connectivity for commuters. For those who appreciate the outdoors, a short walk provides access to picturesque river and downland walks, perfect for weekend adventures and enjoying nature. Families will also appreciate the proximity to good local schools with Swiss Gardens school being just along the road, making the morning routine that much easier.</div><div><br /></div><div>This property represents a fantastic opportunity to acquire a spacious and well-appointed family home in a highly sought-after coastal town. With its blend of generous internal space, versatile outbuildings, and superb location, early viewing is highly recommended to fully appreciate all that this Connaught Avenue residence has to offer. Call our Shoreham Office for more information or to book a viewing on </div><div><br /></div><div><strong><u>Material Information</u></strong></div><div>Tenure - Freehold</div><div>Council Tax Band - E</div><div>EPC - D64</div><div>The loft conversion predates the seller's ownership. Planning permission in 1982 has been provided, however no Building Regulations approval or completion certificate is available.</div><div><br /></div>