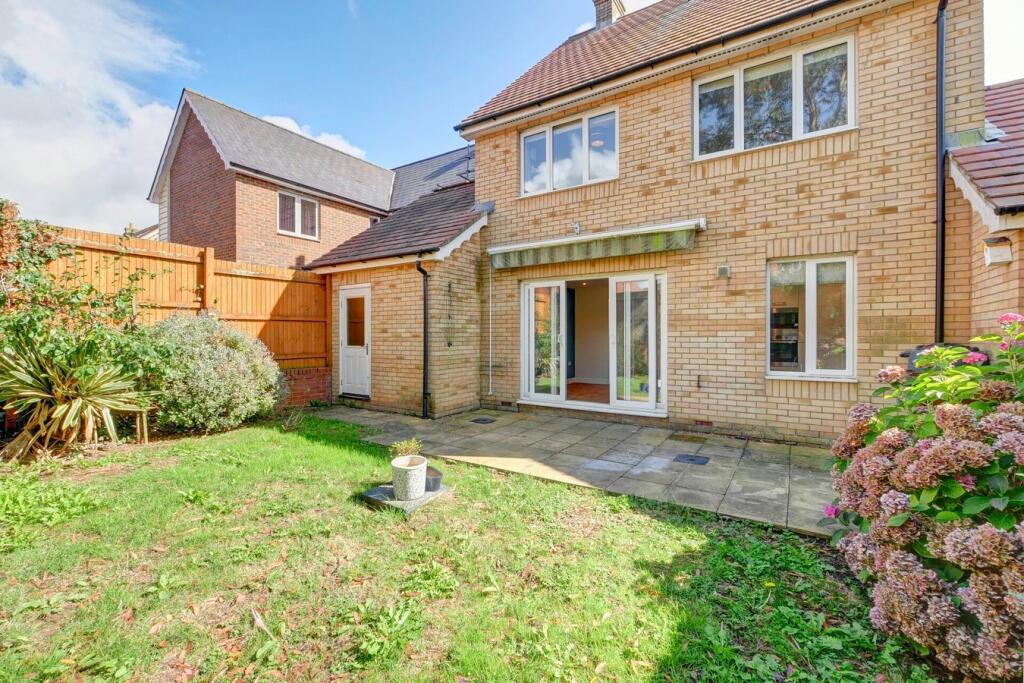
Conquest Drive, Hailsham, BN27
About this home
Property Details: • Type: Link Detached House • Tenure: N/A • Floor Area: N/A
Key Features: • Link Detached Family Home • 4 Bedrooms • Living Room • Kitchen/Dining Room • En-suite Shower Room • Garage & Driveway • Vacant - CHAIN FREE!
Location: • Nearest Station: N/A • Distance to Station: N/A
Agent Information: • Address: 2 The Quintins, High Street, Hailsham, BN27 1DP
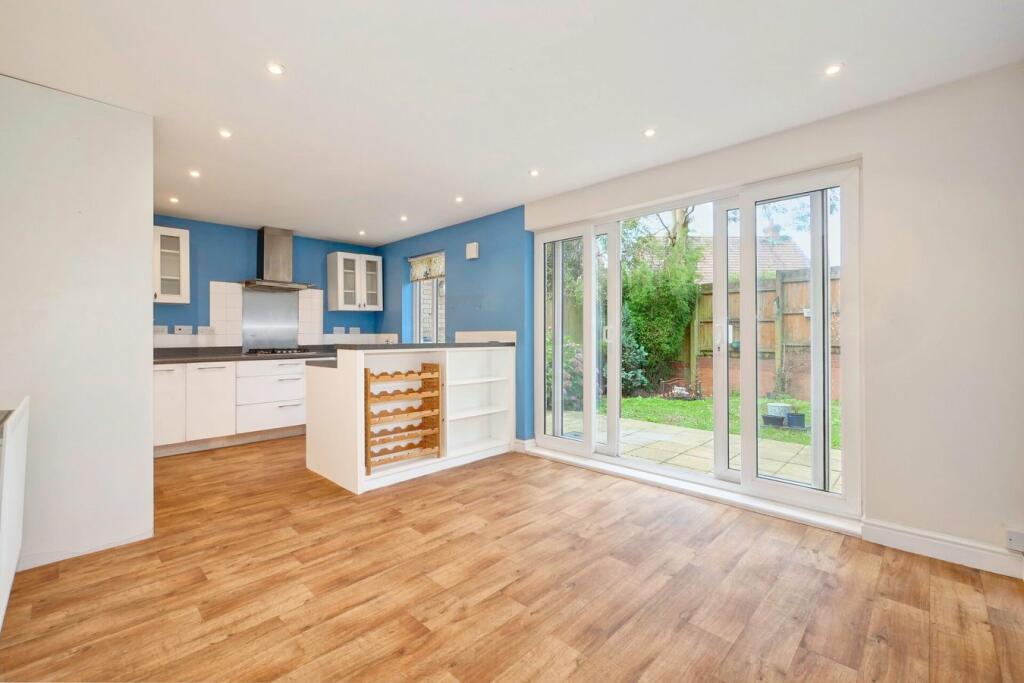
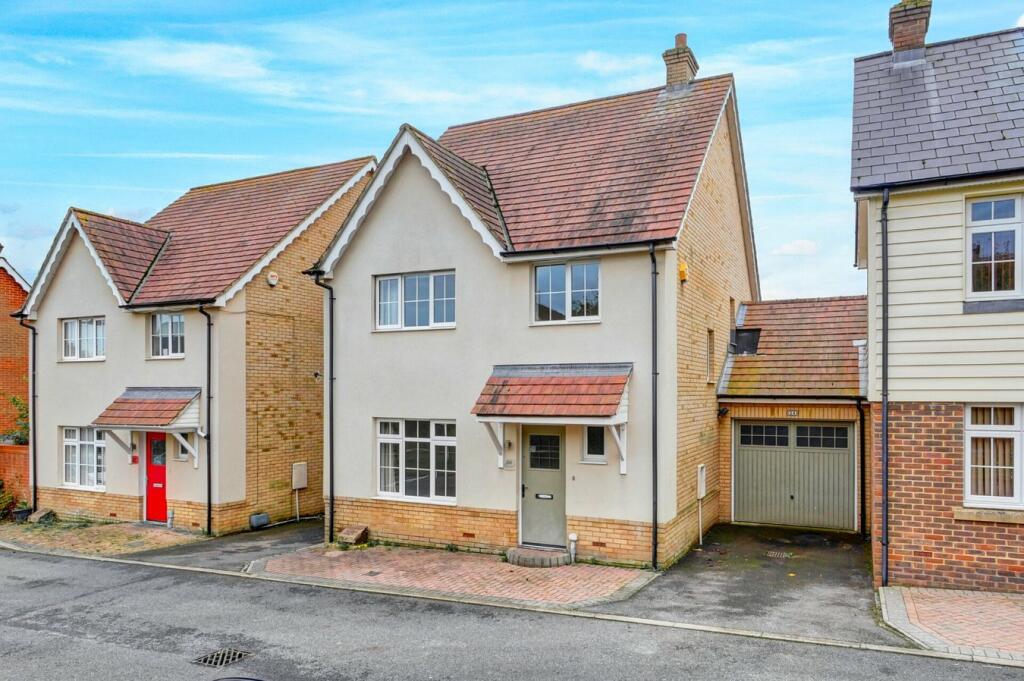
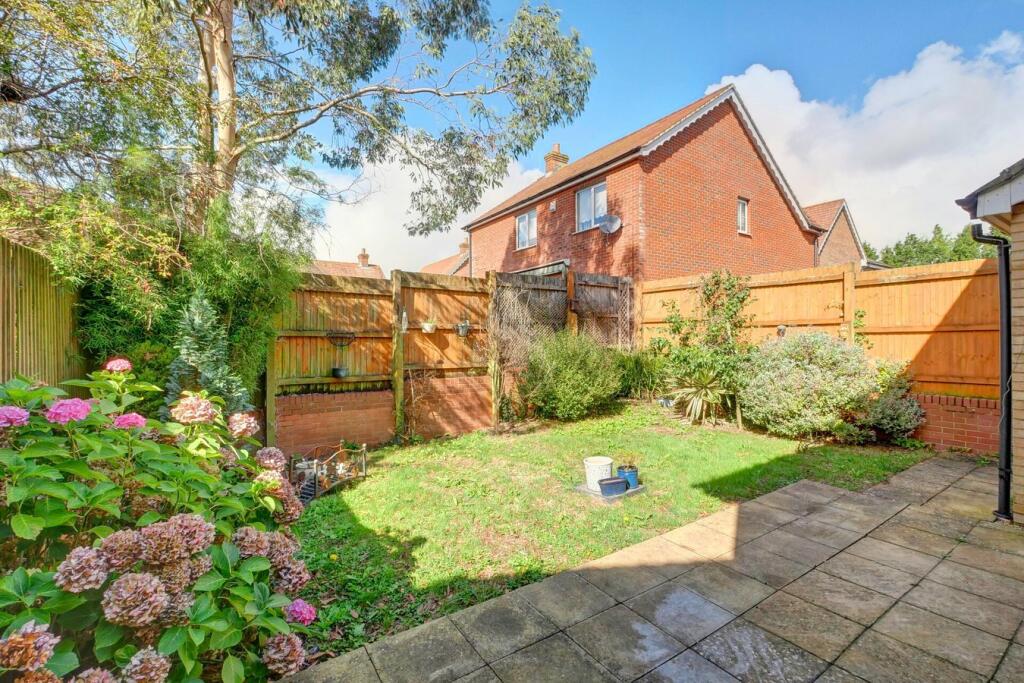
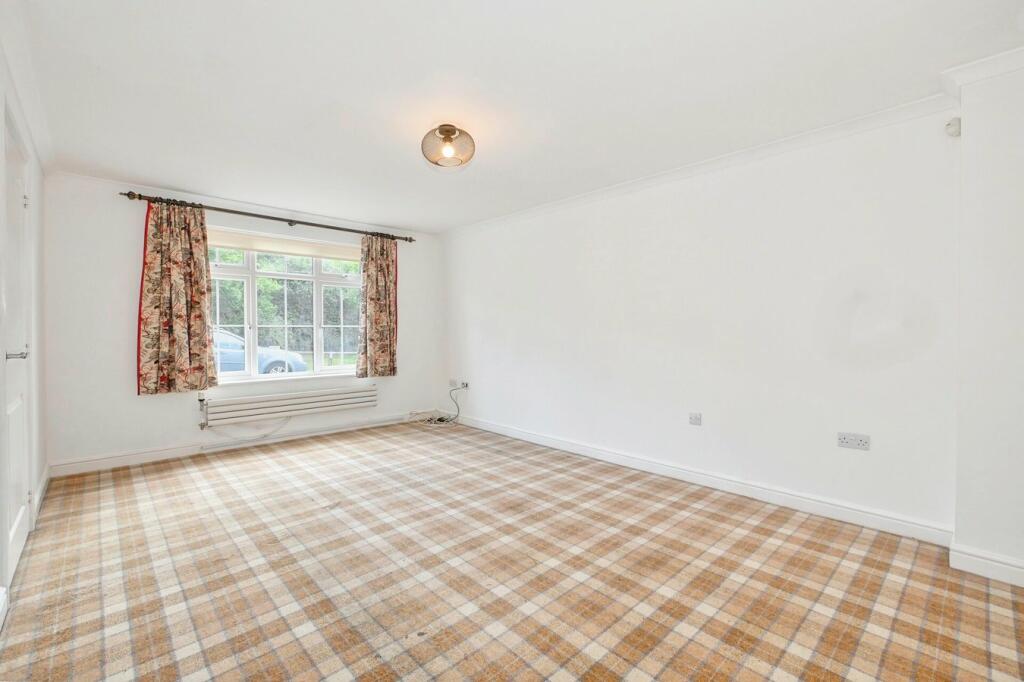
Full Description: PRICE GUIDE £345,000 - £365,000WATCH THE FILM AND 3D TOUR and view EXPERT PHOTOGRAPHY at craneandco.co.uk (ALL PROVIDED FREE FOR ALL OUR SELLERS)When we ask most families about what their next home should have, many say "detached, spacious rooms, nestled away in a quiet location, nice garden, garage and driveway parking" - well this lovely home has all that and more! Boasting loads of space, the kitchen/dining room is a great space to enjoy family time with doors to the garden. A separate living room to the front is perfect for a night in front of the TV. Upstairs, the 4 bedrooms are all flooded with light and have plenty of storage with a good sized bathroom, the master bedroom is also complete with en-suite shower room. Outside space is a must in a family home and the garden here is a great space; use the patio area to sit back and enjoy the sun. Garage and driveway to the front. This family home should be next on your viewing list and it's chain free!...* Maintenance Charge Twice Yearly £119* Charges advised by SellerEntrance HallCloakroomLiving Room - 16' 8" x 11' 2" 16' 8" x 11' 2" (5.08m x 3.40m)Kitchen/Dining Room - 19' 2" x 10' 7"19' 2" x 10' 7" (5.84m x 3.23m)LandingBedroom 1 - 12' 4" x 8' 3"12' 4" x 8' 3" (3.76m x 2.51m)En-suite Shower RoomBedroom 2 - 10' 2" x 9' 3"10' 2" x 9' 3" (3.10m x 2.82m)Bedroom 39' 8" x 7' 6" (2.95m x 2.29m)Bedroom 4 - 8' 10" x 6' 8" 8' 10" x 6' 8" (2.69m x 2.03m)BathroomOutsideDrivewayGarageRear Garden
Property facts
Features & amenities
Location
Similar homes nearby