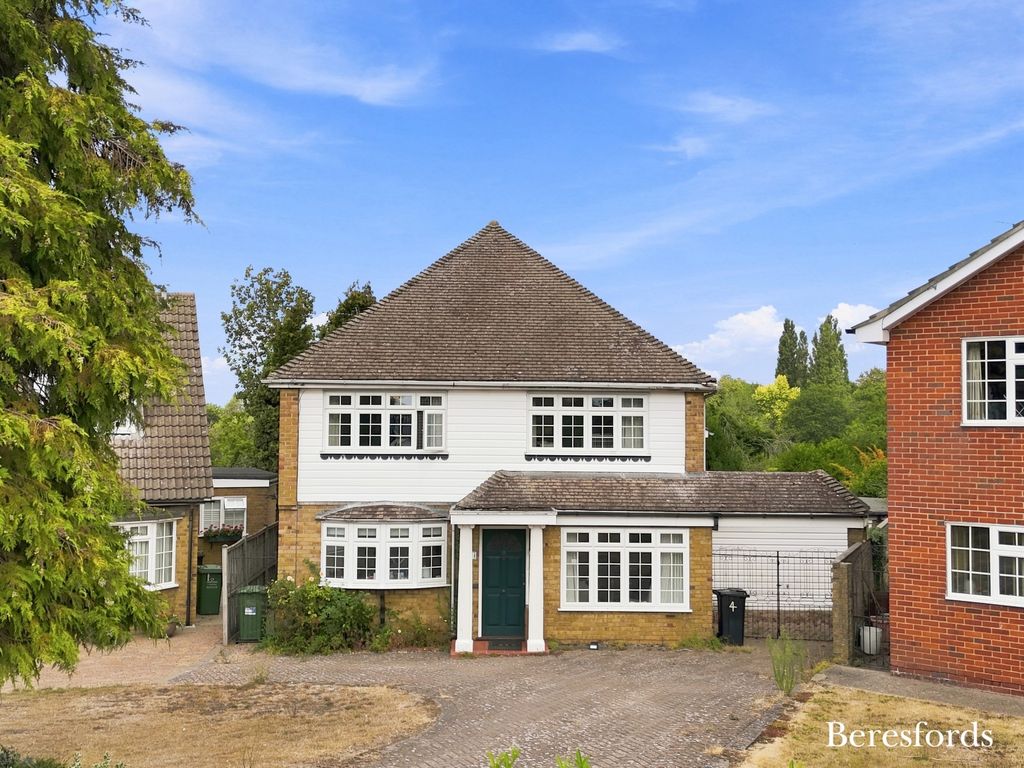
Property Details:
- Type: End of terrace house
- Bedrooms: 3
- Bathrooms: 1
Agent: Brunton Residential - Hexham
Phone: 01434 509570
Requiring full renovation, this three-bedroom end terrace stone cottage at Mosswood Cottages enjoys a generous plot and countryside views.<br/><br/>The accommodation includes two reception rooms, a kitchen with a pantry and three first-floor bedrooms, with the two front bedrooms benefiting from built-in storage and open field views. A family bathroom and separate WC complete the first-floor layout. Outside, the property is set within extensive mature grounds which now require improvement, alongside a detached stone outbuilding and timber shed offering useful storage and further potential.<br/><br/>Situated within the rural hamlet of Mosswood, the property enjoys a peaceful setting surrounded by open countryside whilst remaining within easy reach of Consett's shops, supermarkets, schools and leisure facilities. Excellent road connections provide access to Durham, Newcastle and the wider region, making it suitable for those seeking a countryside lifestyle without complete isolation. Offering substantial scope for refurbishment and enhancement, this is an appealing prospect for buyers looking to restore a traditional home in a picturesque setting.<br/><br/>This property is for sale by Traditional Method of Auction powered by iamsold LTD - Starting Bid £160,000 + Reservation Fee<br/><br/>The internal accommodation comprises: an entrance hall with stairs leading up to the first floor and access to the ground floor reception rooms. To one side is the dining room, featuring a decorative fireplace and front-facing window, while the living room enjoys views over the garden. Beyond the reception rooms, the kitchen is fitted with wall and base units, worktop space, dual windows and an external door providing direct access outside. A separate pantry provides additional storage.<br/><br/>The property requires complete renovation and modernisation throughout, offering an excellent opportunity to restore and enhance a traditional stone cottage. The existing layout provides well-proportioned accommodation with considerable scope for improvement.<br/><br/>Stairs lead to the first-floor landing, providing access to three bedrooms, a convenient WC and the family bathroom. The two front bedrooms are double rooms, both benefiting from built-in storage over the stairs and attractive views across the surrounding fields. The third bedroom is positioned to the rear. The bathroom and separate WC provide further scope for updating and refurbishment.<br/><br/>Externally, the property forms part of an attractive stone-built terrace and occupies a generous plot. To the front, the garden is laid mainly to lawn with mature hedging, shrubs and trees, although it would now benefit from landscaping and improvement. The rear garden enjoys far-reaching field views and includes a detached stone outbuilding and timber shed providing useful storage. Requiring significant improvement both inside and out, this is a rare opportunity to acquire a character property with substantial grounds and exceptional potential.<br/><br/>This property is for sale by Traditional Auction. The buyer and seller must Exchange immediately, and Complete 28 days thereafter. Interested parties personal data will be shared with the Auctioneer (iamsold).<br/><br/>The buyer pays a non-refundable deposit of 10% of the purchase price upon exchange.<br/><br/>A Buyer Information Pack is provided. The winning bidder will pay £349.00 including VAT for this pack which you must view before bidding.<br/><br/>The buyer signs a Reservation Agreement and makes payment of a non-refundable Reservation Fee of 4.5% of the purchase price including VAT, subject to a minimum of £6,600.00 including VAT. This is paid to reserve the property to the buyer during the Reservation Period and is paid in addition to the purchase price. This is considered within calculations for Stamp Duty Land Tax.<br/><br/>Services may be recommended by the Agent or Auctioneer in which they will receive payment from the service provider if the service is taken. Any payment that will be received by the Agent or Auctioneer will be confirmed to you in writing before services are taken. Services are optional.<br/><br/><b>On The Ground Floor</b> - <br/><br/><b>Hall</b> - <br/><br/><b>Dining Room</b> - 4.32m x 2.77m (14'2" x 9'1") - Measurements taken from the widest points.<br/><br/><b>Living Room</b> - 4.32m x 5.10m (14'2" x 16'9") - Measurements taken from the widest points.<br/><br/><b>Kitchen</b> - 2.57m x 6.40m (8'5" x 21'0") - Measurements taken from the widest points.<br/><br/><b>Pantry</b> - <br/><br/><b>On The First Floor</b> - <br/><br/><b>Landing</b> - <br/><br/><b>Bedroom</b> - 2.20m x 4.92m (7'3" x 16'2") - Measurements taken from the widest points.<br/><br/><b>Bedroom</b> - 4.32m x 3.11m (14'2" x 10'2") - Measurements taken from the widest points.<br/><br/><b>Bedroom</b> - 4.32m x 2.77m (14'2" x 9'1") - Measurements taken from the widest points.<br/><br/><b>Bathroom</b> - 2.20m x 1.56m (7'3" x 5'1") - Measurements taken from the widest points.<br/><br/><b>Wc</b> - 1.31m x 1.11m (4'4" x 3'8") - Window to rear, door to:<br/><br/><b>Disclaimer</b> - The information provided about this property does not constitute or form part of an offer or contract, nor may be it be regarded as representations. All interested parties must verify accuracy and your solicitor must verify tenure/lease information, fixtures & fittings and, where the property has been extended/converted, planning/building regulation consents. All dimensions are approximate and quoted for guidance only as are floor plans which are not to scale and their accuracy cannot be confirmed. Reference to appliances and/or services does not imply that they are necessarily in working order or fit for the purpose.<br/><br/>