Property Details:
• Type: End of Terrace
• Tenure: Ask agent
• Floor Area: N/A
Key Features:
• HUGE POTENTIAL
• Large Driveway
• Extended
• 3 Bedroom
• Shed/Garage to rear of garden with access via a shared driveway
Location:
• Nearest Station: N/A
• Distance to Station: N/A
Agent Information:
• Address: 7 Bull Street,
West Bromwich Ringway,
West Bromwich,
B70 6EU
Full Description:
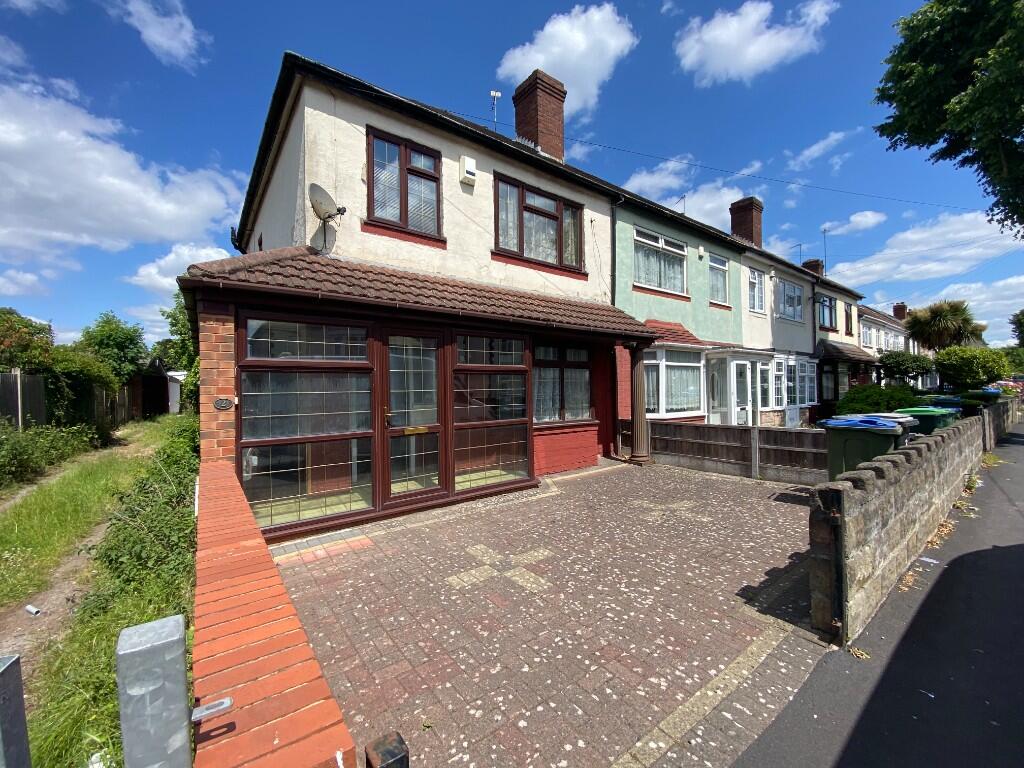
Apex Sales and Lettings are proud to present this 3 Bedroom end terrace property which has been extended with scope for further additions STPP.
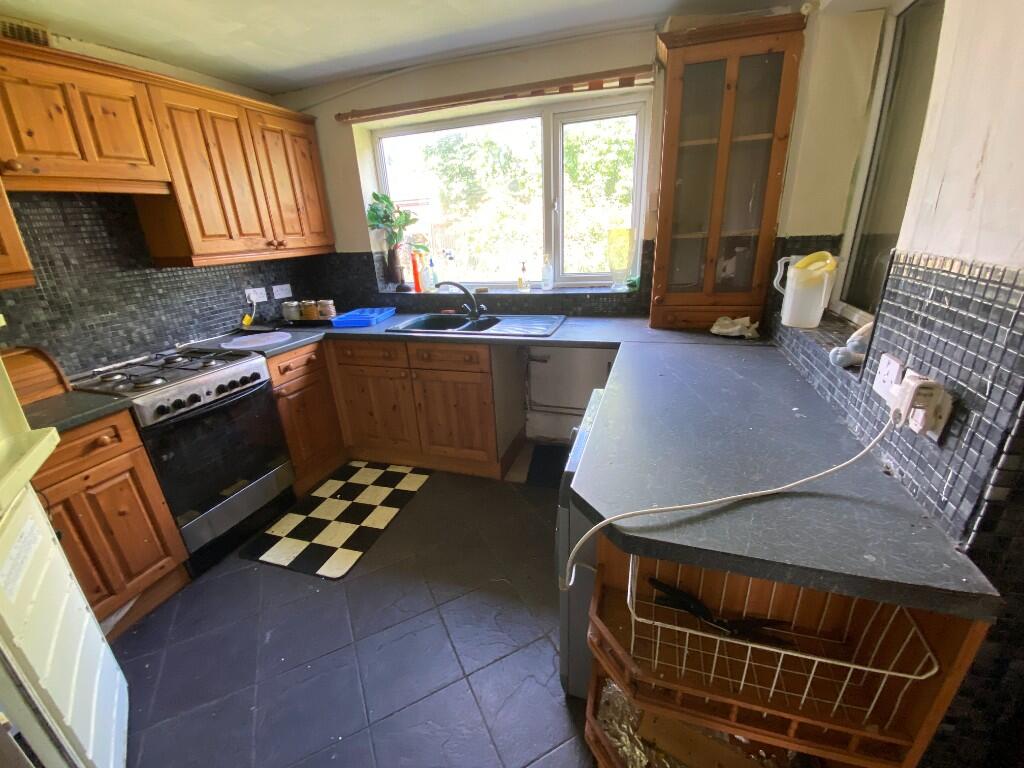
This property is in need of modernisation but has a huge potential to become your forever home. Located in the heart of West Bromwich with excellent travel links but also nestled away on a quiet avenue. A short walk away from shops and restaurants with lovely park and kids play area located at the end of the road.
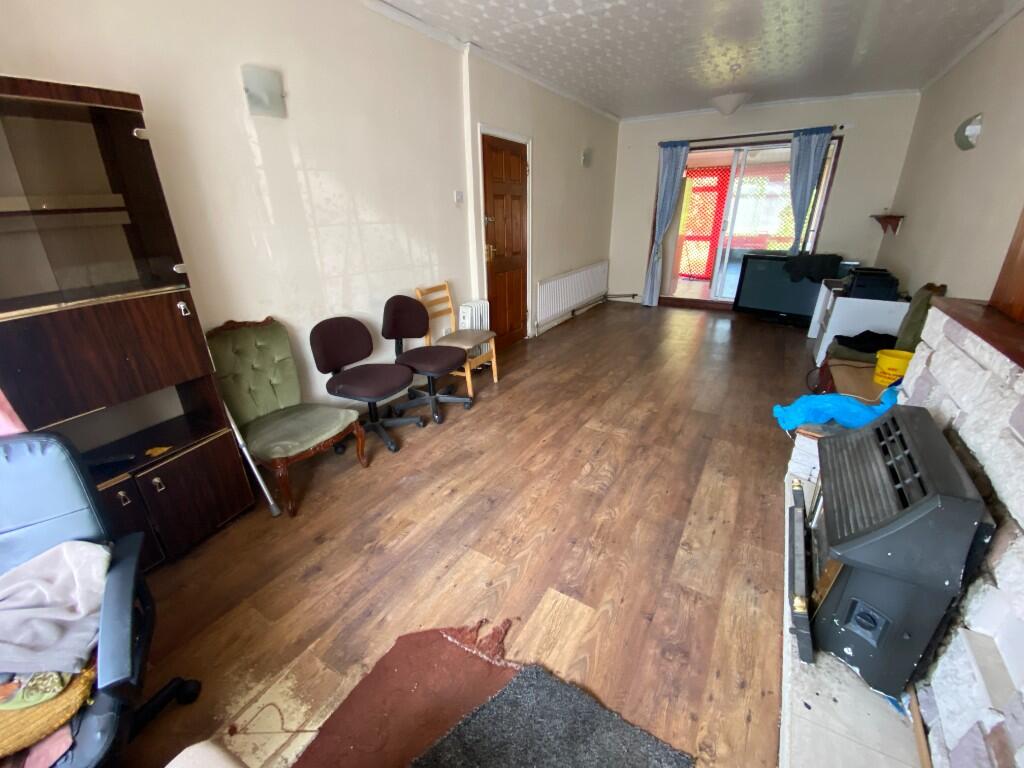
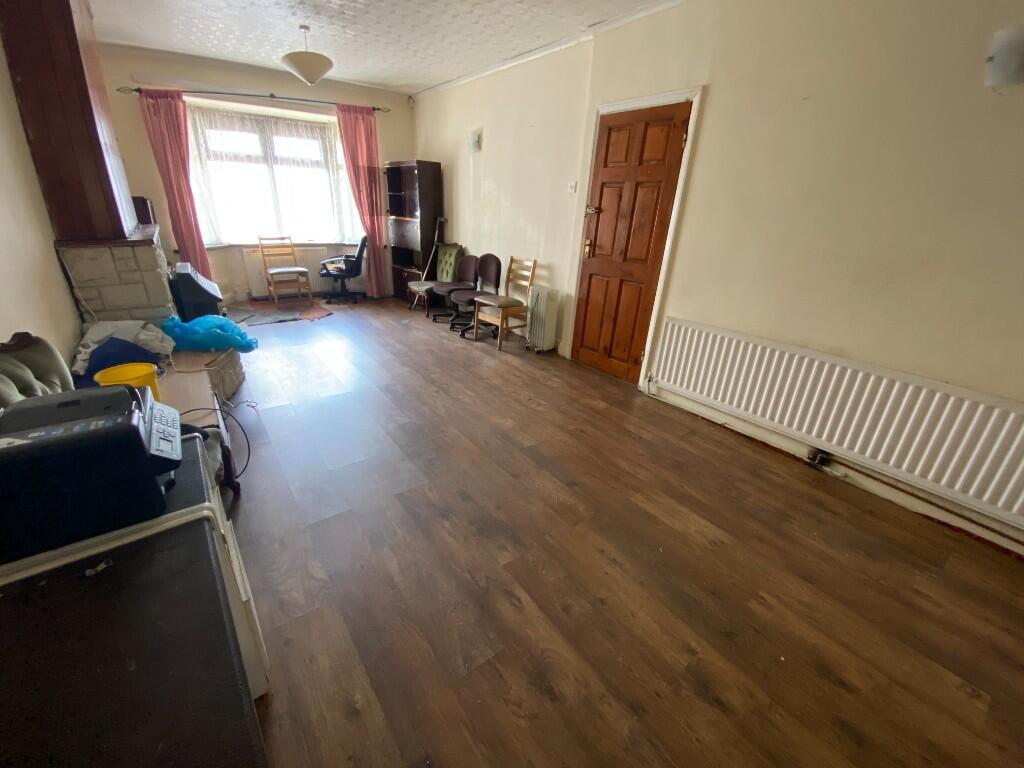
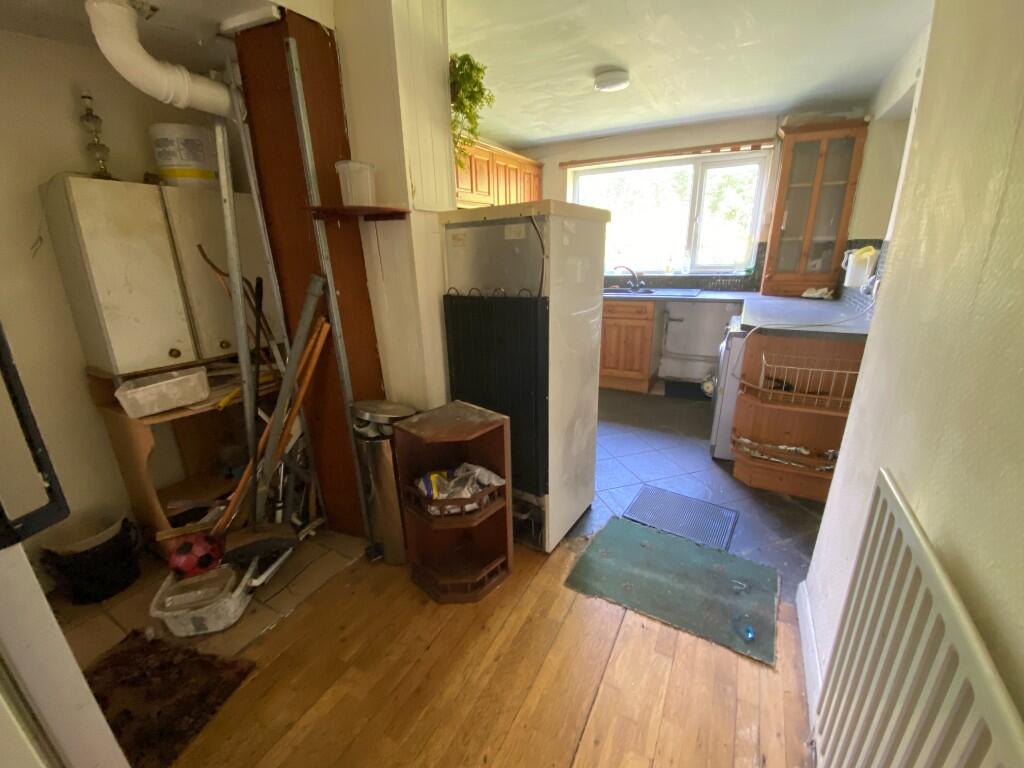
The property consists of a large two car driveway leading you to the porch. The spacious porch has access to a W/C and the entrance into the property. Once entering the property you are welcomed into a airy hallway with stairs leading to the first floor (with understairs storage), a door to your right into the large reception room which has access to the second reception room, The kitchen has a diner area and access to a shower room. There is scope to revitalise the kitchen and diner into a welcoming hub of the home.
The first floor consists of 3 bedrooms and a family bathroom. The large master benefits from having fitted wardrobes, the second bedroom is very spacious and final bedroom would be considered a single bedroom. The family bathroom is fitted with a bathtub, toilet and sink.
To the rear of the property there is a good-sized garden which is currently overgrown. There is also a shed/garage located at the rear of the garden which can be accessed through the garden or through a shared driveway to the side of the property.
Ground Floor
Porch- 1.4m x 3.7m
W/C - 3.1m x 0.8
Reception Room - 7.5m x 3.4m
Reception Room 2 - 2.7m x 2.6m
Diner - 2.1m x 2.7m
Shower Room - 1.9m x 0.7m
Kitchen - 2.9m x 3.1m
First Floor
Bedroom 1 - 3.5m x 3.4m
Bedroom 2 - 3.2m x 3.1m
Bedroom 3 - 2.2m x 1.9m
Family Bathroom - 2.0m x 1.8m
This property must be viewed to see its true potential. Please contact us Apex Sales and Lettings as the sole agents to book a viewing.
EPC: D
Council Tax Band: B