Constance Avenue, West Bromwich,West Midlands, B70
Property facts
- Property type
- End of Terrace
- Bedrooms
- 3
- Bathrooms
- 2
Only details supplied with this listing are shown. Ask the listing contact to confirm measurements, taxes and costs.
About this home
Property Details: • Type: End of Terrace • Tenure: N/A • Floor Area: N/A
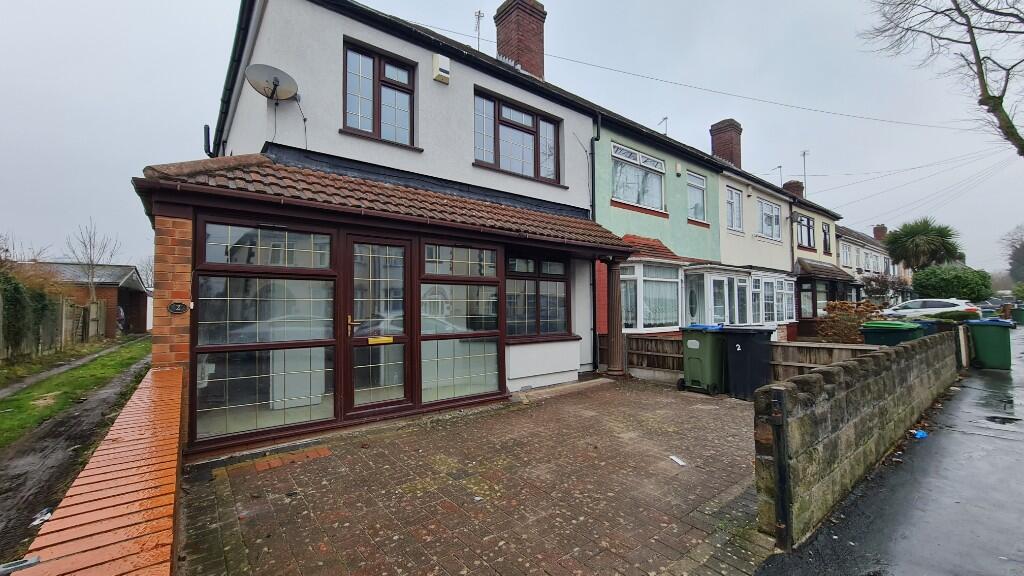
Key Features: • HUGE POTENTIAL • Large Driveway • Shed/Garage to rear of garden with access via a shared driveway
Location: • Nearest Station: Trinity Way Tram Stop • Distance to Station: 0.16195608297740682 miles
Agent Information: • Address: 7 Bull Street, West Bromwich Ringway, West Bromwich, B70 6EU
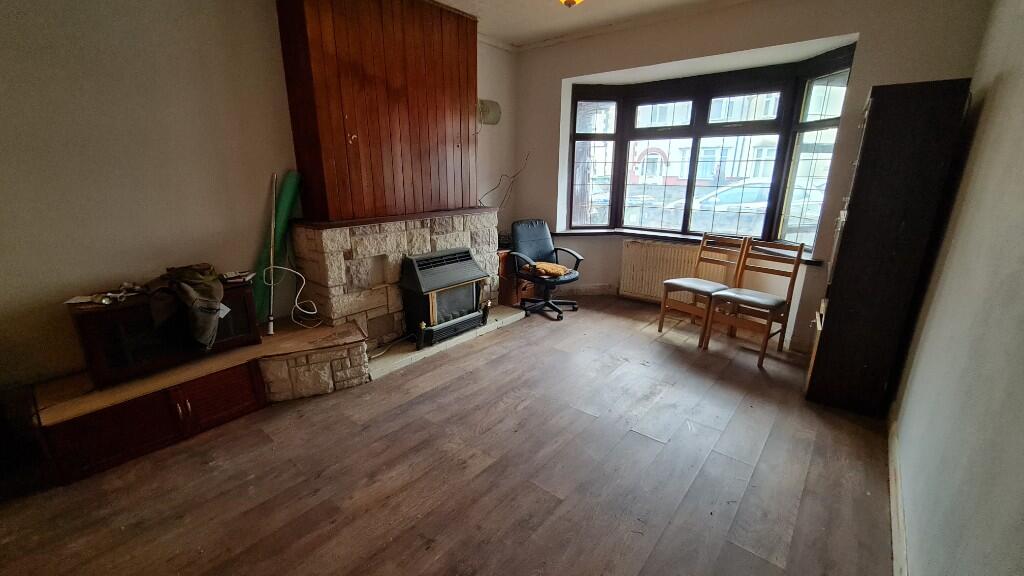
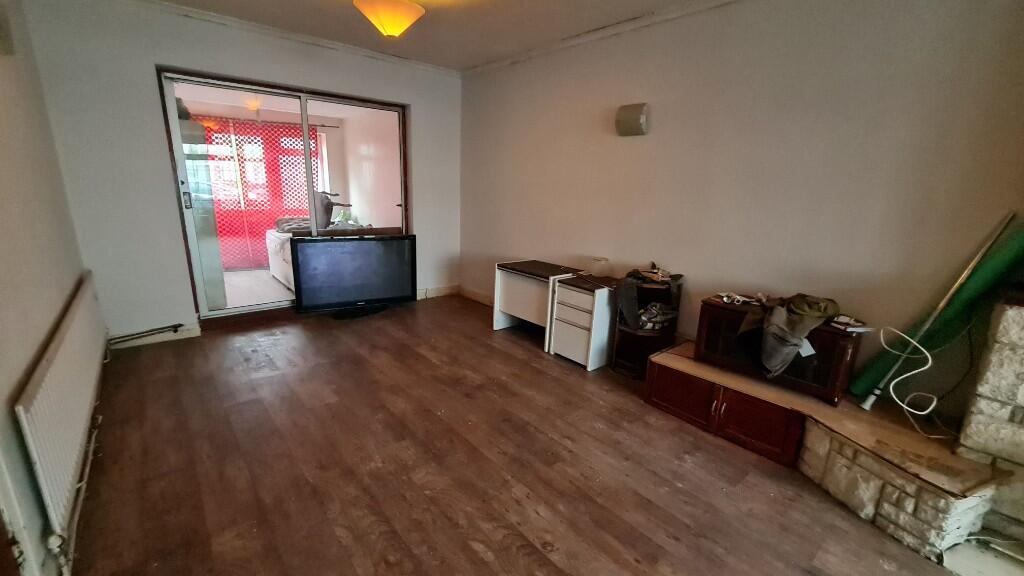
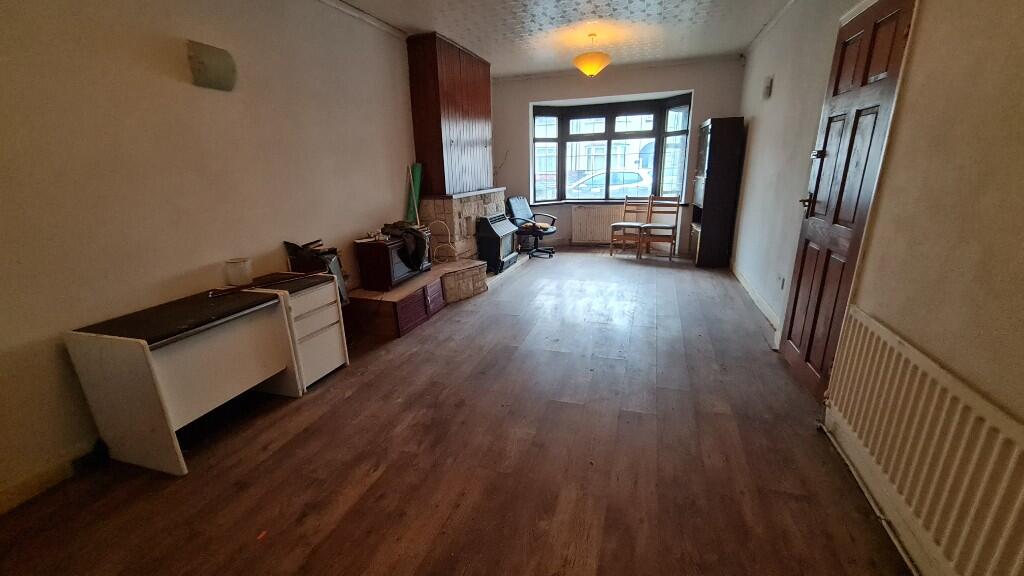
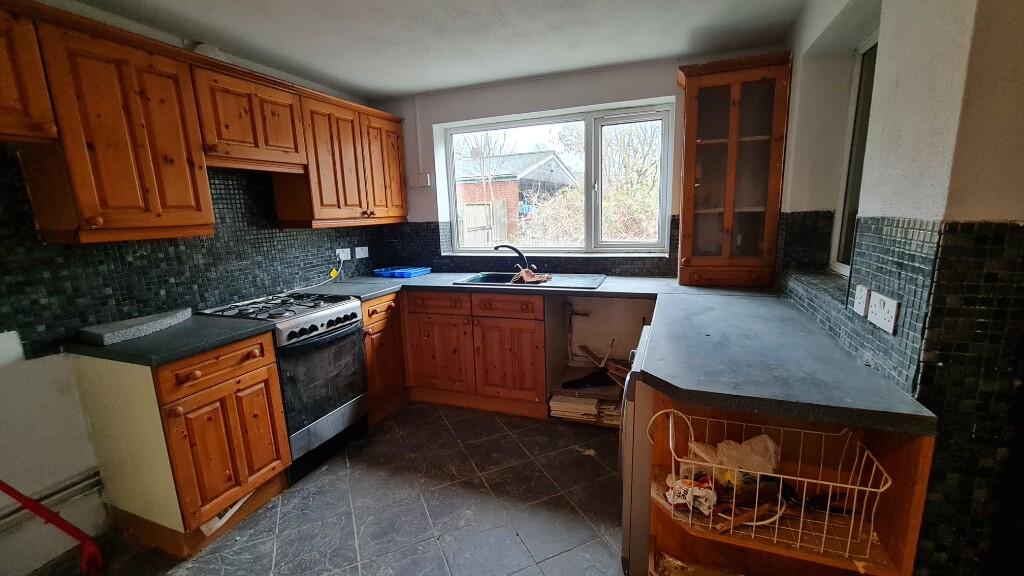
Full Description: Apex Sales and Lettings are proud to present this 3 Bedroom end terrace property which has been extended with scope for further additions STPP. <br /> <br />This property is in need of modernisation but has a huge potential to become your forever home. Located in the heart of West Bromwich with excellent travel links but also nestled away on a quiet avenue. A short walk away from shops and restaurants with lovely park and kids play area located at the end of the road. <br /> <br />The property consists of a large two car driveway leading you to the porch. The spacious porch has access to a W/C and the entrance into the property. Once entering the property you are welcomed into a airy hallway with stairs leading to the first floor (with understairs storage), a door to your right into the large reception room which has access to the second reception room, The kitchen has a diner area and access to a shower room. There is scope to revitalise the kitchen and diner into a welcoming hub of the home. <br /> <br /> The first floor consists of 3 bedrooms and a family bathroom. The large master benefits from having fitted wardrobes, the second bedroom is very spacious and final bedroom would be considered a single bedroom. The family bathroom is fitted with a bathtub, toilet and sink. <br />To the rear of the property there is a good-sized garden which is currently overgrown. There is also a shed/garage located at the rear of the garden which can be accessed through the garden or through a shared driveway to the side of the property. <br /> <br />Ground Floor <br />Porch- 1.4m x 3.7m <br />W/C - 3.1m x 0.8 <br />Reception Room - 7.5m x 3.4m <br />Reception Room 2 - 2.7m x 2.6m <br />Diner - 2.1m x 2.7m <br />Shower Room - 1.9m x 0.7m <br />Kitchen - 2.9m x 3.1m <br /> <br />First Floor <br />Bedroom 1 - 3.5m x 3.4m <br />Bedroom 2 - 3.2m x 3.1m <br />Bedroom 3 - 2.2m x 1.9m <br />Family Bathroom - 2.0m x 1.8m <br /> <br />This property must be viewed to see its true potential. Please contact us Apex Sales and Lettings as the sole agents to book a viewing. <br /> <br />EPC: D <br />Council Tax Band: B
Features & amenities
Location
If the interactive map is unavailable, open the supplied location in maps.
Open location in mapsThe pin uses coordinates supplied with this listing. Confirm the exact location with the listing contact.
Listing information
- Original source
- www.rightmove.co.uk
- Added to Mirror
Added and updated dates describe the Mirror record. Source publication and verification dates are shown separately when known; none establishes time on market. Confirm current price and availability with the listing contact.
View original listing