Property Details:
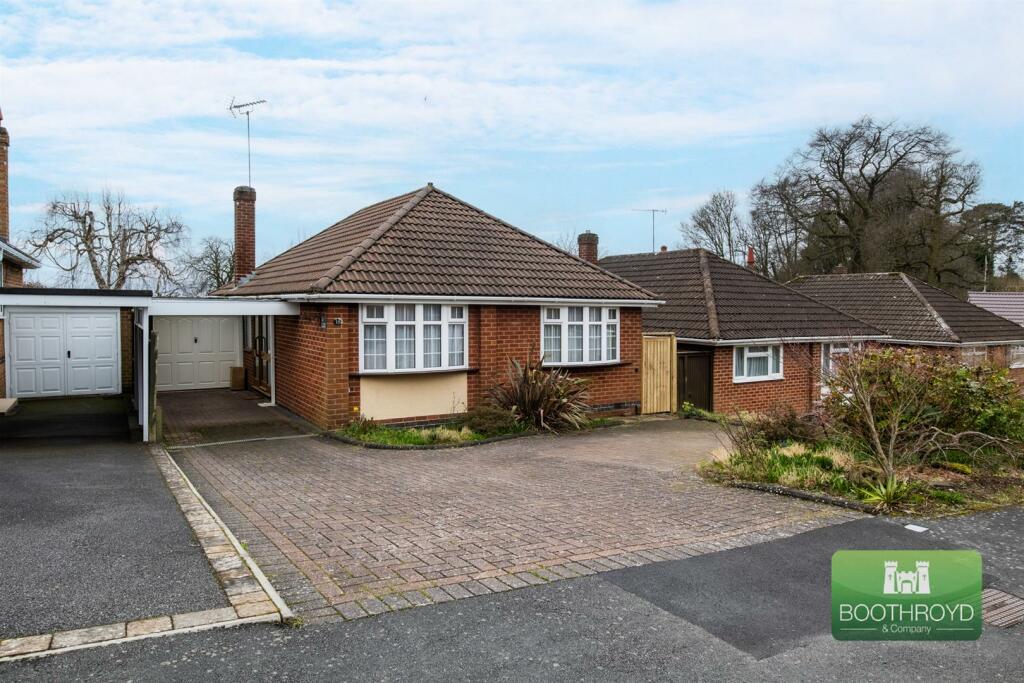
• Type: Detached Bungalow
• Tenure: N/A
• Floor Area: N/A
Key Features:
• Two Bedroom Detached Bungalow
• Spacious Reception Hall
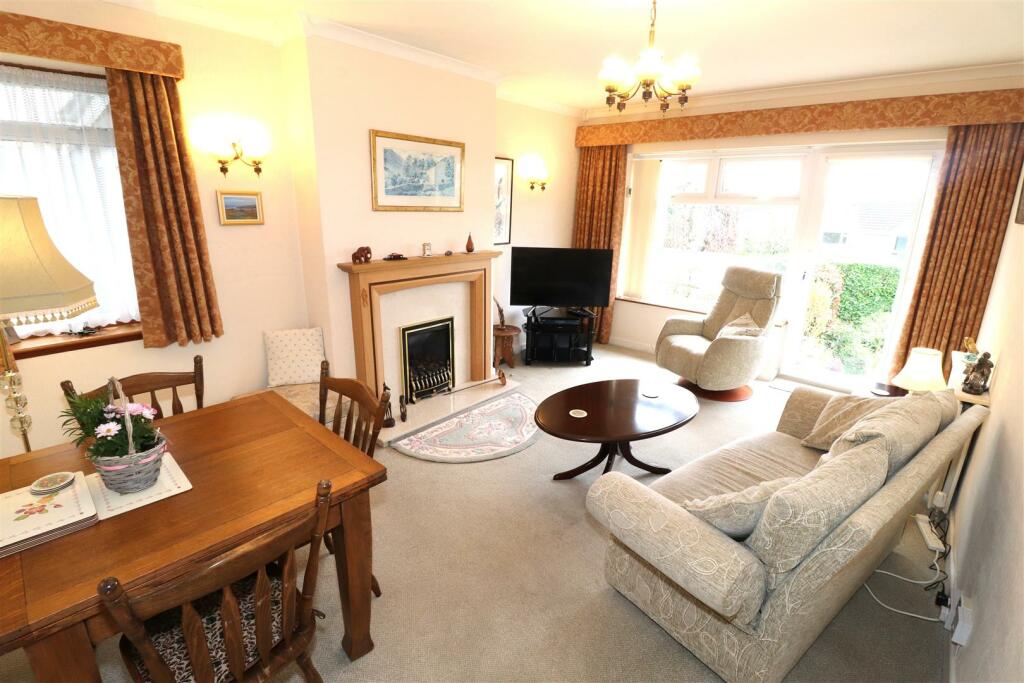
• lounge/Dining Room
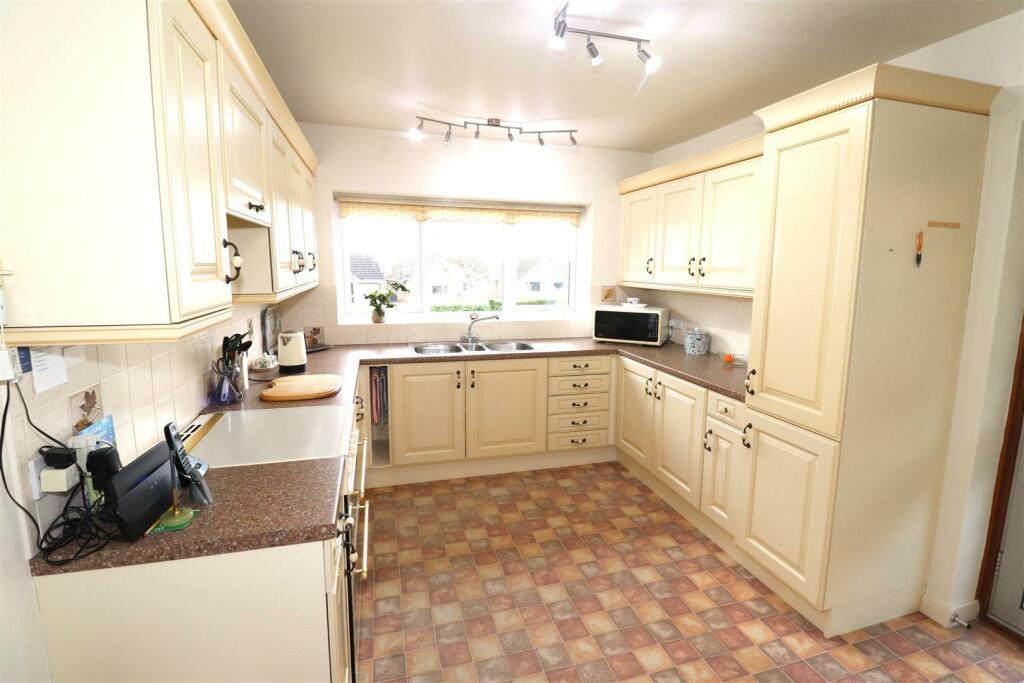
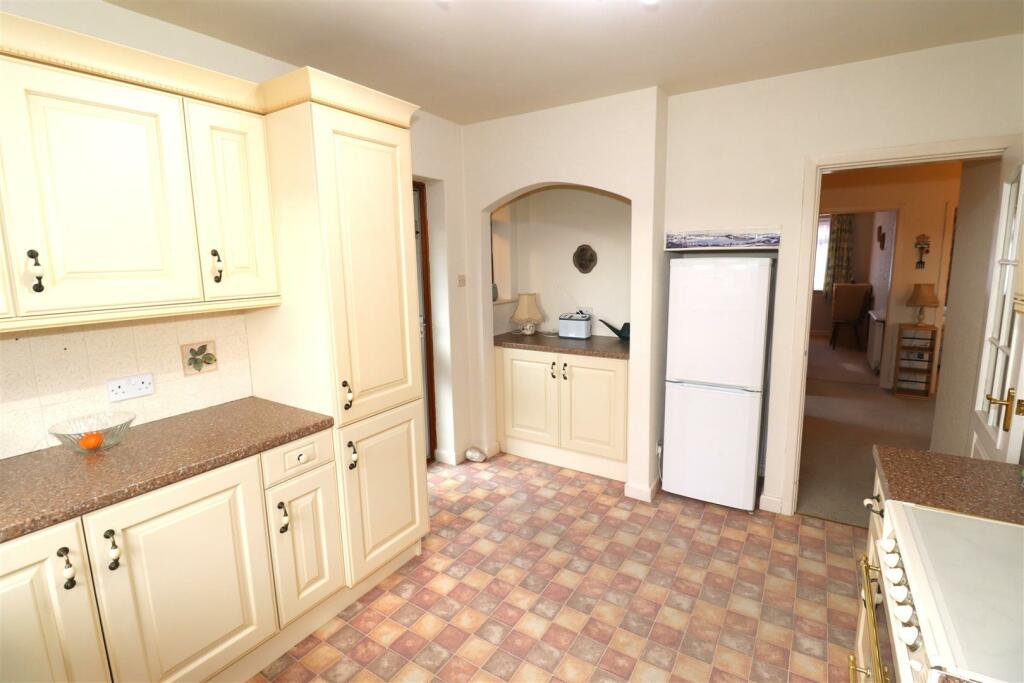
• Fitted Kitchen
• Energy Rating D - 66
• Two Double Bedrooms
• Carport, Single Garage & Block Paved Driveway
• Attractive South Facing Tiered Rear Garden
• No Onward Chain
• Warwick District Council - Tax Band E
Location:
• Nearest Station: N/A
• Distance to Station: N/A
Agent Information:
• Address: 19 The Square,
Kenilworth,
CV8 1EF
Full Description:
A two bedroom detached bungalow located in this well-regarded cul-de-sac location close to Old Town and some of Kenilworth’s lovely walks to include the Greenway, Kenilworth Common, and the Abbey Fields Close by. Offered for sale with no onward chain the accommodation comprises; side entrance with carport and spacious reception hallway, living/dining room, fitted kitchen, two good size double bedrooms, shower room, side lobby with utility cupboard. Outside there is an attractive tiered south facing rear garden, and to the front a block paved driveway with parking for two/three cars. The property has been re roofed in recent years and benefits from modern gas fired central heating and double glazing.Approach - Over a block paved driveway widened for more vehicular access leading to a polycarbonate car port with side hardwood opaque double glazed front door with matching full height windows into theReception Hall - With ceiling light, coving, radiator, useful storage cupboard with hanging and shelving also housing the Vaillant eco tec Pro 24 combination boiler servicing the hot water and central heating vented through the loft.Lounge/Dining Room - 5.00 x 3.46 (16'4" x 11'4") - With double glazed window and door overlooking the rear garden, central ceiling light, two wall lights, coving, double glazed window to side, living flame effect coal gas fire with oak mantel and surround, t.v point.Kitchen - 4.31 x 3.01 (14'1" x 9'10") - Comprehensively fitted with a range of matching cream shaker style base and wall units with marble effect rounded edge work surfaces with ceramic tiled splash backs, double oven with gas hob, freestanding fridge freezer, feature alcove, one and a half bowl stainless steel sink with chrome mixer tap, two ceiling lights, double glazed door to side passage, vinyl flooring and radiator.Double Bedroom One - 3.65 x 3.46 (11'11" x 11'4") - With double glazed bow window to front, ceiling light, coving, radiator, range of built in wardrobes with matching vanity table with drawers, matching bedside tables and head board.Double Bedroom Two - 3.65 x 3.03 (11'11" x 9'11") - With double glazed bow window to front, ceiling light, coving, radiator.Shower Room - With a three piece suite with low level w.c, vanity wash hand basin with cupboard below, large walk in shower enclosure with mains fed Grohe shower with chrome fittings, ceramic tiling to walls and easy wipe splashback to shower, opaque double glazed window to side, ceiling light, coving, radiator, wall mounted mirrored vanity cabinet, access to insulated and boarded loft ladder with light.Side Lean-To - With pitched roof and half windows to side, double glazed doors to front and rear, useful utility cupboard with washing machine and stacked dryer, shelf and cold-water tap.Single Garage - 5.14 x 2.47 (16'10" x 8'1") - With moulded fibreglass up and over door to front with power and light connected, door to rear garden, useful shelving and wall cupboards, also housing the electric isolation unit and electric and gas meter.Rear Garden - Attractive rear garden with a sunny south facing rear aspect, tiered to four levels and beautifully stocked with a generous amount of shrubs and plants, screening well-kept laurel hedging to three boundaries, full width patio, timber shed and greenhouse.Front - To the front of the property there is a block paved driveway with parking for several cars, well kept low maintenance gravelled fore garden with shrubs and plants.Tenure - The property is freehold.Services - All mains services are connected.Mobile CoverageEEVodafoneThreeO2BroadbandBasic7 MbpsSuperfast46 MbpsUltrafast1000 MbpsSatellite / Fibre TV AvailabilityBTSkyVirginFixtures And Fittings - All fixtures and fittings as mentioned in our sales particulars are included; all others are expressly excluded.BrochuresConvent Close, Kenilworth