For Rent
£12,500/mo
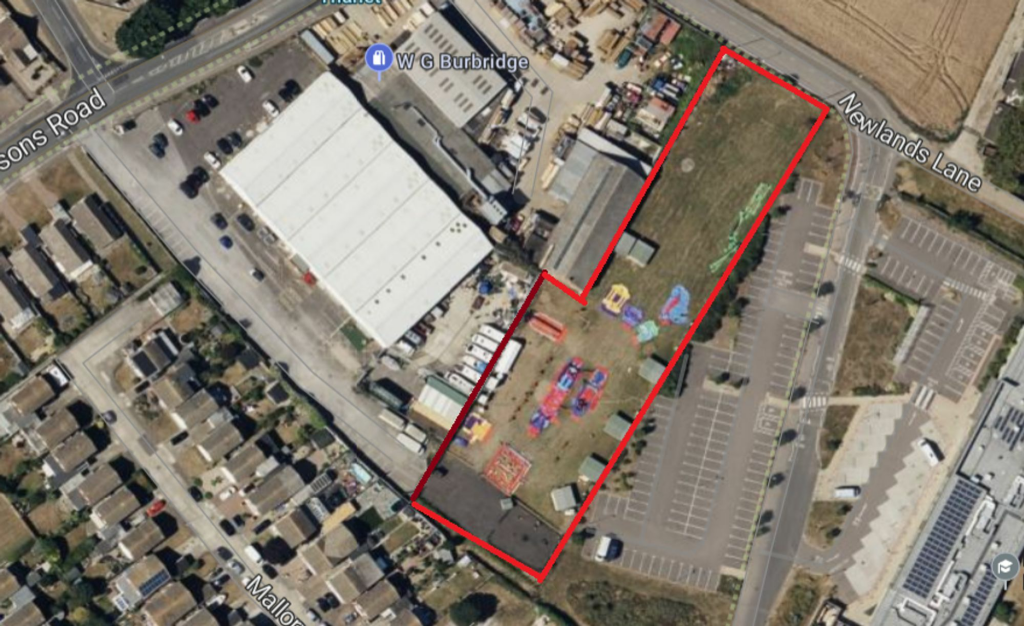
Spitfire Way, Manston, Ramsgate, CT12 5FF
15,122 sq ft
Thanet
Listed by CBRE Industrial, London
Only details supplied with this listing are shown. Ask the listing contact to confirm measurements, taxes and costs.
Property Details: • Type: Apartment • Tenure: N/A • Floor Area: N/A
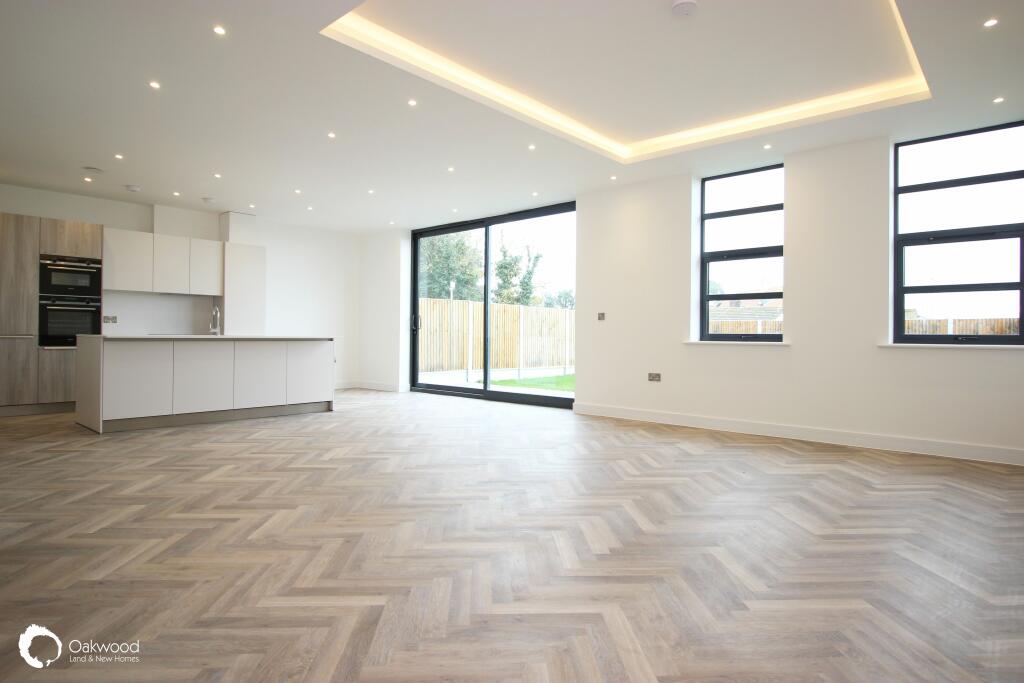
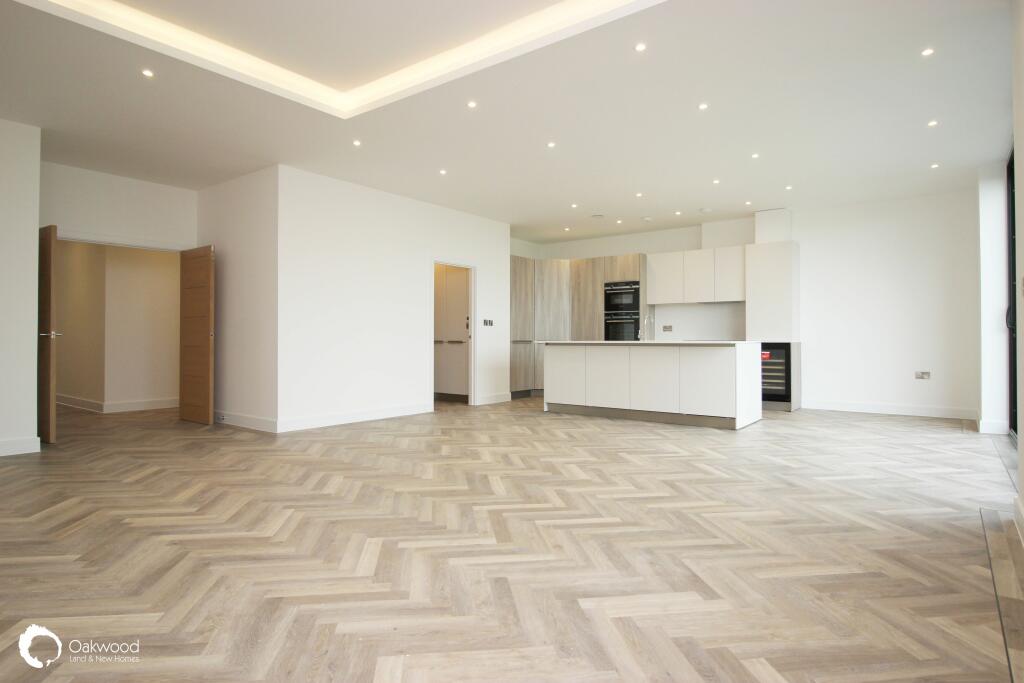
Key Features: • Secluded, tranquil location • Allocated parking • Under-floor heating to all rooms • Ground Floor • Siemens appliances • Smallbone Interiors Kitchens • On the edge of North Foreland Golf course • Large garden with sea views • Own entrance • Share of Freehold
Location: • Nearest Station: N/A • Distance to Station: N/A
Agent Information: • Address: 37 High Street, Broadstairs, CT10 1JR
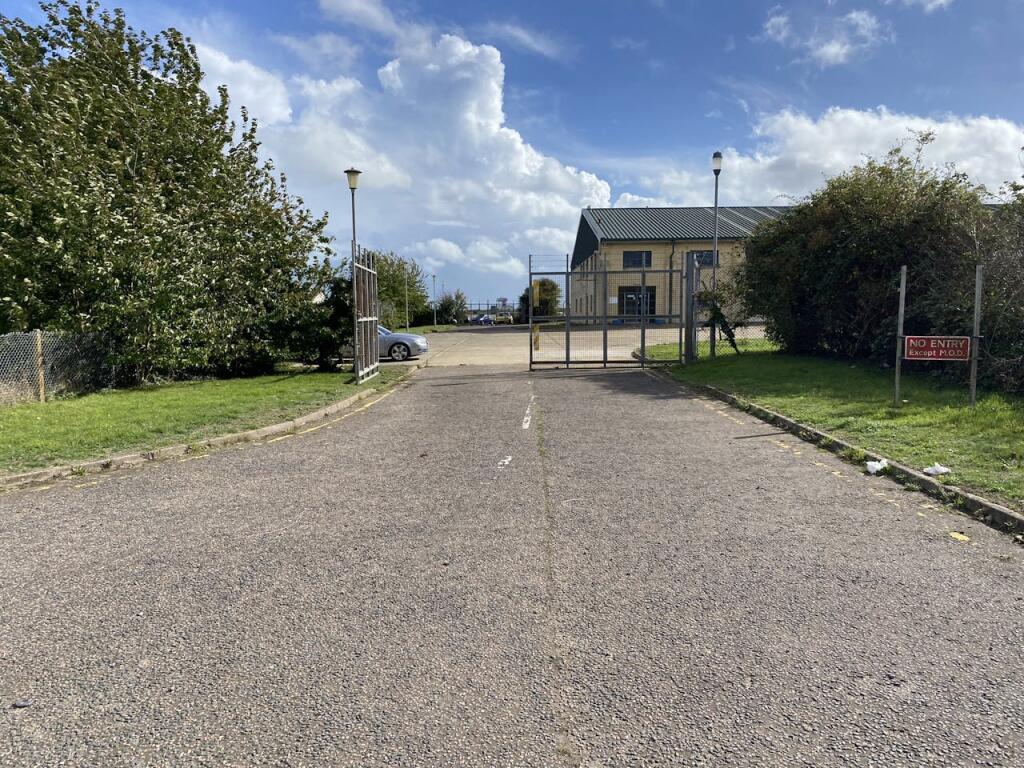
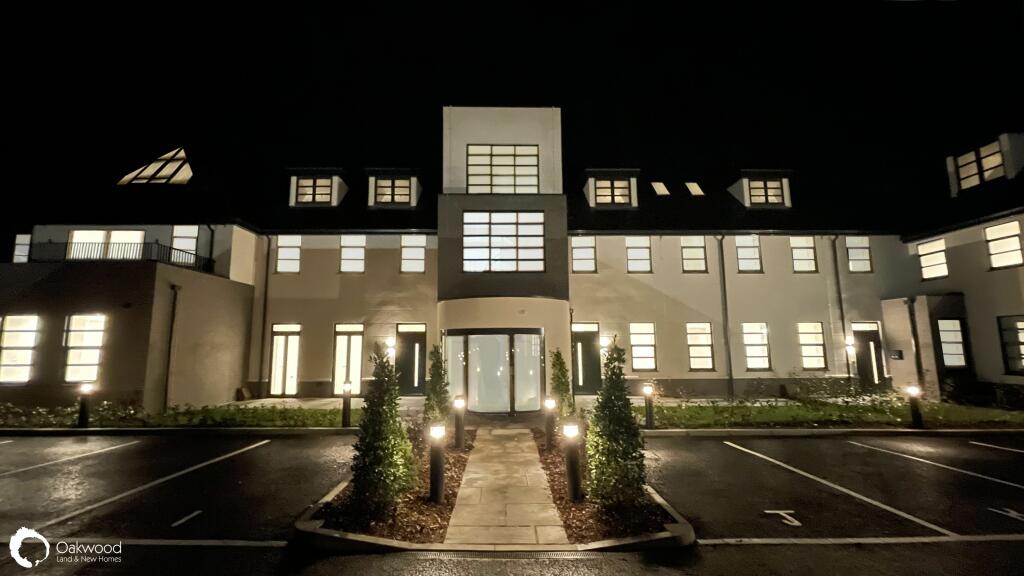
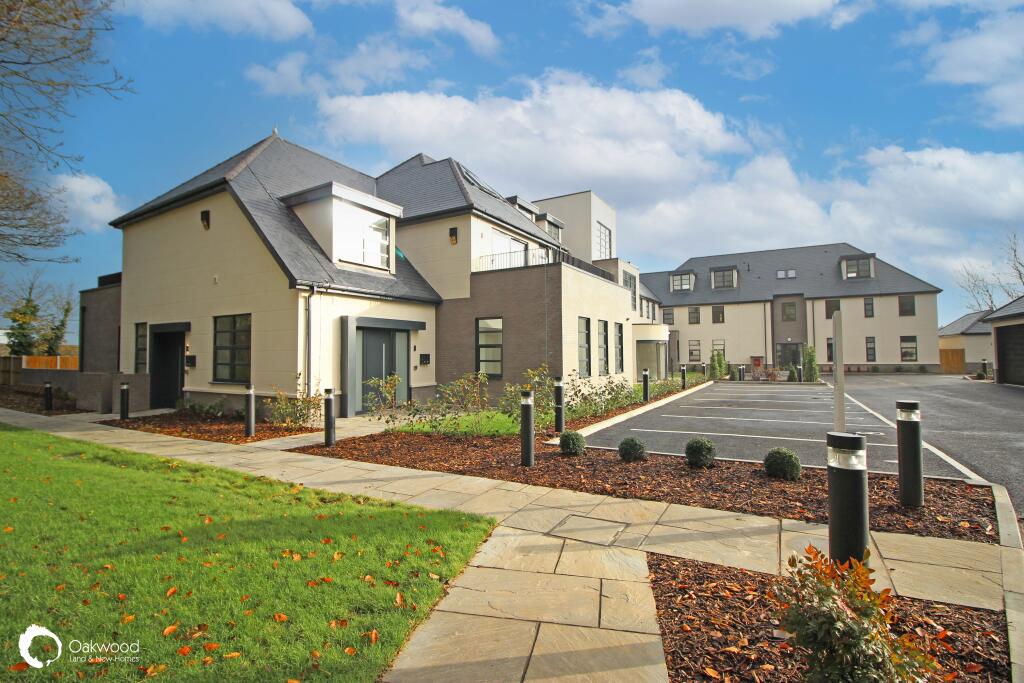
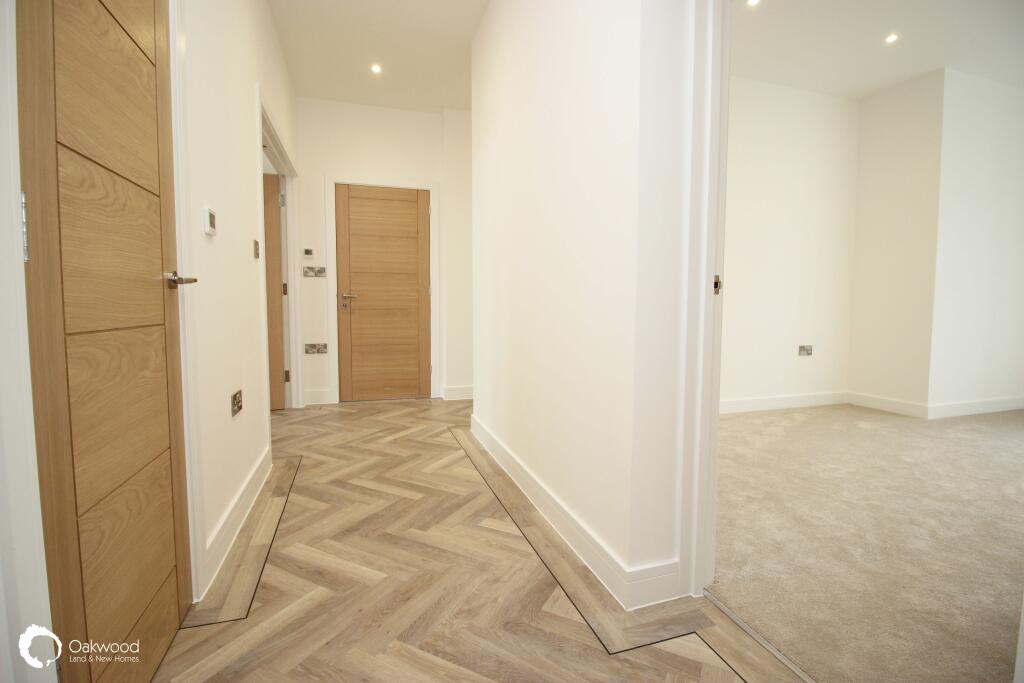
Full Description: EXECUTIVE BRAND NEW APARTMENT SET IN A SERENE LOCATION. As you sweep through the electric gates, you cannot help but be impressed. The beautiful building before you, has tastefully incorporated the old Kingsgate College. Attention to detail throughout these exclusive homes is second to none enjoying niches in the en-suite showers, de-misting mirrors in all bathrooms, individually controlled underfloor heating in each room, Kardean flooring throughout with carpeting in the bedrooms, and kitchens supplied by the locally renowned Smallbone Interiors along with Siemens appliances with the added extra of a wine cooler in each kitchen. Each apartment has been thoughtfully and tastefully designed with contemporary living in mind. Particular attention to detail has been made regarding soundproofing and lighting in the hallways, essential in a communal area. The high specification that this development aimed for is evident wherever you look. From the wide communal staircases embracing the natural light and views, to the fixtures and fittings in every apartment. The space in this apartment really needs to be seen to be appreciated with higher than standard ceilings, an open plan living area offering a substantial kitchen with quartz worktops and a Quooker tap & floor to ceiling slide doors providing access to the large garden with views across the golf course to the sea beyond, setting it apart from anything else on the market currently. Apartments are all ready for you to move in so, if stylish, contemporary living in a tranquil and serene setting is what you are looking for then look no further and call to arrange your viewing as soon as you can. Call Oakwood homes on to book your viewing.
These details are intended for illustration purposes and both the agent and developer reserve the right to make changes as necessary during the build. Images and sizes are examples only there are some variations of layout and finish throughout. Artist’s impressions give a good indication of the look and feel of a finished building, but they’re not definitive representations. Building and landscaping details often change during the course of development and construction. Specifications can vary, as the developer is continually working to improve or adapt details and decorative features. Property dimensions always vary slightly, depending on construction methods and the type of finish. Room sizes are structural maximums. All quoted distances are approximate. The photographs of this development give a good indication of the general quality of finish you can expect, but they do not represent the specification of any particular home. For detailed information please contact Oakwood homes.BrochuresBrochure 1
If the interactive map is unavailable, open the supplied location in maps.
Open location in mapsThe pin uses coordinates supplied with this listing. Confirm the exact location with the listing contact.
Added and updated dates describe the Mirror record. Source publication and verification dates are shown separately when known; none establishes time on market. Confirm current price and availability with the listing contact.
View original listing