Property Details:
• Type: Detached
• Tenure: Freehold
• Floor Area: N/A
Key Features:
• DETACHED FAMILY HOME
• FOUR BEDROOMS & THREE RECEPTION ROOMS
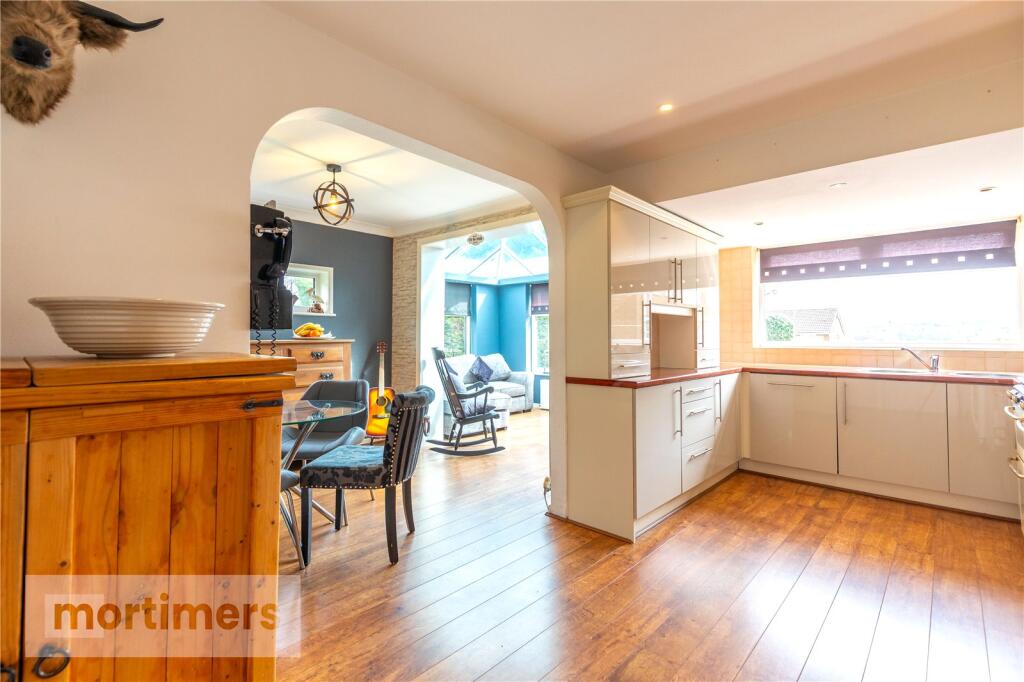
• OPEN PLAN KITCHEN DINING ROOM
• PERFECT FOR LARGER FAMILIES
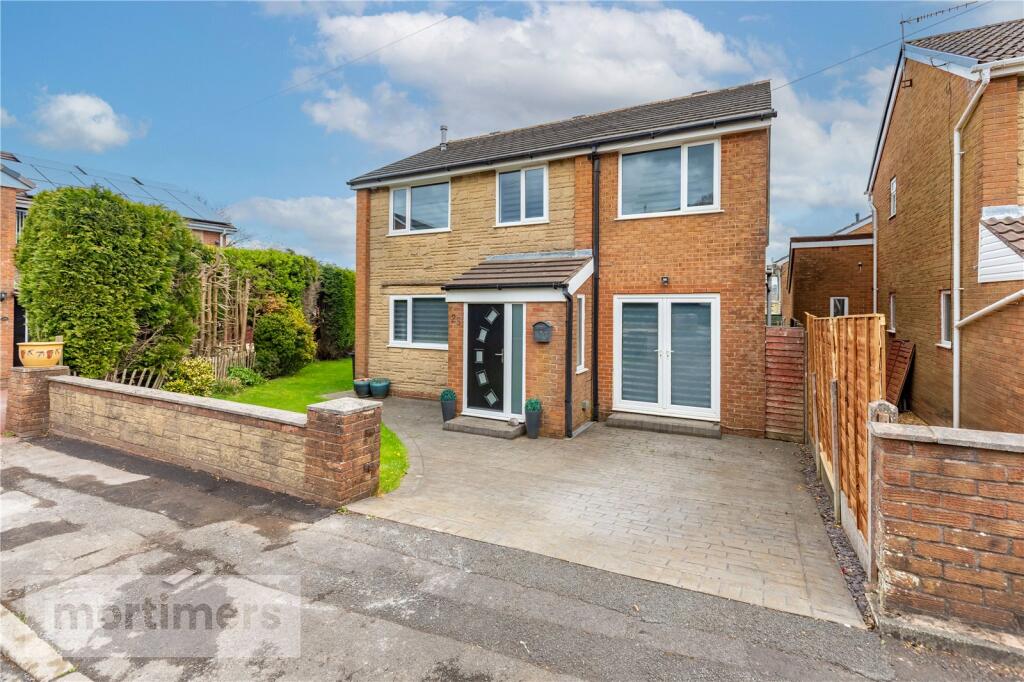
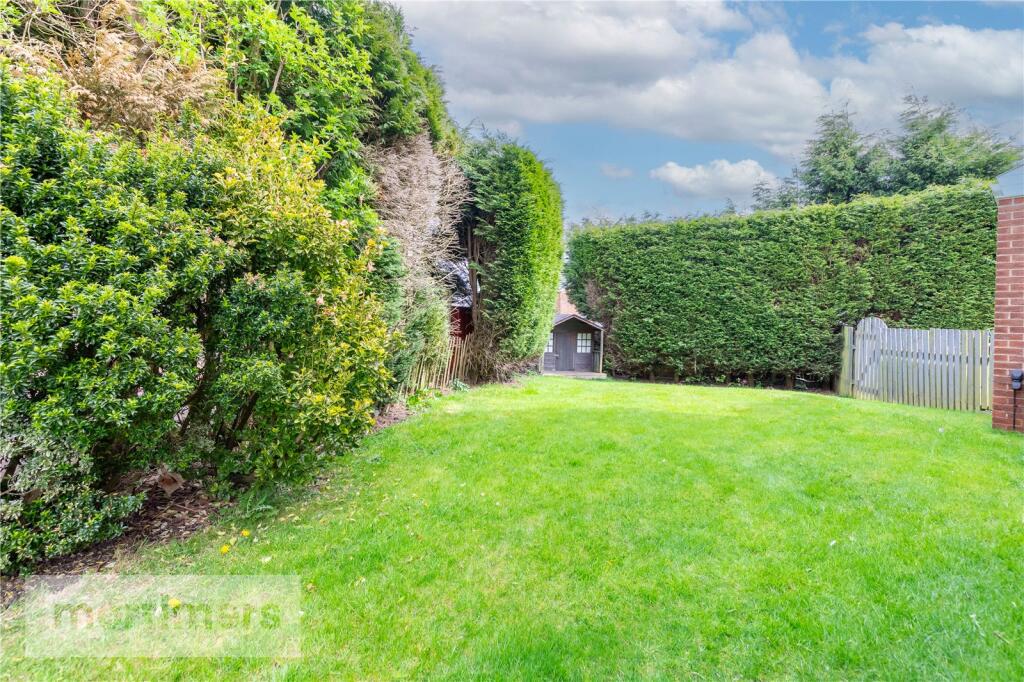
• CONCRETE DRIVEWAY & EAST FACING REAR GARDEN
• QUIET CUL-DE-SAC IN SOUGHT AFTER LOCATION
• UTILITY ROOM, WALK IN WARDROBE & EN-SUITE
• FREEHOLD
• COUNCIL TAX BAND C
• EPC RATING D
Location:
• Nearest Station: N/A
• Distance to Station: N/A
Agent Information:
• Address: 22 Blackburn Road,
Accrington,
BB5 1HD
Full Description:
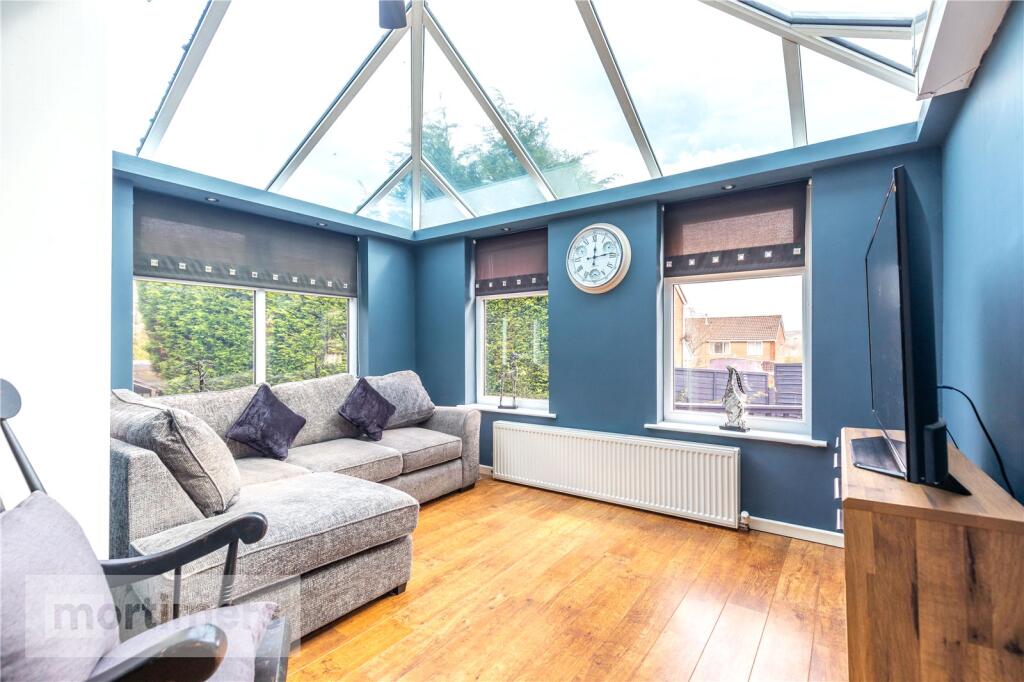
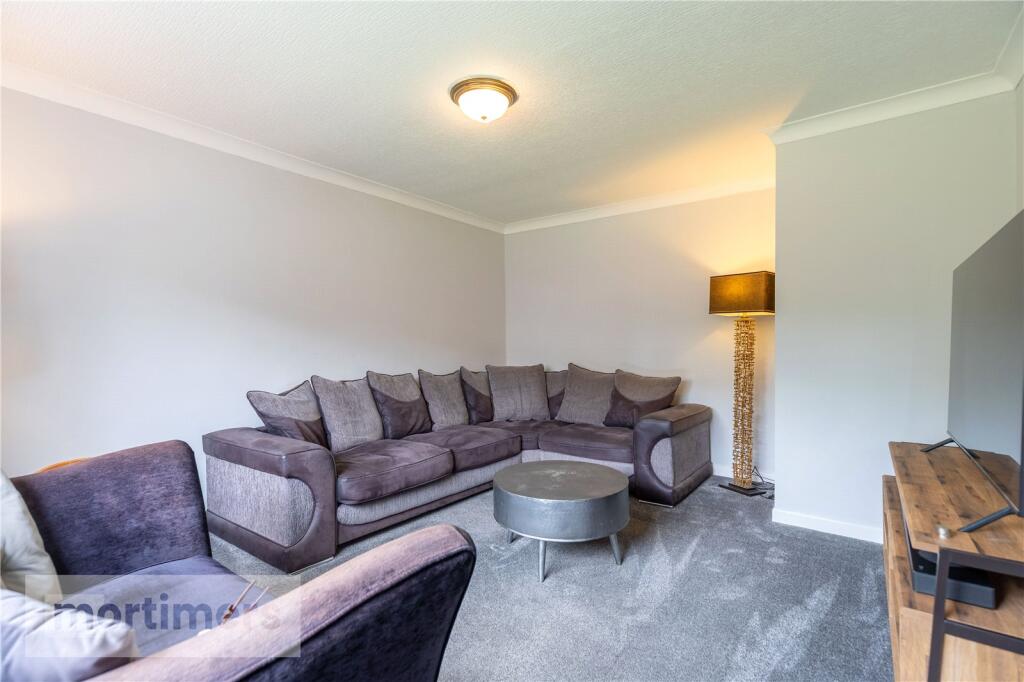
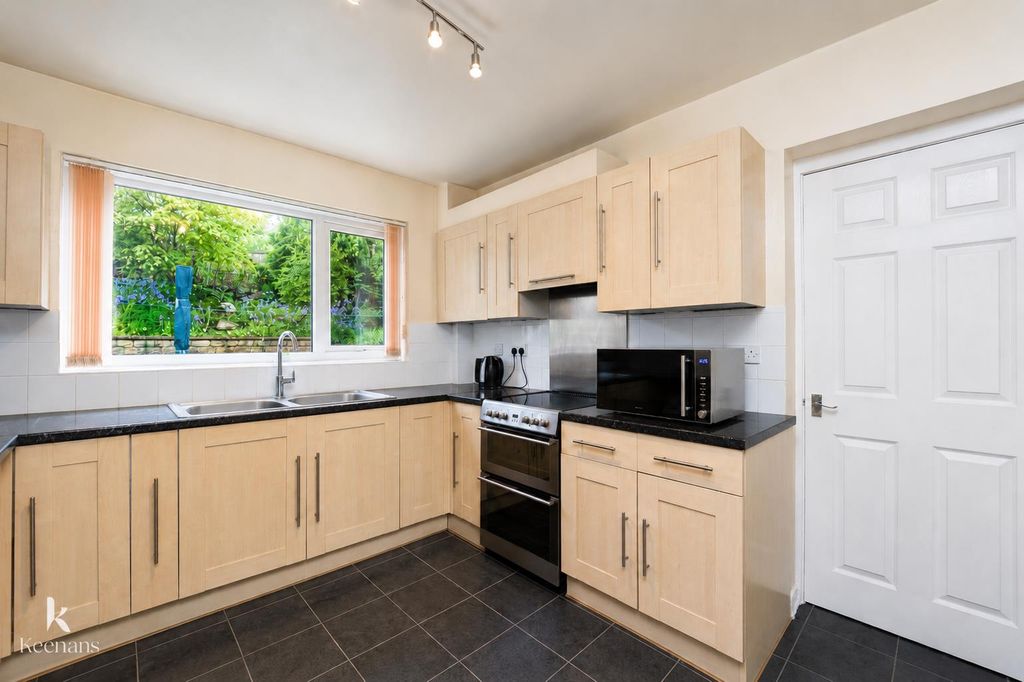
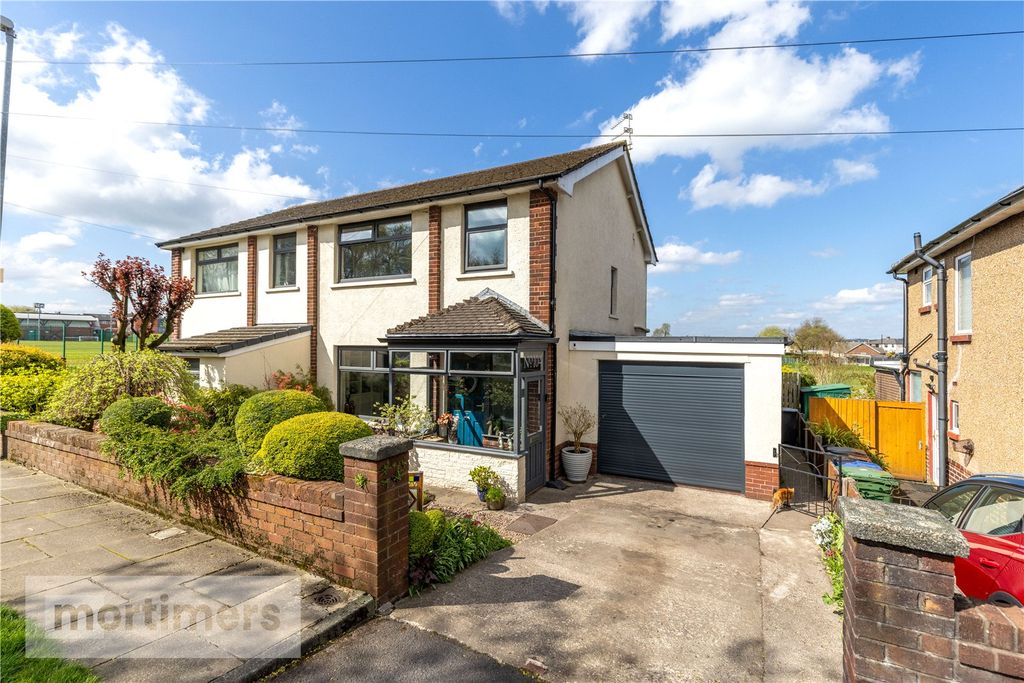
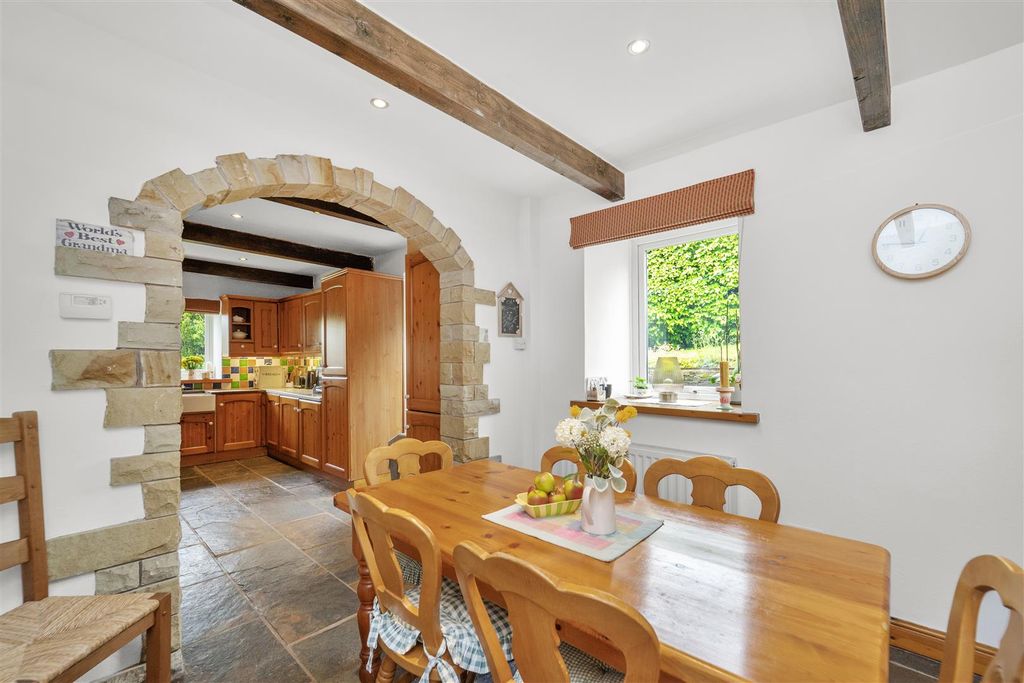
A beautifully presented & extended four bedroom detached family welcomed to the market. Boasting an impressive internal footprint with off road parking, front/rear gardens and cul-de-sac location, the property is ideal for upsizing families. (EPC-D)A simply stunning four bedroom detached family home welcomed to the market. Suited to family buyers the property has manicured gardens, an extended footprint and open plan kitchen dining room.Nestled away in a highly sought after cul-de-sac location, just off the prestigious Stanhill Lane, the property occupies an enviable position which is a short distance from excellent network links, well-regarded schools & scenic rural walks.The ground floor has a welcoming porch entrance leading into the entrance hallway. The hall is neutrally decorated with grey fitted carpets.The living room has grey fitted carpets, neutral decoration and a central light fitting. There is a dining room formerly a garage, there is spot lighting, fitted carpets and French door access onto the driveway. The kitchen has cream gloss fitted units, spot lighting and solid oak flooring. There is a range cooker, integrated appliances and open access into a further dining area and conservatory. The dining area has continued oak flooring, a central light fitting and open access into the conservatory. The conservatory is brick built with a glass/upvc roof, there is continued wooden flooring and a navy blue colour scheme. There is a utility room with plumbing for a washing machine, fitted storage units and access onto the rear garden via a glass panelled upvc door. The ground floor is complete with a downstairs wc and office. The first floor has a main bedroom with a combination of spot lighting/central light, fitted carpets and neutral decoration. There is a walk in wardrobe and en-suite shower room. Bedroom two & three are both neutrally decorated with fitted carpets and central light fittings. Bedroom four is a single bedroom with fitted carpets and central light fitting. The first floor is complete with a three piece family bathroom with shower over the bath. Externally the property has a concrete driveway with parking for multiple vehicles. There is a wraparound lawn with mature flowerbeds leading to the rear garden. To the rear there is a raised seating area with paved garden and slate bed. All interested parties should contact Mortimers Estate Agents in Accrington.All mains services are available.Ground FloorPorch1.41m x 1.65mHallway3.76m x 1.67mLiving Room4.58m x 3.69mKitchen5.35m x 2.63mDining Area2.72m x 2.68mConservatory2.5m x 3.76mUtility Room2.03m x 1.65mDownstairs WC0.9m x 1.65mStudy1.77m x 1.65mDining Room4.22m x 2.6mFirst FloorMain Bedroom3.99m x 2.59mEn-Suite2.41m x 1.61mWalk-in Wardrobe5.12m x 2.59mBedroom Two4.41m x 3.36mBedroom Three3.09m x 2.9mBedroom Four2.76m x 1.98mBathroom1.67m x 2.47mBrochuresWeb Details