Property Details:
• Type: Detached
• Tenure: FREEHOLD
• Floor Area: N/A
Key Features:
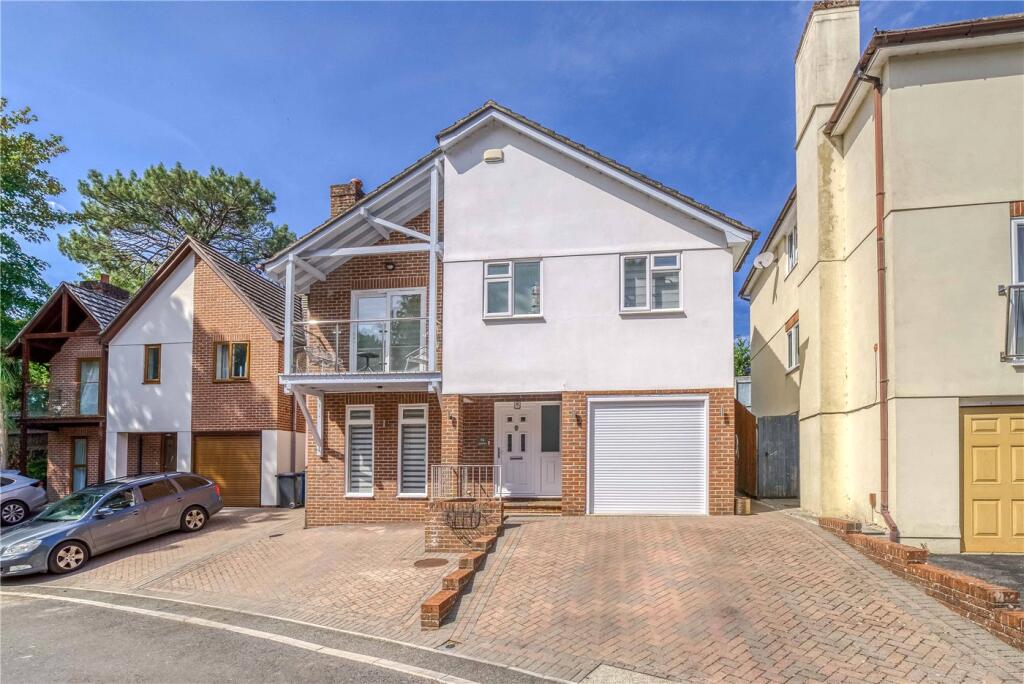
• Spacious four bedroom townhouse arranged over three floors
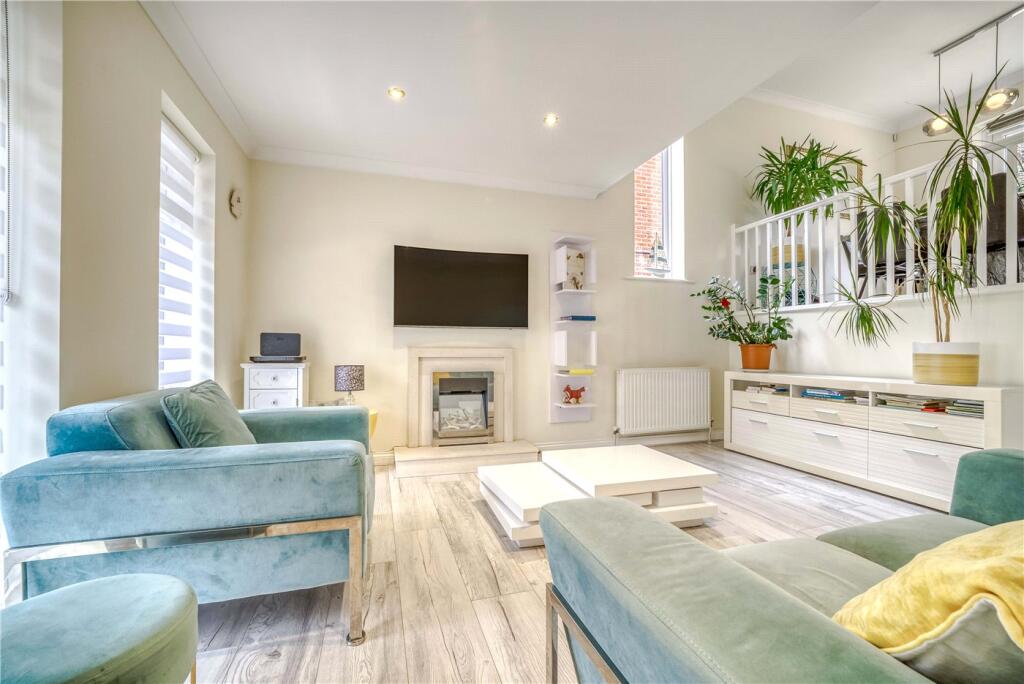
• Bright and airy lounge with feature fireplace
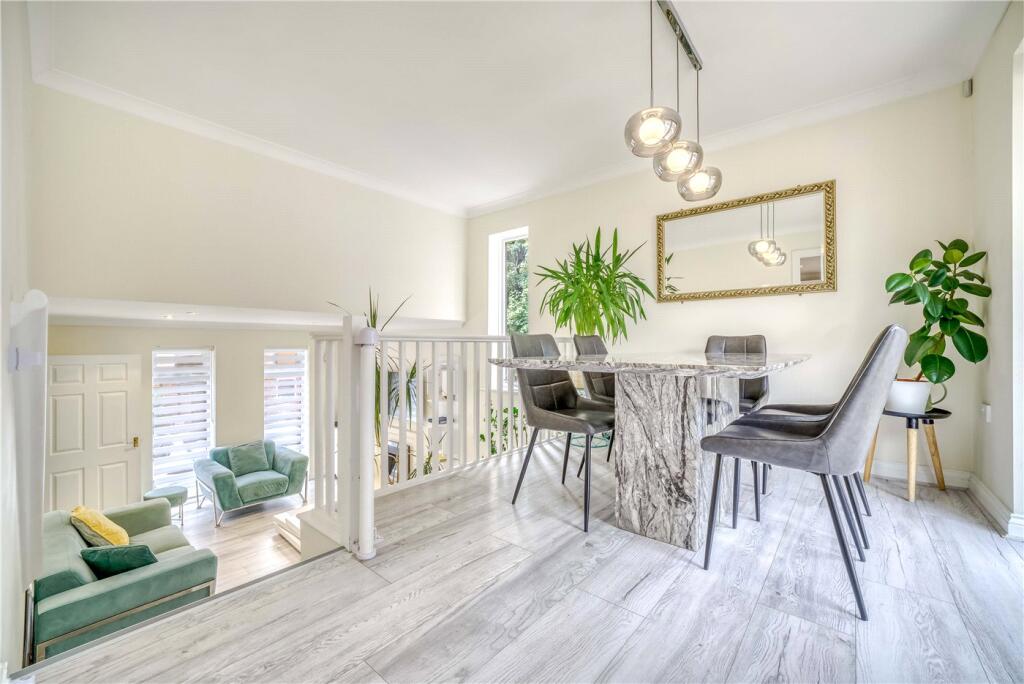
• Impressive galleried dining room with garden access
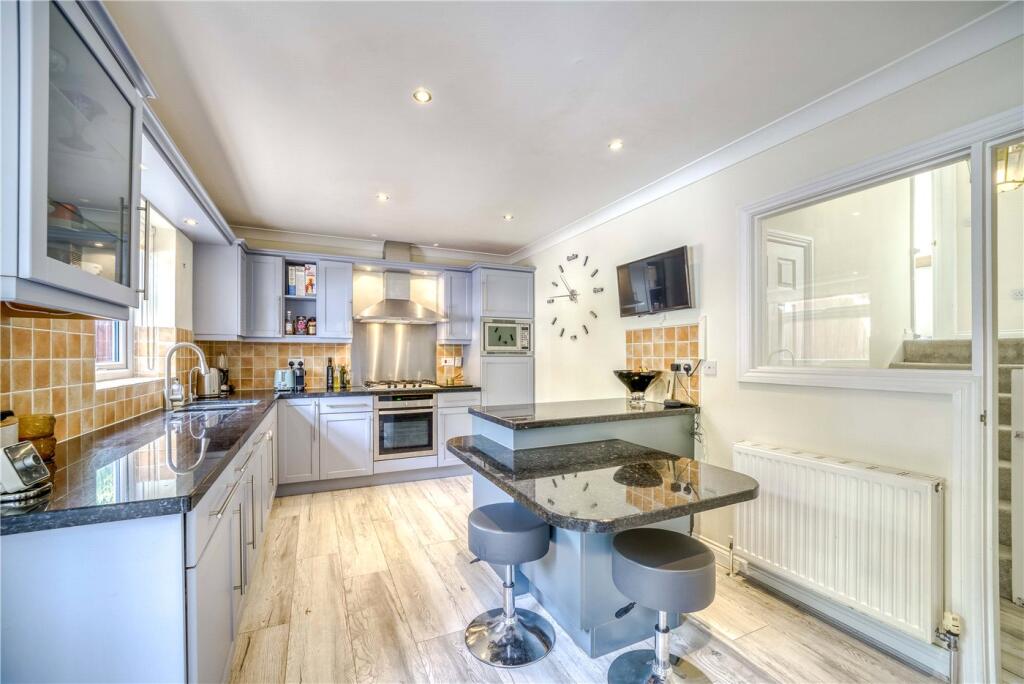
• Well-equipped kitchen with integrated appliances and breakfast bar
• Principal bedroom with walk-in wardrobe and en-suite bathroom
• Two additional bedrooms with built-in storage
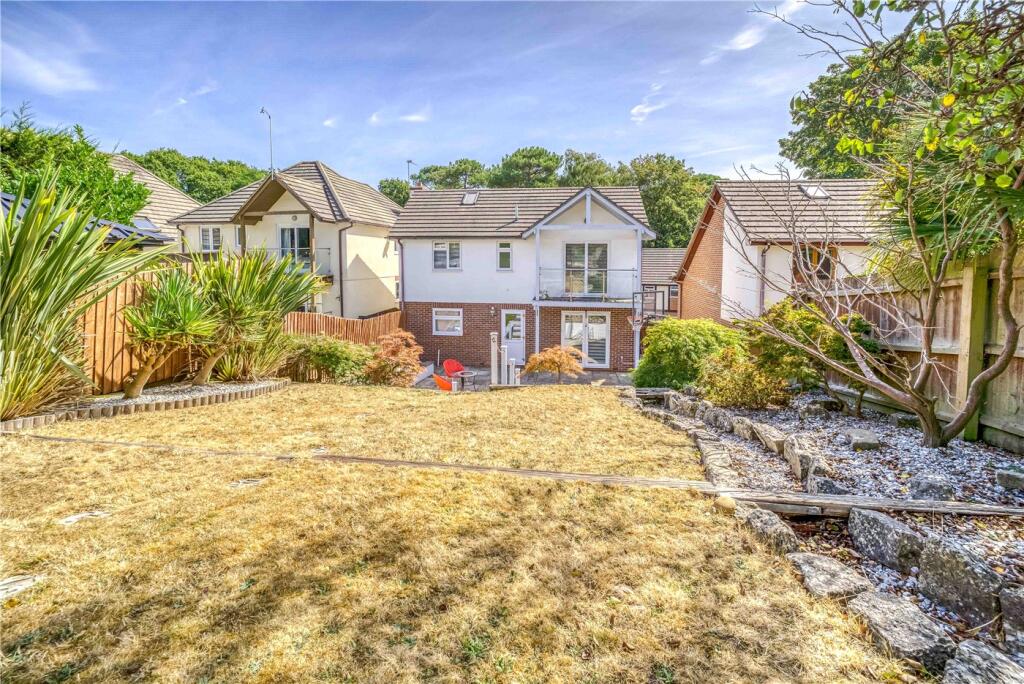
• Front and rear aspect balconies
• Attractive landscaped rear garden with paved patio and lawn
• Integral garage with light and power
• Brick paved driveway providing parking for several vehicles
Location:
• Nearest Station: Branksome Station
• Distance to Station: 0.4678903930519485 miles
Agent Information:
• Address: 135 Penn Hill Avenue,
Lower Parkstone,
Poole,
BH14 9LY
Full Description:
An attractive and spacious four bedroom townhouse arranged over three floors, offering well proportioned accommodation, generous outside space and excellent versatility for modern family living.<br /><br />The property opens into a welcoming entrance hall with stairs rising to the upper ground floor, a downstairs WC, access to the integral garage and a bright and airy lounge. The lounge features an attractive fireplace and benefits from a secondary staircase leading to the impressive galleried dining room. Double doors open from the dining room onto the paved patio, creating a seamless connection to the garden, while a further door provides access to the kitchen.<br /><br />The kitchen is fitted with a comprehensive range of floor and wall mounted units, complemented by a breakfast bar and a range of integrated appliances including an electric oven with hob and cooker hood over, microwave, fridge, freezer, dishwasher and washing machine. A rear door provides direct access to the garden.<br /><br />The first floor provides two double bedrooms, one with access to a front aspect balcony. The family bathroom is fitted on this floor.<br /><br />A further staircase leads to the upper floor, where there are two additional double bedrooms. The principal bedroom benefits from a walk-in wardrobe, en-suite bathroom and a rear aspect balcony, providing a private and peaceful retreat.<br /><br />Outside, the rear garden is well ladnscaped. A paved patio provides an ideal space for al fresco dining, with steps leading through a feature rockery to the upper section, which is mainly laid to lawn and complemented by attractive herbaceous borders.<br /><br />To the front, the brick paved driveway provides off-road parking for several vehicles and leads to the integral garage, which benefits from both light and power.<br /><br />Further benefits include gas-fired central heating and double glazing.<br /><br />Location:<br />The Branksome area offers easy access to the renowned award winning Blue Flag beaches which stretch from Bournemouth through to Sandbanks and enjoy the warmest temperatures in the UK and stunning views of the Isle of Wight and Purbeck Hills. Westbourne is in close proximity with a variety of shops, restaurants and bars, with Bournemouth and Poole town centres also nearby with a more diverse range of high street shops. The Bournemouth Wessex Way is very close and gives direct access to the M27 motorway with London just 1 hour 30 minutes commute. There are also main train routes from either Poole, Parkstone or Branksome station which connect to the Weymouth to London Waterloo South West train service.<br /><br />