
For Sale
£250,000
Nuthatch Close, Winsford
3 bd
2 ba
Detached house
Winsford
Listed by Swetenhams - Winsford

Only details supplied with this listing are shown. Ask the listing contact to confirm measurements, taxes and costs.
Property Details: • Type: Semi-Detached • Tenure: N/A • Floor Area: N/A
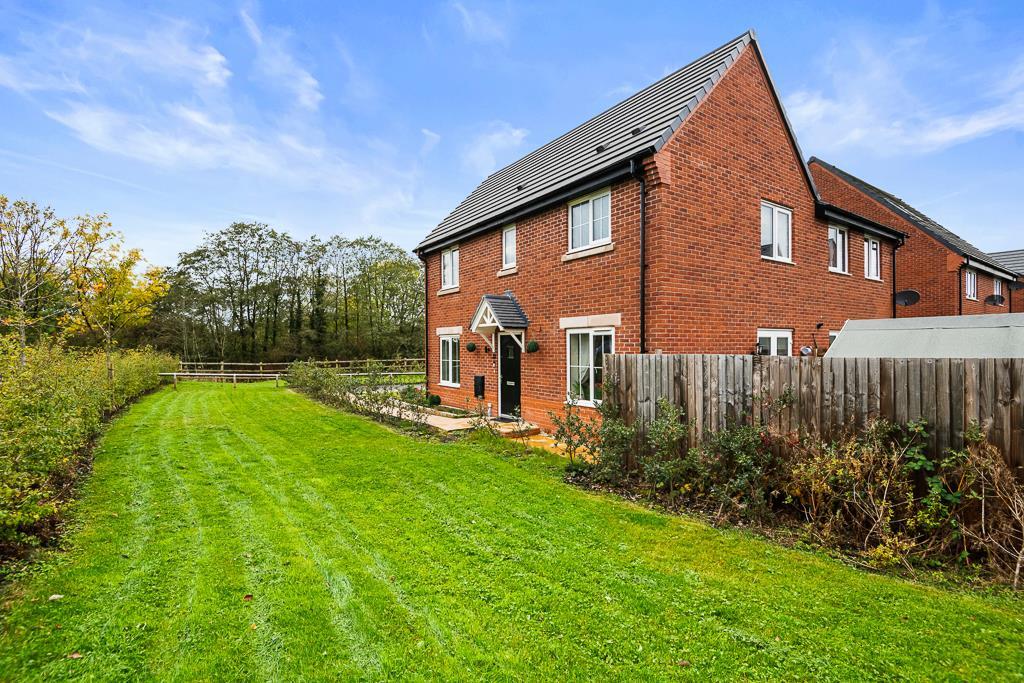
Key Features: • CORNER PLOT • ENVIABLE OUTLOOK • MODERN THROUGHOUT • THREE BEDROOMS • EN-SUITE & CLOAKROOM
Location: • Nearest Station: N/A • Distance to Station: N/A
Agent Information: • Address: Unit 4 Browning Way, Woodford Park, Industrial Estate, Winsford, CW7 2RH
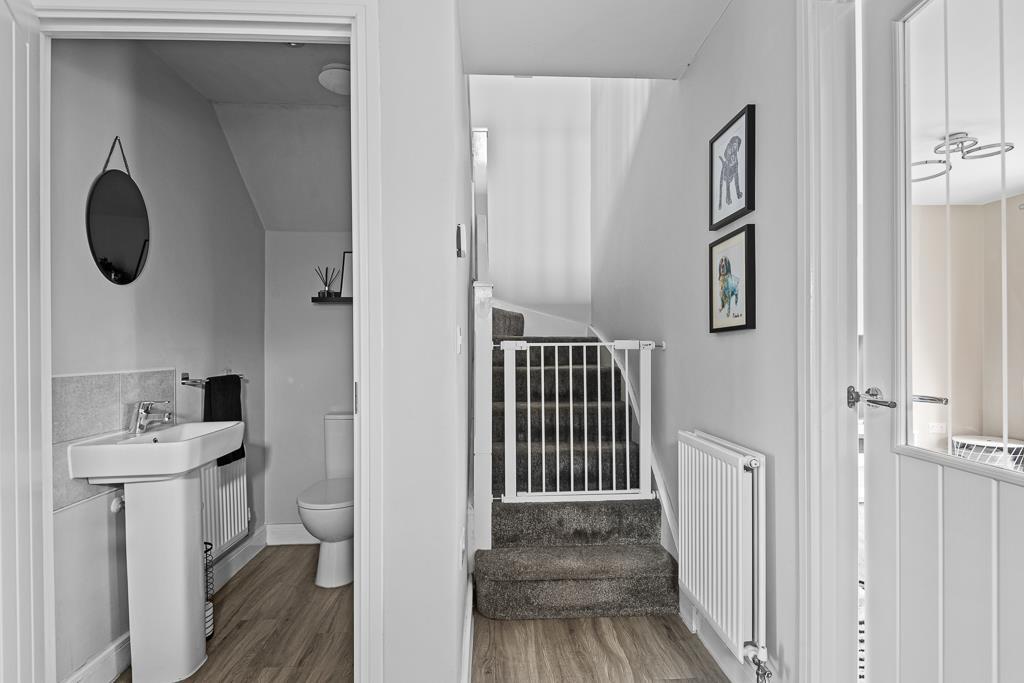
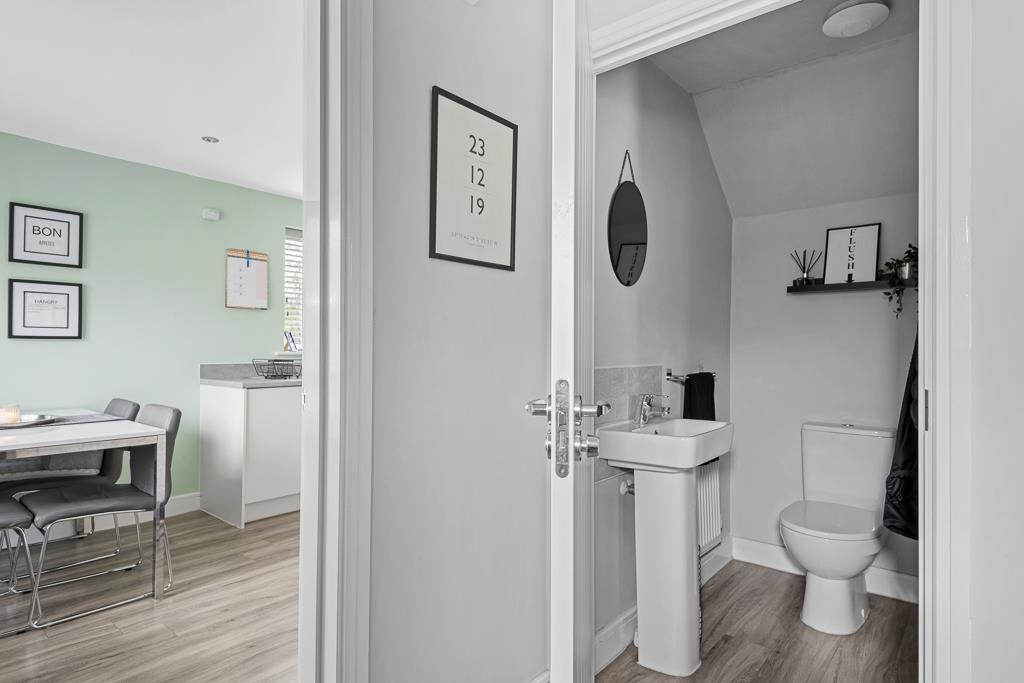
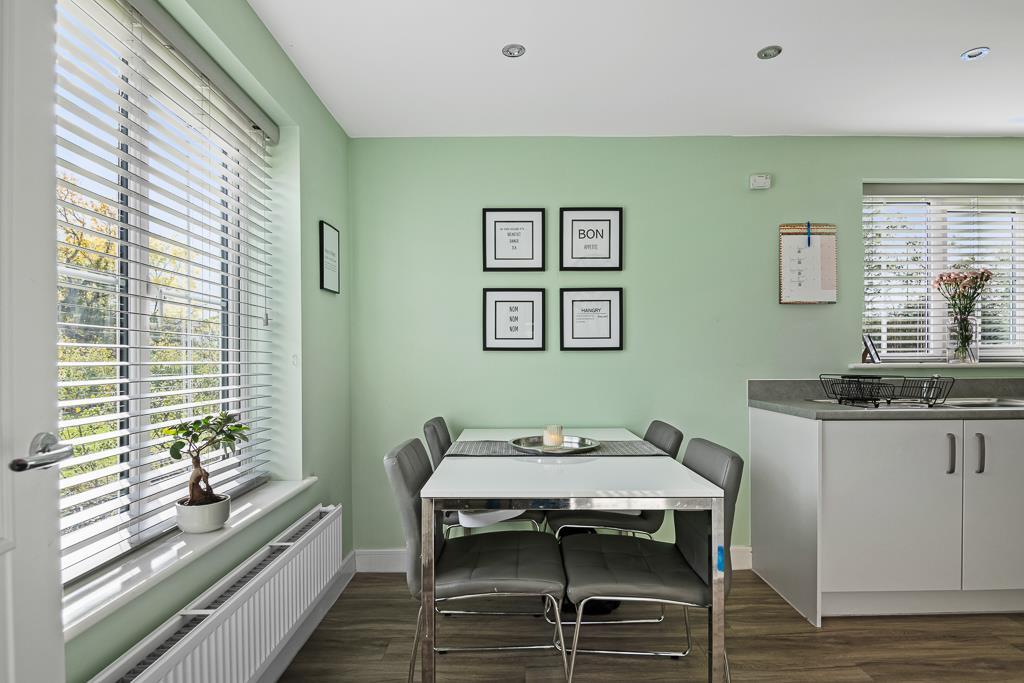
Full Description: Set on arguably one of the most desirable plots on the development with open space to front and side, this THREE BEDROOM modern home is a great addition to the market. The accommodation comprises of entrance hallway, cloakroom, lounge with French doors to side garden and a modern kitchen/diner with a range of integrated appliances. To the first floor there are three bedrooms with bedroom one having an En-suite shower room and a family bathroom completes the first floor. Externally set at the end of a no-through road with a driveway providing off road parking and enclosed garden with lawn, patio and raised decking area.Entrance Hall - Entrance door to front. Doors to lounge, kitchen and cloakroom. Stairs to first floor.Cloakroom - Low level WC and Wash hand basinLounge - 4.62m x 3.30m (15'2 x 10'10) - uPVC double glazed window to front and French doors to side.Kitchen/Diner - 4.62m x 2.44m (15'2 x 8'0) - A modern range of base and wall units with worktops over incorporating a stainless-steel sink and hob. Integrated range of appliances including oven, grill, fridge freezer, dishwasher and washing machine. uPVC double glazed windows to front and side.Landing - Doors to all bedrooms and family bathroom. Storage cupboard.Bedroom One - 3.35m x 2.84m (11' x 9'4) - uPVC double glazed window to side. Door to en-suite.En-Suite - Low level WC, wash hand basin and shower. uPVC double glazed window to front.Bedroom Two - 2.62m x 2.54m (8'7 x 8'4) - uPVC double glazed window to side.Bedroom Three - 2.54m x 1.93m (8'4 x 6'4) - uPVC double glazed window to front.Bathroom - Low level WC, wash hand basin and paneled bath. uPVC double glazed window to front.Externally - To the side of the property is a driveway providing off road parking for a number of vehicles. There is a good sized enclosed garden to the side with lawn, patio and raised decking area.BrochuresCookes Crescent, WinsfordBrochure
If the interactive map is unavailable, open the supplied location in maps.
Open location in mapsThe pin uses coordinates supplied with this listing. Confirm the exact location with the listing contact.
Added and updated dates describe the Mirror record. Source publication and verification dates are shown separately when known; none establishes time on market. Confirm current price and availability with the listing contact.
View original listing


